


Offers over £300,000
3 bed semi-detached house for sale in Burdiehouse
18 Martin Street, Edinburgh, EH17 8GB
- 3 bedrooms
- 3 bathrooms
- 1 reception room
- 947ft² / 88m²
- EPC rating B
- Freehold
Key features
- Exceptional 3-Bedroom Family Home with Modern Kitchen, Driveway and private garden
- Bright and spacious living room
- Contemporary kitchen/dining room with integrated appliances and patio doors to the rear garden
- Private rear garden with lawn, patio and shed
- Drive and front gardens
- Excellent location close to the City Bypass, local amenities and transport links
- Epc - B
Property description
Description
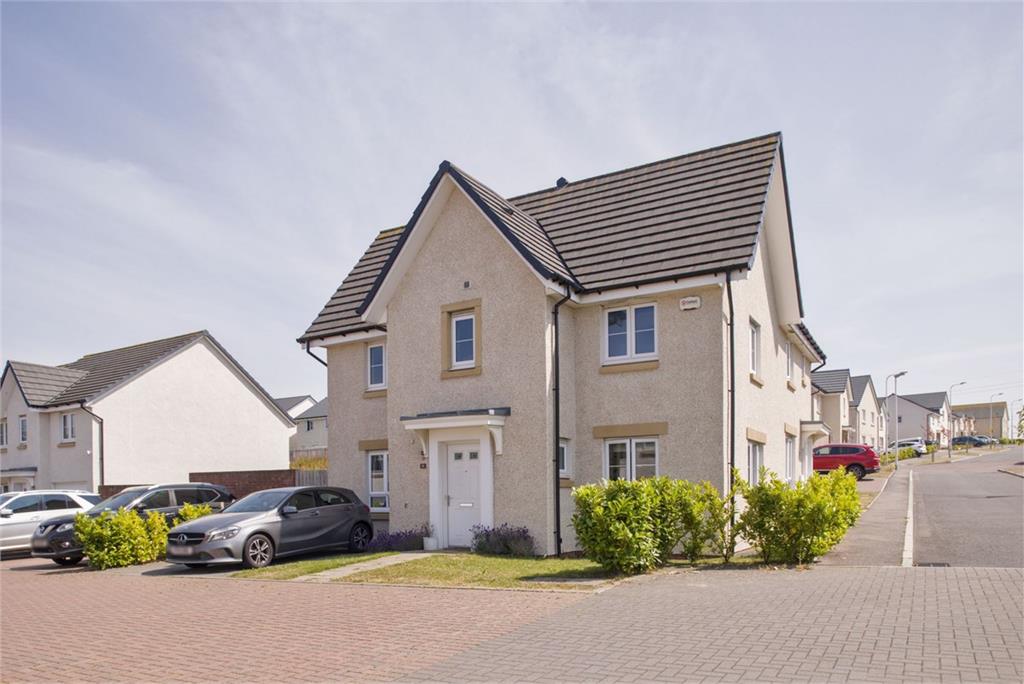
Drummond Miller is delighted to present this exceptional three-bedroom family home, ideally positioned on a desirable corner plot in the sought-after area of Burdiehouse.
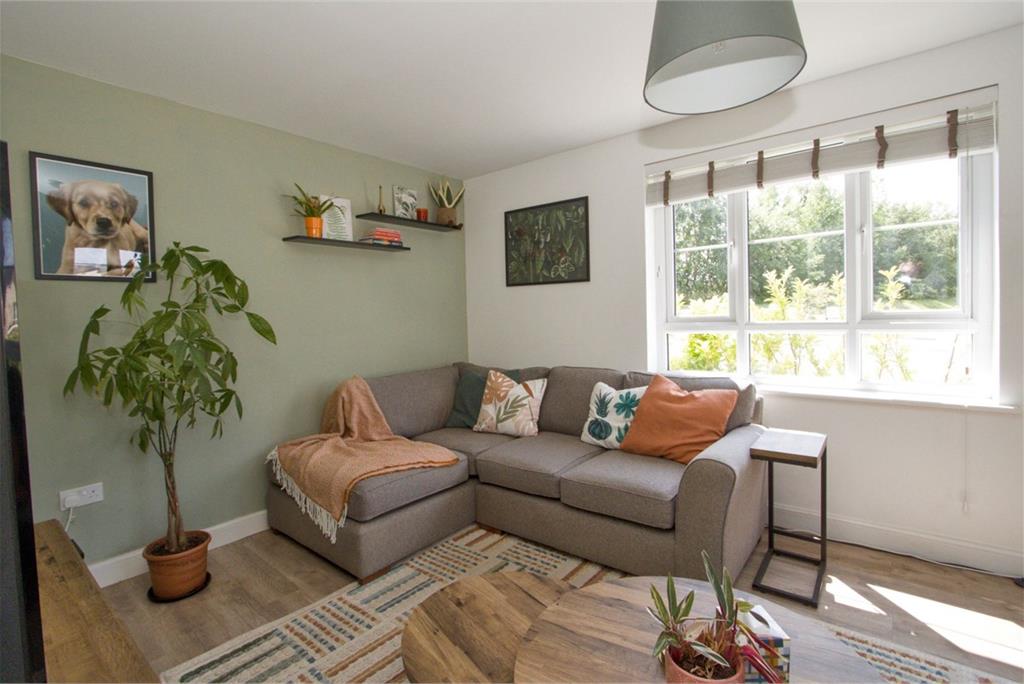
The property offers stylish and well-presented accommodation throughout, with a welcoming hallway leading to a bright and spacious living room, a contemporary kitchen/dining room with integrated appliances, modern finishes and patio doors opening onto the rear garden. A convenient WC completes the ground floor accommodation.
Upstairs, there are three well-proportioned bedrooms, including a principal bedroom with en-suite shower room, alongside a modern family bathroom. Externally, the property benefits from a private driveway, front gardens and a generous enclosed rear garden with lawn, patio area and garden shed. Ideally suited to families, this beautifully maintained home combines modern living with excellent outdoor space and convenient access to local amenities, schools, transport links and the City Bypass.
Central Heating and double glazing
There are double-glazed windows throughout and gas central heating
Garden and parking
Externally, the property benefits from a private single driveway providing off-street parking, together with a well-maintained front garden.
To the rear, there is a generous enclosed garden featuring a lawn, patio area and garden shed. The garden provides an excellent outdoor space for relaxing, entertaining and enjoying warmer months.
Location
Burdiehouse is a well-established residential neighbourhood situated to the south of the city centre.
The property is ideally positioned for access to a range of local amenities, with Straiton Retail Park nearby offering a variety of shops including Sainsbury's and IKEA. Further facilities can be found in neighbouring Liberton, while Cameron Toll Shopping Centre is also within easy reach.
The area is well served by schooling from nursery through to senior level, making it a popular choice for families. Excellent transport links are available, with regular bus services providing access to Edinburgh city centre and surrounding areas. The nearby City Bypass and wider motorway network offer convenient connections for commuters.
Council Tax and EPC
Council Tax band E and has a B-rated Energy Performance Certificate.
Home Report
The property has been valued at £315,000, and a link to the Home Report is available from the ESPC website.
Viewing
By appointment only, telephone 0131 229 3399.
Extras
All curtains, pelmets, blinds, light fittings and white goods are included in the sale price.
Rooms
Dimensions4.15 m X 4.7 m / 13'7" X 15'5"
Dimensions3.5 m X 2.45 m / 11'6" X 8'0"
Dimensions3.5 m X 2.25 m / 11'6" X 7'5"
Dimensions1.2 m X 2.4 m / 3'11" X 7'10"
Dimensions3 m X 3.1 m / 9'10" X 10'2"
Dimensions3 m X 2.6 m / 9'10" X 8'6"
Dimensions3 m X 1.9 m / 9'10" X 6'3"
Dimensions3 m X 2 m / 9'10" X 6'7"
Dimensions2.7 m X 1.5 m / 8'10" X 4'11"
More information
Marketed by
Contact


Name: Drummond Miller Solicitors & Estate Agents - Edinburgh
Phone: 0131 229 3399
Address: Glenorchy House, 20 Union Street, Edinburgh, EH1 3LR
School catchments
* School catchment data is provided for information purposes only and ESPC UK Ltd does not accept any responsibility for the accuracy or completeness of the data. You should always contact the local authority responsible for the provision of education in a property's location, and more information on particular school catchment areas can be found via the links here.
Useful calculators
Use our mortgage calculator to discover your monthly repayments. These estimates are provided as illustrative figures for guidance only. Consider seeking advice from a professional mortgage advisor.
Term on loan
Your monthly repayments would be £1,449
(or £1,125 if you are repaying interest only)
(or £1,125 if you are repaying interest only)
Property reference: E511002
Print this pageMarketed by