Offers over £500,000
- Exclusive
- New
4 bed detached house for sale in Gifford
Torrisdale, Tweeddale Crescent, Gifford, Haddington, EH41 4QZ
- 4 bedrooms
- 3 bathrooms
- 2 reception rooms
- 1765ft² / 164m²
- EPC rating F
- Council tax band G
- Freehold
Property highlight:
Four bedroom detached home with south-east-facing rear garden and detached garage and driveway
Property description
Boasting an idyllic rear garden, beautifully presented interiors and an exceptional standard of finish throughout, this impressive four-bedroom detached home enjoys a desirable and peaceful setting in the sought-after village of Gifford, offering a rare opportunity to acquire a truly special family home.
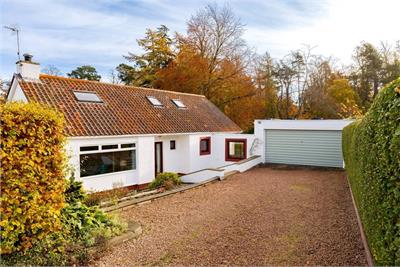
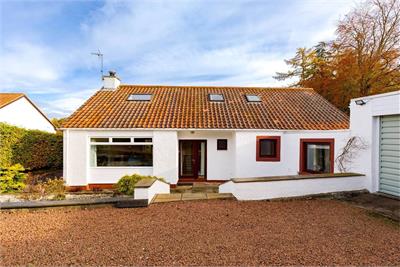
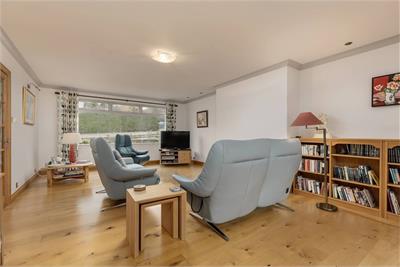
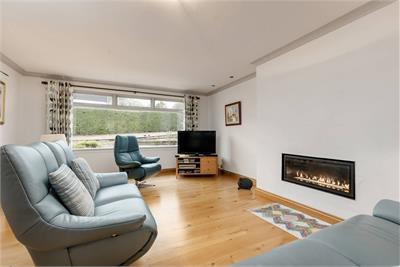
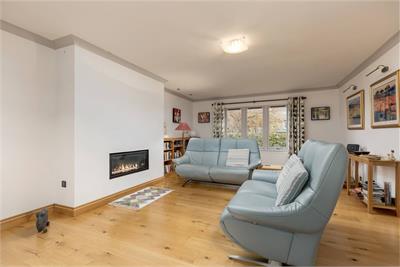
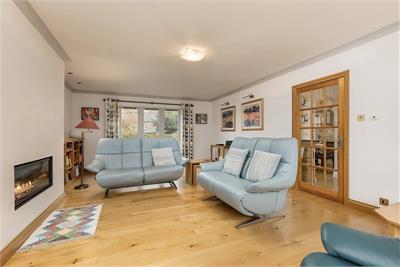
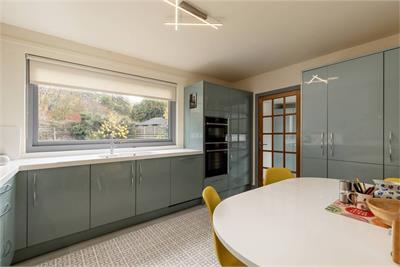
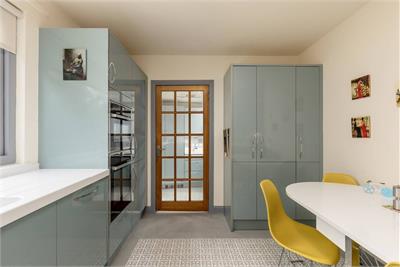
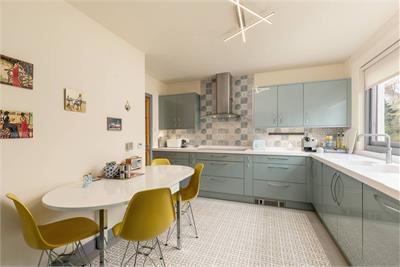
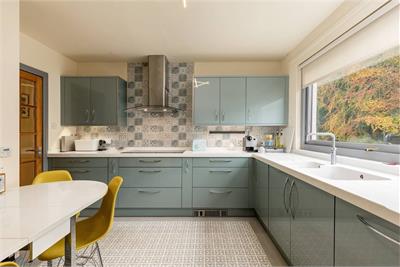
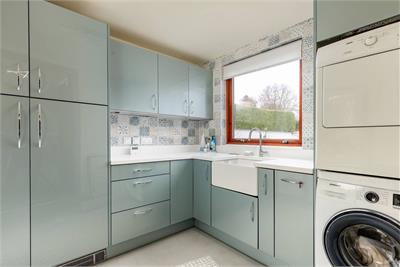
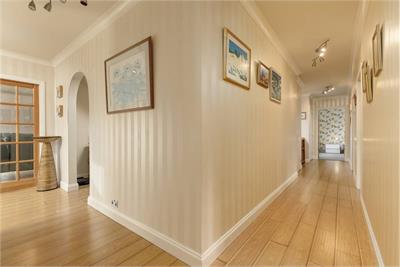
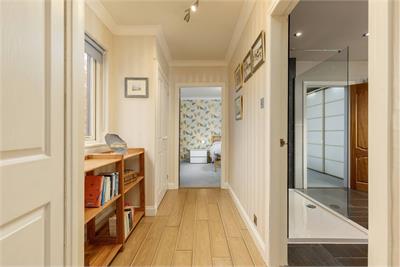
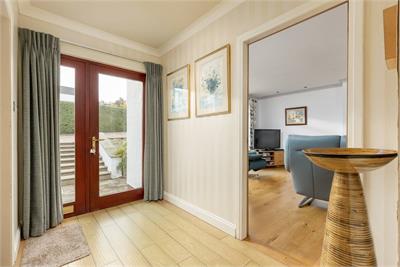
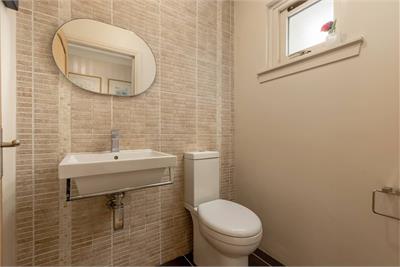
A driveway provides off-street parking and leads to a detached garage, while steps descend to the front door, opening into a welcoming entrance hallway. The interior immediately sets the tone, with attractive wooden flooring, a neutral colour palette and access to a guest WC. To the left, a generously proportioned dual-aspect sitting room ideal for relaxation and entertaining is bathed in natural light with views to the front and rear of the property. A wall-mounted living-flame fireplace creates an inviting focal point, while the tasteful interior design includes a continuation of the hallway flooring. Across the hallway, the south-east-facing kitchen features sage green gloss wall and floor units, illuminated Corian worktops and a mosaic-tiled splashback. High-spec integrated appliances include an eye-level grill, oven, hob, and extractor hood. Overlooking the garden, there is ample space for informal dining, creating a lovely setting for everyday family life. The adjoining spacious utility room mirrors the kitchen's attractive finish, offering additional storage and garden access.
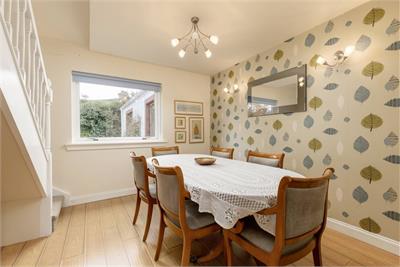
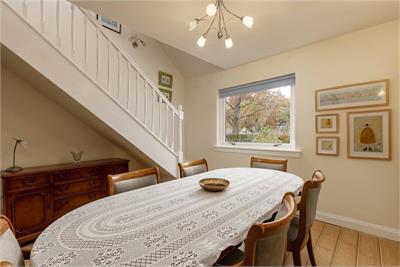
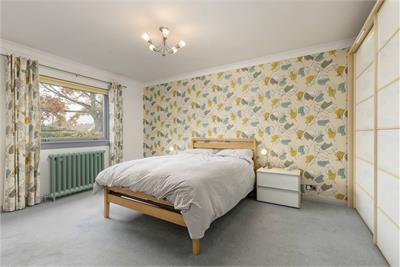
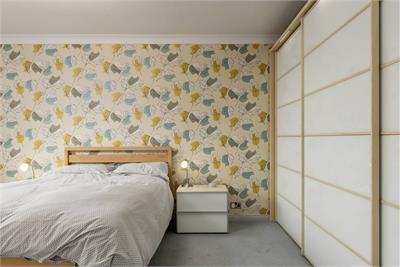
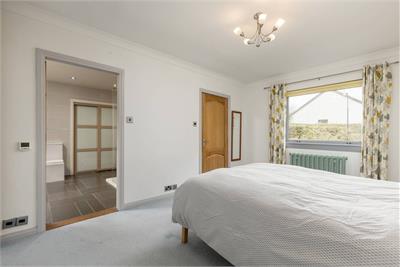
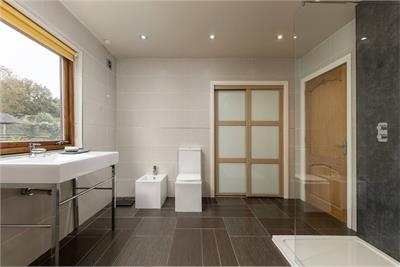
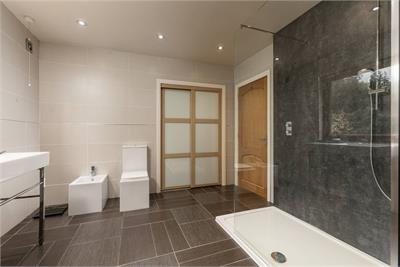
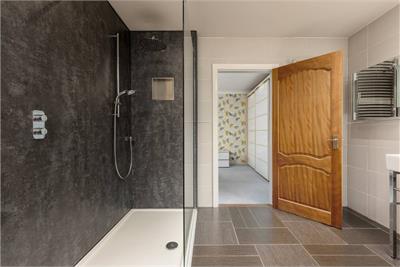
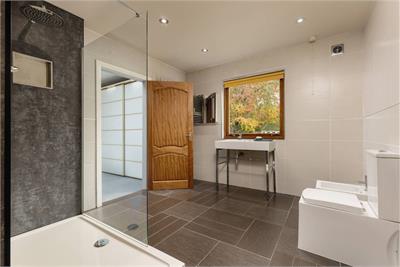
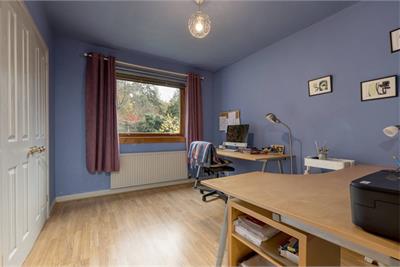
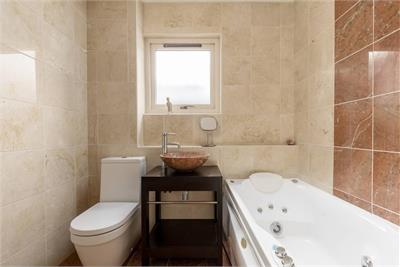
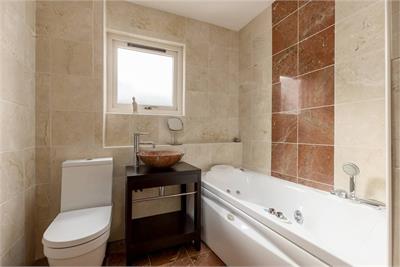
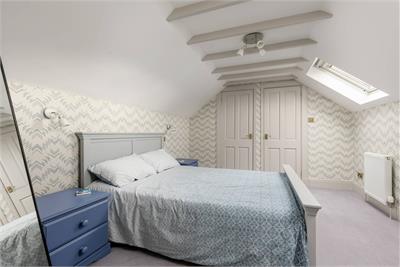
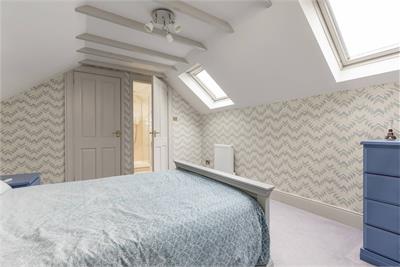
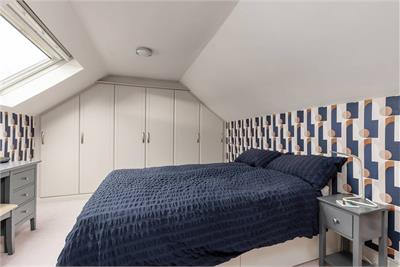
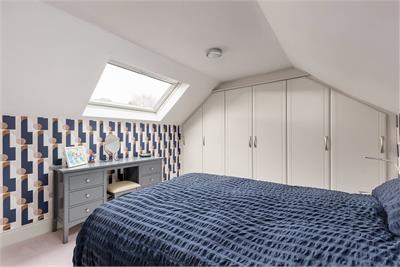
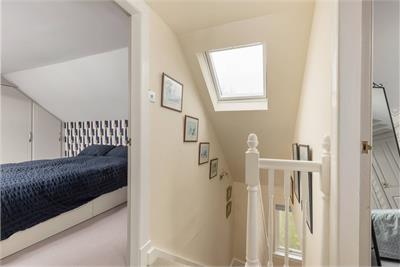
Returning to the hallway, a well-appointed, fully tiled bathroom comprises a Jacuzzi bath, WC and washbasin. Beyond this lies a stunning principal double bedroom, enhanced by bespoke sliding door built-in wardrobes, a stylish interior design, and a luxurious Jack and Jill en-suite rainfall shower room, fitted with a WC, washbasin with chrome stand and bidet. A further south-east-facing double bedroom currently utilised as a study benefits from built-in wardrobes and completes the ground-floor accommodation. Before ascending to the first floor, a separate dining area provides an excellent space for hosting family meals and entertaining guests. The first floor accommodates two additional carpeted double bedrooms. One benefits from wall-to-wall built-in storage, while the other enjoys access to the partially floored attic, together with its own en-suite shower room.
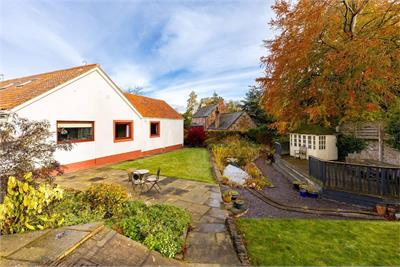
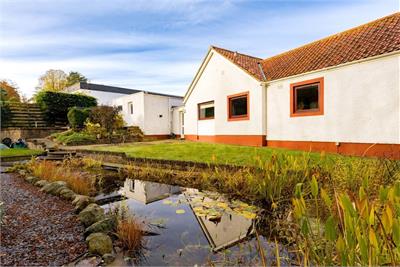
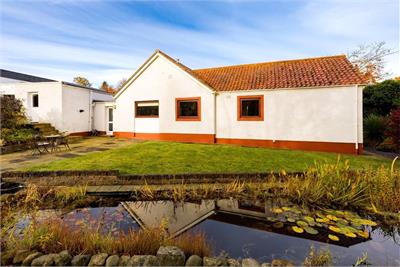
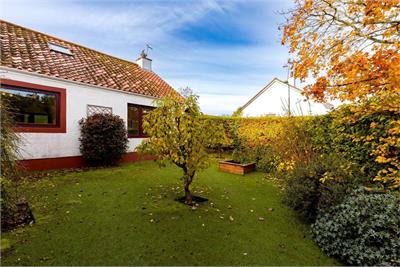
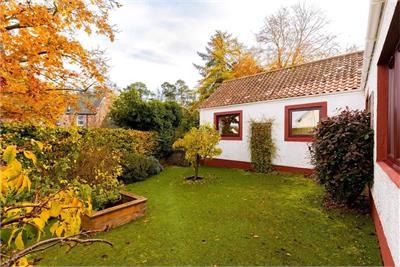
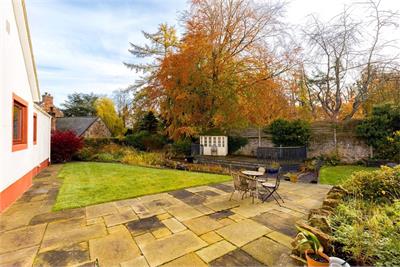
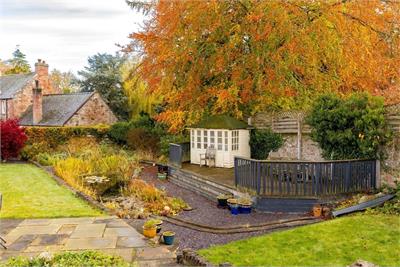
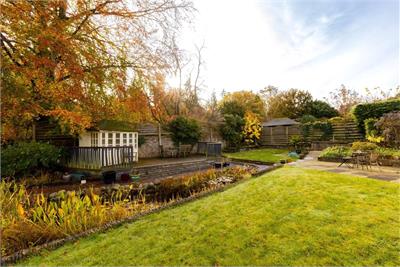
Externally, the enclosed south-east-facing rear garden is thoughtfully landscaped to create a wonderful and private outdoor retreat. A generous patio provides the perfect setting for alfresco dining and entertaining, complemented by a tranquil pond, manicured lawn and raised decking area with a seating area and summer house. The driveway and garage provide off-street parking. The property also benefits from an EV charger attached to the garage wall, and has solar panels.
More information
Contact
Contact

Name: Angela McIntyre
Phone: 01620 497497
Address: 37 Westgate, North Berwick, EH39 4AG
Email: amcintyre@parissteele.com

School catchments
* School catchment data is provided for information purposes only and ESPC UK Ltd does not accept any responsibility for the accuracy or completeness of the data. You should always contact the local authority responsible for the provision of education in a property's location, and more information on particular school catchment areas can be found via the links here.
Useful calculators
Use our mortgage calculator to discover your monthly repayments. These estimates are provided as illustrative figures for guidance only. Consider seeking advice from a professional mortgage advisor.
Term on loan
Your monthly repayments would be £2,416
(or £1,875 if you are repaying interest only)
(or £1,875 if you are repaying interest only)
Property reference: E515612
Print this pageMarketed by