
Torrisdale, Tweeddale Crescent, Gifford, Haddington, EH41 4QZ
Offers Over £500,000 | 4 Bed House - Detached with 2 Reception Rooms
Ref: E515612
Description
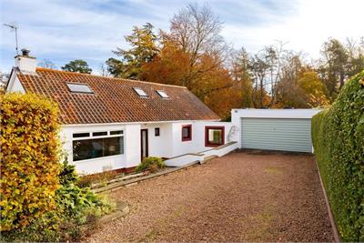
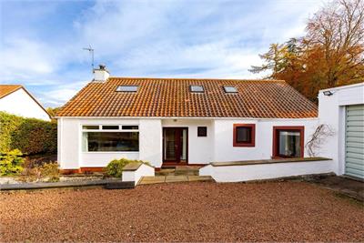
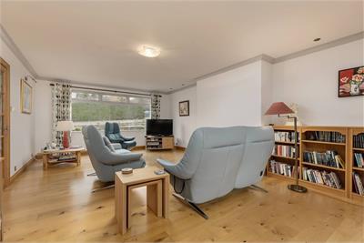
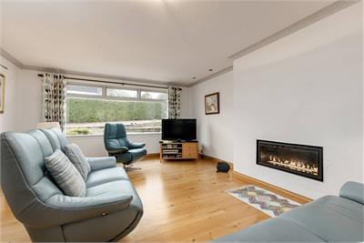
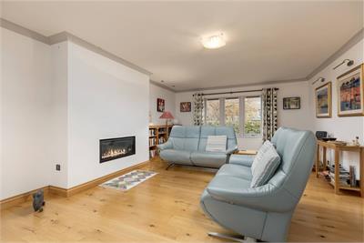
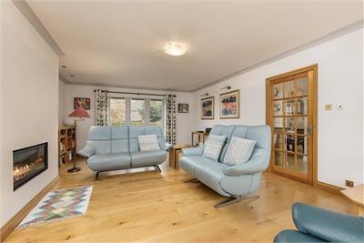
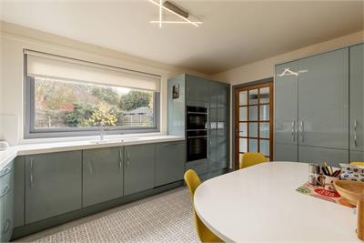
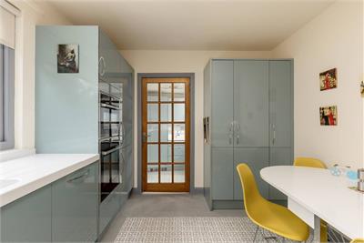
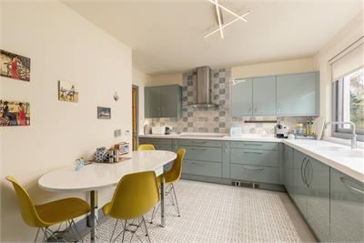
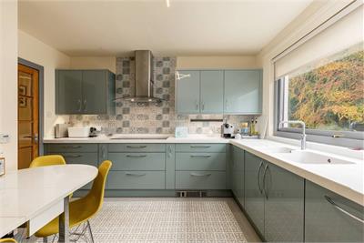
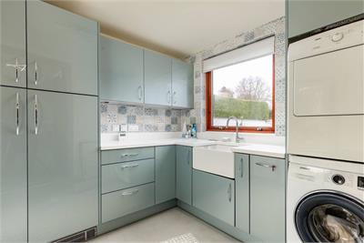
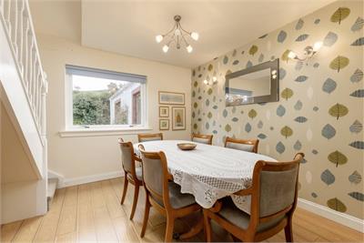
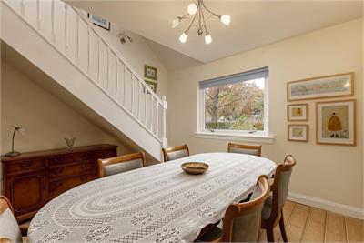
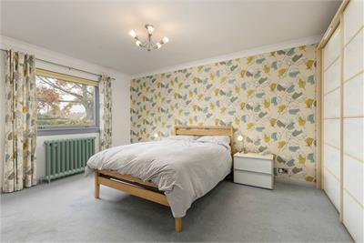
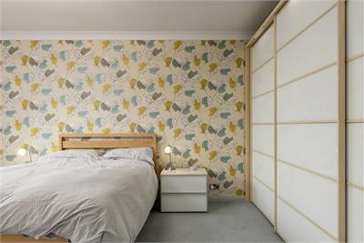
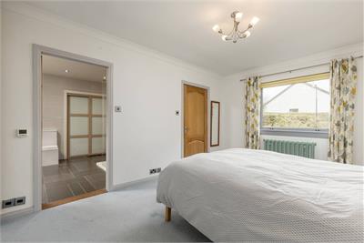
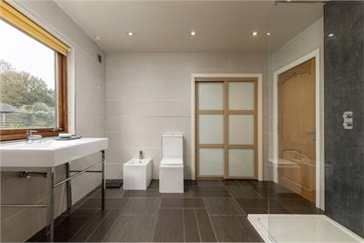
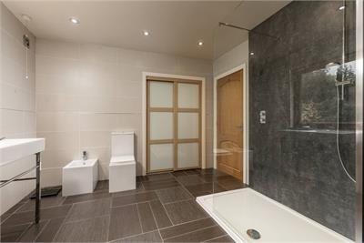
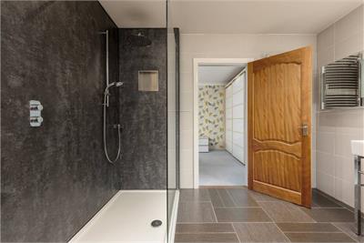
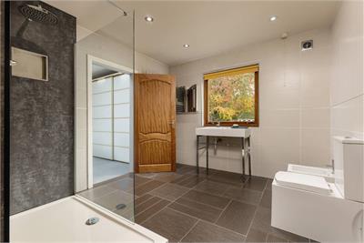
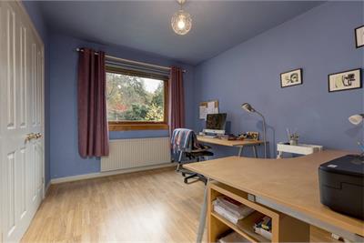
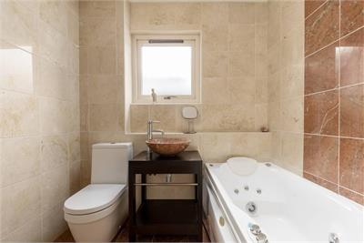
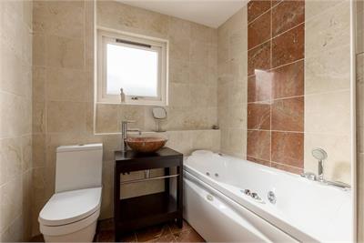
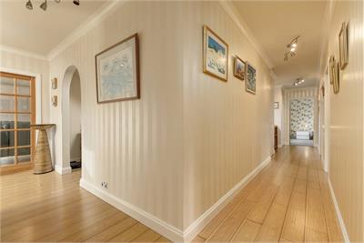
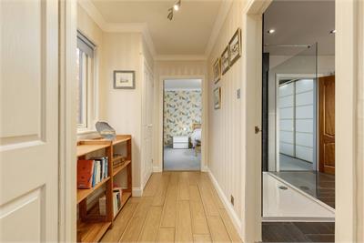
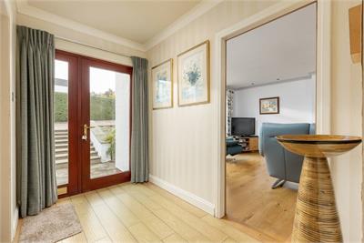
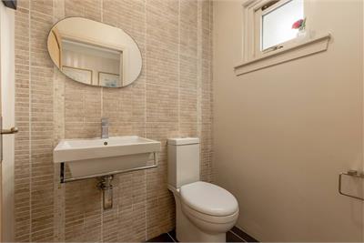
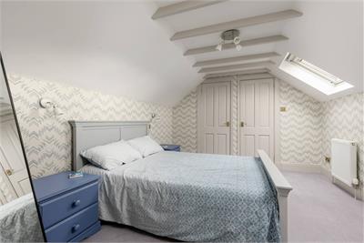
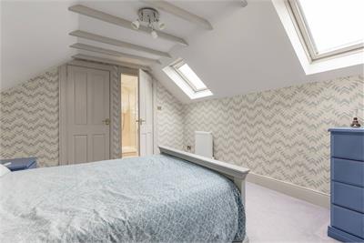
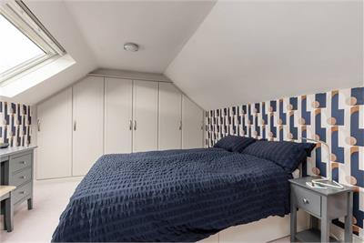
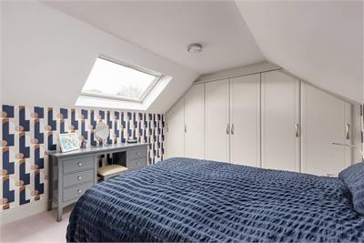
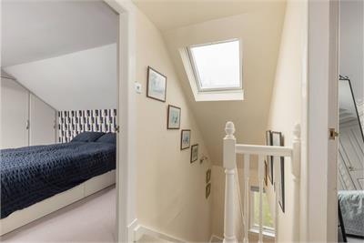
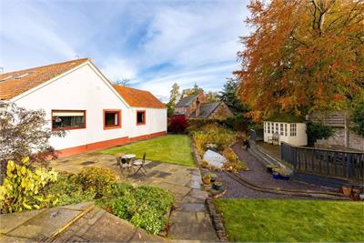
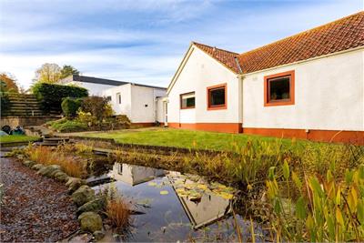
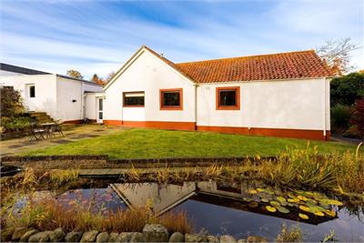
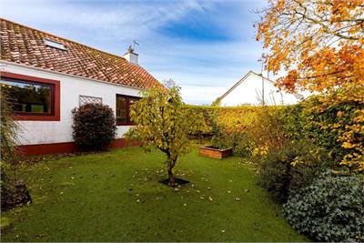
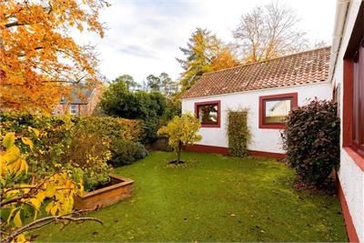
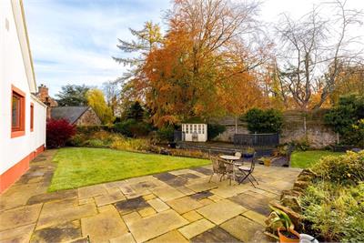
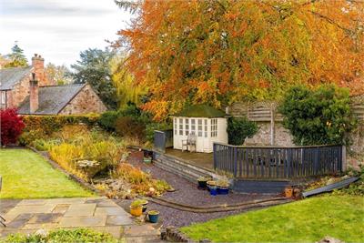
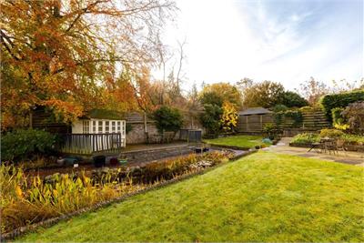
Boasting an idyllic rear garden, beautifully presented interiors and an exceptional standard of finish throughout, this impressive four-bedroom detached home enjoys a desirable and peaceful setting in the sought-after village of Gifford, offering a rare opportunity to acquire a truly special family home. A driveway provides off-street parking and leads to a detached garage, while steps descend to the front door, opening into a welcoming entrance hallway. The interior immediately sets the tone, with attractive wooden flooring, a neutral colour palette and access to a guest WC. To the left, a generously proportioned dual-aspect sitting room ideal for relaxation and entertaining is bathed in natural light with views to the front and rear of the property. A wall-mounted living-flame fireplace creates an inviting focal point, while the tasteful interior design includes a continuation of the hallway flooring. Across the hallway, the south-east-facing kitchen features sage green gloss wall and floor units, illuminated Corian worktops and a mosaic-tiled splashback. High-spec integrated appliances include an eye-level grill, oven, hob, and extractor hood. Overlooking the garden, there is ample space for informal dining, creating a lovely setting for everyday family life. The adjoining spacious utility room mirrors the kitchen's attractive finish, offering additional storage and garden access. Returning to the hallway, a well-appointed, fully tiled bathroom comprises a Jacuzzi bath, WC and washbasin. Beyond this lies a stunning principal double bedroom, enhanced by bespoke sliding door built-in wardrobes, a stylish interior design, and a luxurious Jack and Jill en-suite rainfall shower room, fitted with a WC, washbasin with chrome stand and bidet. A further south-east-facing double bedroom currently utilised as a study benefits from built-in wardrobes and completes the ground-floor accommodation. Before ascending to the first floor, a separate dining area provides an excellent space for hosting family meals and entertaining guests. The first floor accommodates two additional carpeted double bedrooms. One benefits from wall-to-wall built-in storage, while the other enjoys access to the partially floored attic, together with its own en-suite shower room. Externally, the enclosed south-east-facing rear garden is thoughtfully landscaped to create a wonderful and private outdoor retreat. A generous patio provides the perfect setting for alfresco dining and entertaining, complemented by a tranquil pond, manicured lawn and raised decking area with a seating area and summer house. The driveway and garage provide off-street parking. The property also benefits from an EV charger attached to the garage wall, and has solar panels.
Viewing times
Contact Paris Steele on 01620 532420
View location on a map


Marketed by
Paris Steele - Property Shop
37 Westgate, North Berwick, EH39 4AG
Tel: 01620 532420
Fax: 01620 895162
Web: http://www.parissteele.com