


3 bed lower flat for sale in Dunoon




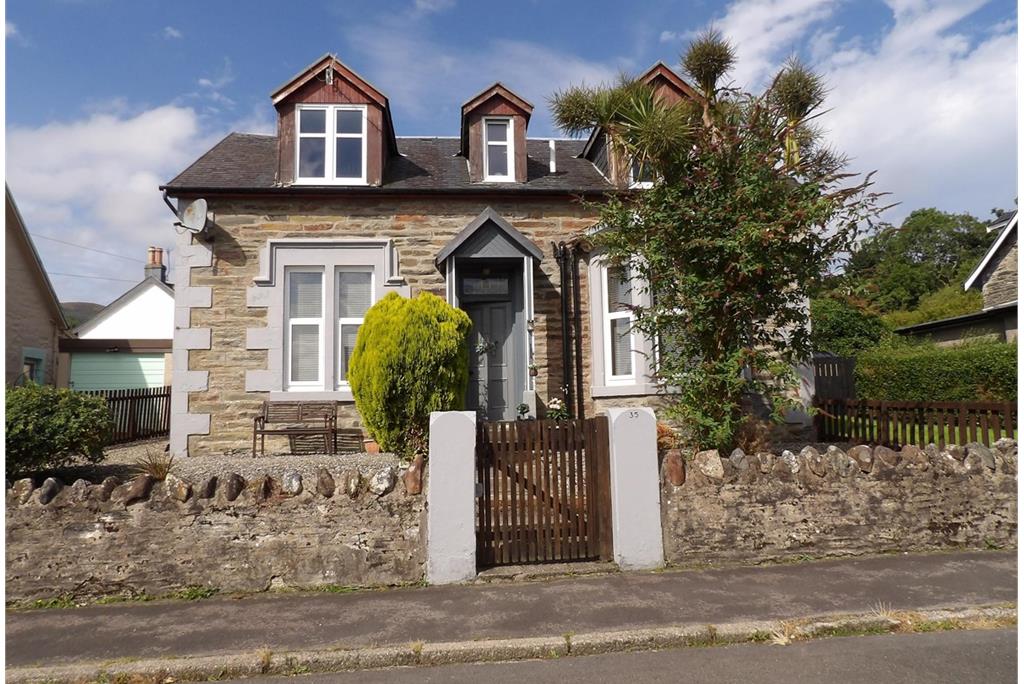
Stewart & Bennett are delighted to market this lower villa property in a sought after residential area. Property is in walk-in condition. Accommodation comprises sitting room, kitchen, three beds and shower room. Double glazed, Gas central heating. Property benefits from having had external wall insulation works carried out. Council Tax: B. EPC: C. Ground to front is laid to ornate stones for easy maintenance with some mature shrubs. Ground to rear is mainly laid to grass with drying area, two sheds and patio area. On street parking. Excellent buy for first time buyers or those looking to downsize. Situated close to The Bishop's Glen, which is popular for walking, hill running and mountain biking. Dunoon is the gateway to the Loch Lomond and Trossachs National Park and can easily be described as having some of the most dramatic and picturesque scenery in the west of Scotland: indeed it is an outdoor enthusiast's playground. The area is renowned for its near-endless walks, hill climbs and quiet country roads offering wonderful rambling and cycling country. Local amenities including a community hospital, library, leisure centre and two supermarkets. There is an active sailing club at Toward and Sandbank holy loch sailing club. Also within the area their is a 9 hole golf course at Innellan, as well as an 18 hole golf course at Cowal Golf Club Dunoon.
-
Entrance Vestibule
Porch gives access to front door leading to main hallway.
-
Hall / Landing
Hallway gives access to sitting room, two double bedrooms, box room, shower room and breakfasting kitchen. Carpet, overhead light and radiator. Period features retained.
-
Sittingroom
4.9 m X 4.4 m / 16'1" X 14'5"
Bay window to front. Good size room with period features retained. Carpet, overhead light and radiator.
-
Breakfasting Kitchen
3.5 m X 3.4 m / 11'6" X 11'2"
Window to side and patio doors to rear. Grey wood effect wall and floor units. Complementary work surface. Gas hob with extractor over. Built in oven. Plumbed for washing machine. Space for condensing tumble dryer and fridge freezer. Tiling under wall units. Vinyl floor covering, overhead light and radiator. Door gives access to rear garden.
-
Bedroom 1
3.8 m X 3.4 m / 12'6" X 11'2"
Double room with window to front. Wood effect floor covering overhead light and radiator.
-
Bedroom 2
3.5 m X 2.7 m / 11'6" X 8'10"
Further double room with window to rear. Carpet, overhead light and raditor.
-
Study/ Box Room
3 m X 2 m / 9'10" X 6'7"
Window to side. Carpet, overhead light and radiator.
-
Shower Room
1.9 m X 1.8 m / 6'3" X 5'11"
Modern style suite comprises W.C., wash hand basin and shower cubicle. Opaque window to rear. Vinyl floor covering overhead light and towel rail.
-
Outside
Ground to front is laid with ornate stones for easy maintenance. Planted shrubs give some greenery. West facing ground to rear is laid to grass, Patio area to relax. Drying area. Two sheds. Side access leads to front of property.


 Book a Viewing
Marketed by
-
Stewart & Bennett - Dunoon
-
01369 704954
-
82 Argyll Street, Dunoon, PA23 7NJ
-
Property reference: E511536
-