


4 bed detached house for sale in Carnock




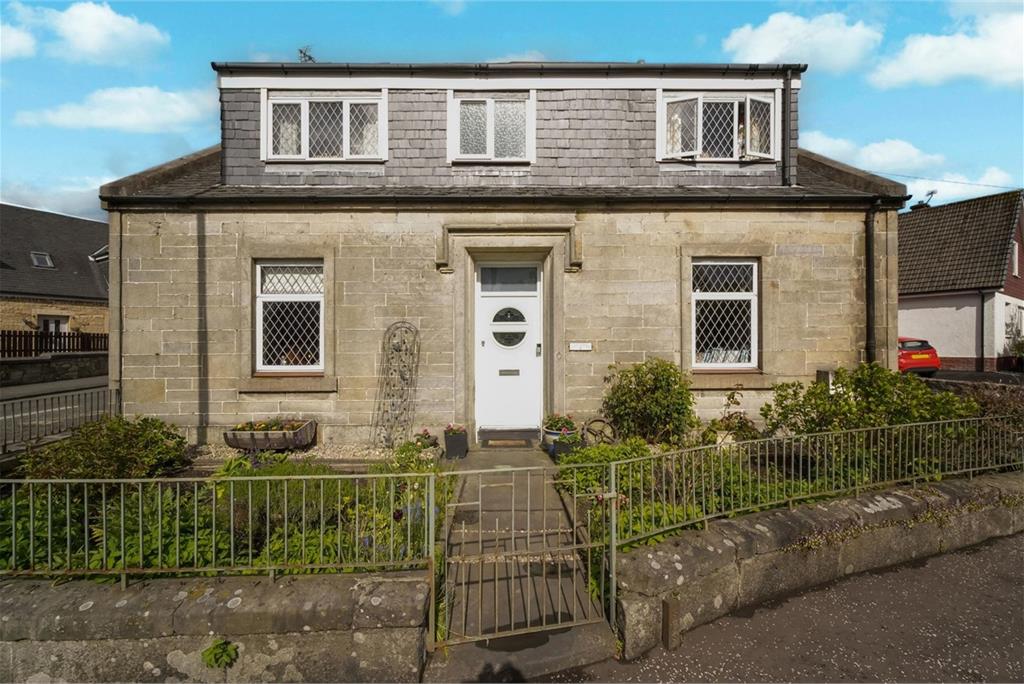
- Unique family home
- Traditional stone built cottage (1850)
- 1/2 Public rooms
- 3/4 Bedrooms
- 2 Bathrooms
- Flexible accommodation to suit
- many family configurations
- Double garage and ample parking
- Lovely, large gardens
- Sought after location
- 3 Log burning stoves
- Stylishly presented throughout
- full of character
- Internal viewing is highly recommneded
Stylishly presented and well proportioned traditional stone built detached villa (Built around 1850) offering superb family accommodation in move in condition set within the much sought after village of Carnock. Very flexible accommodation. Ground floor - Entrance vestibule (new front door), Hall, Lounge/Dining room (log burner), Stylish kitchen, 2nd Lounge/Bedroom 4 (log burner), Family room/Bedroom 3 (log burner), , Utility room, Shower room. First floor - 2 Double bedrooms, Box room/Storage room. Family bathroom. Lovely, generously proportioned gardens to front, side and rear. Large double garage with driveway for 2/3 cars. Attractive presentation throughout. Quality fixtures and fittings throughout. Internal viewing is a must to appreciate the size and quality on offer! EPC - D. Council Tax - E.
-
Entrance Vestibule
1.18 m X 1.07 m / 3'10" X 3'6"
-
Hall
8.06 m X 1.3 m / 26'5" X 4'3"
-
Lounge/Dining Room
4.28 m X 4.09 m / 14'1" X 13'5"
-
Family room/Bedroom 3
4.12 m X 3.31 m / 13'6" X 10'10"
-
Kitchen
3.14 m X 2.85 m / 10'4" X 9'4"
-
2nd Lounge/Bedroom 4
4.12 m X 3.82 m / 13'6" X 12'6"
-
Utility Room
5.04 m X 1.49 m / 16'6" X 4'11"
-
Shower Room
2.43 m X 1.95 m / 8'0" X 6'5"
-
Landing
1.98 m X 0.84 m / 6'6" X 2'9"
-
Bedroom 1
6.1 m X 3.45 m / 20'0" X 11'4"
-
Bedroom 2
5.06 m X 3.09 m / 16'7" X 10'2"
-
Box room/Storage room
2.41 m X 1.77 m / 7'11" X 5'10"
-
Bathroom
2.47 m X 2.45 m / 8'1" X 8'0"
-
Gardens
This property is situated on a generously proportioned plot, with well maintained areas of garden ground to the front, side and rear.


 Book a Viewing
Marketed by
-
Ross & Connel - Property Department
-
01383 281725
-
18 Viewfield Terrace, DUNFERMLINE, KY12 7JH
-
Property reference: E508386
-
School Catchments For Property*

Kinross & West Fife at a glance*
-

Average selling price
£225,183
-

Median time to sell
15 days
-

Average % of Home Report achieved
102.9%
-

Most popular property type
3 bedroom house