










Offers over £580,000
3 bed semi-detached house for sale in St Monans
Fowlers Cottage,
Abercrombie,
Anstruther,
KY10 2DE
- 3 bedrooms
- 2 bathrooms
- 3 reception rooms
- 2228ft² / 207m²
- EPC rating E
- Freehold
Property description
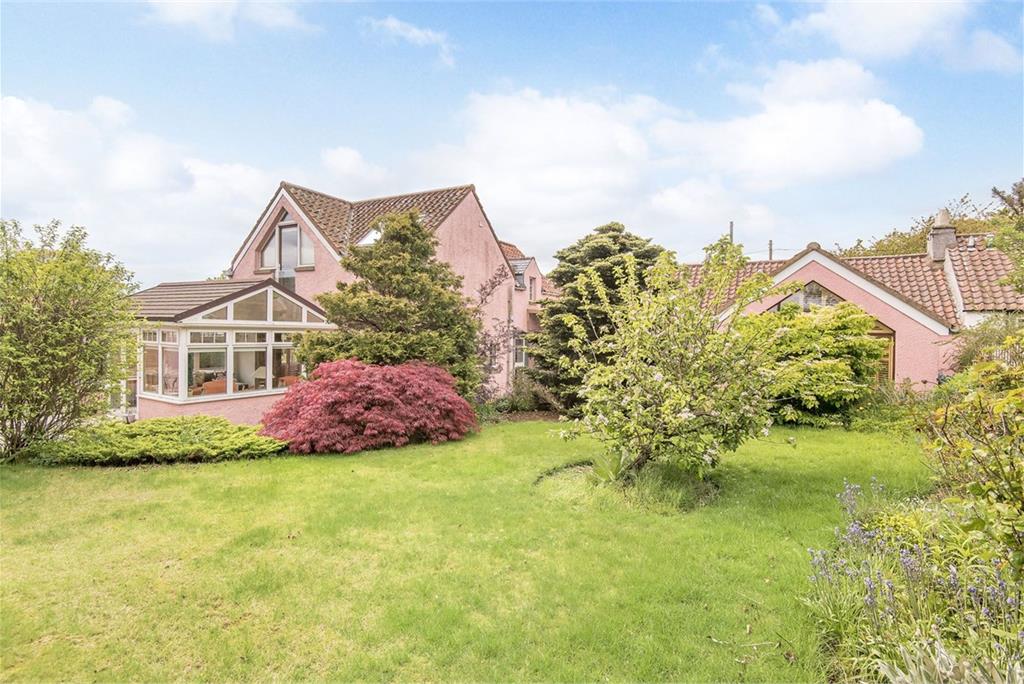
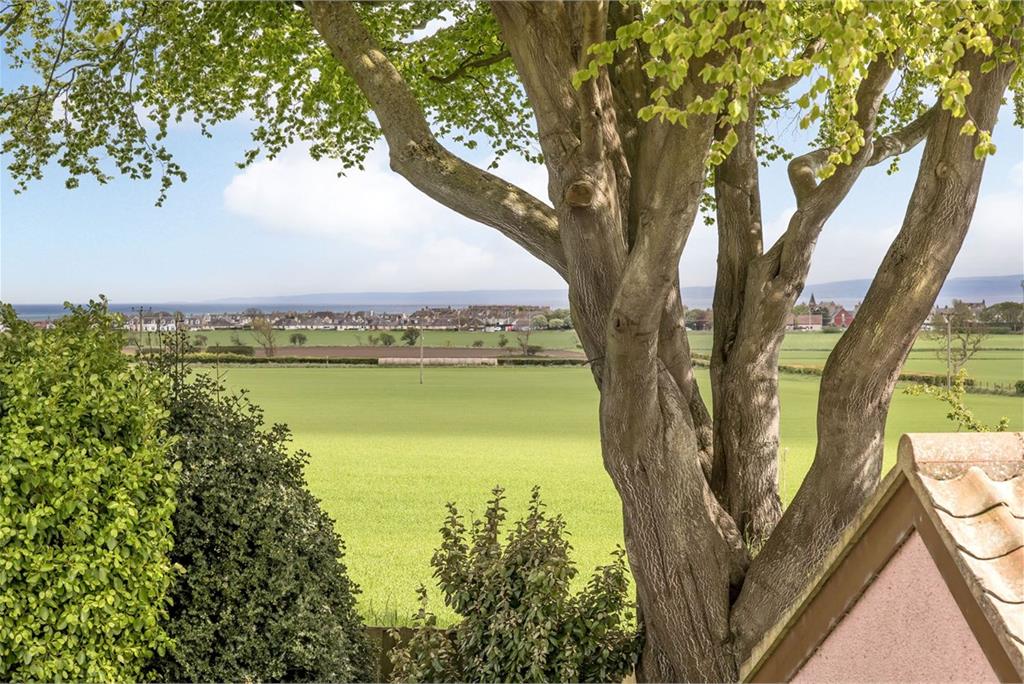
Enjoying a picturesque semi-rural setting in the charming hamlet of Abercrombie, this exceptional semi-detached family residence pairs striking contemporary architecture with beautifully retained traditional character, all framed by mature landscaped gardens and far-reaching countryside views towards the Firth of Forth. The substantial and highly versatile interiors include three bedrooms, three versatile reception spaces, three bathrooms, and a convenient guest WC, with the luxurious principal suite further enhanced by a bespoke dressing room. A sweeping private driveway, a detached double garage, and expansive wraparound grounds complete this impressive coastal Fife home, located within easy reach of St Andrews, Anstruther, and commuter links into Edinburgh and Dundee.
Located in highly desirable Abercrombie, this unique detached house enjoys a tranquil setting surrounded by rolling countryside and attractive period homes. The peaceful village lies moments from the Fife coastline and within easy reach of Elie, St Monans, and St Andrews, whilst excellent road links connect easily to Dundee and Edinburgh. Beautifully presented interiors, abundant natural light, and carefully retained character features combine throughout the home to create a warm and sophisticated family residence perfectly suited to modern family living and entertaining alike.
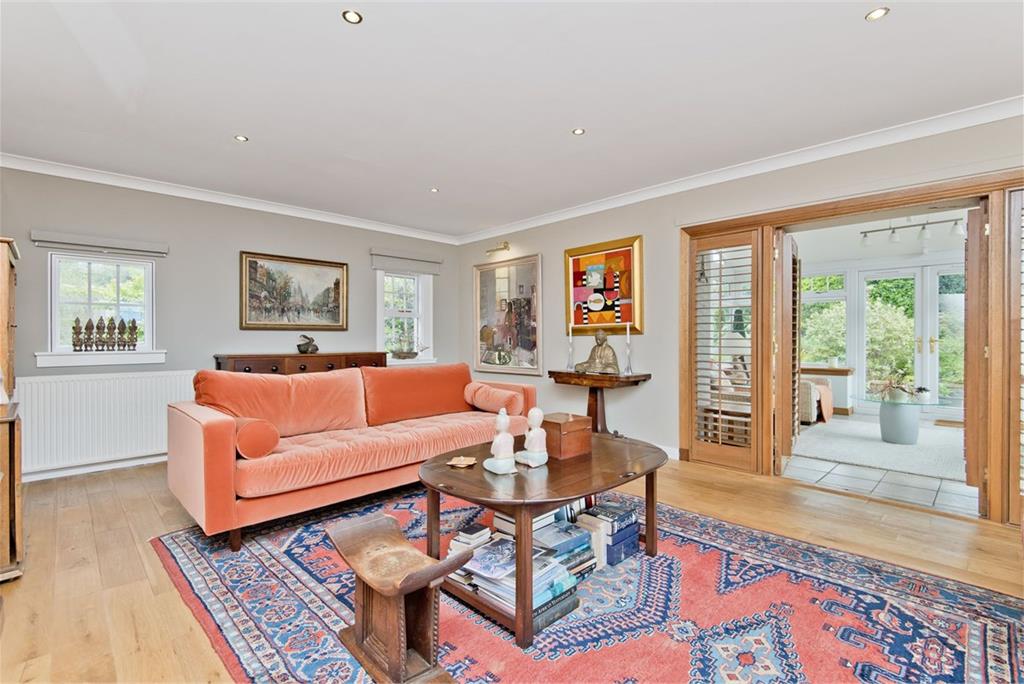
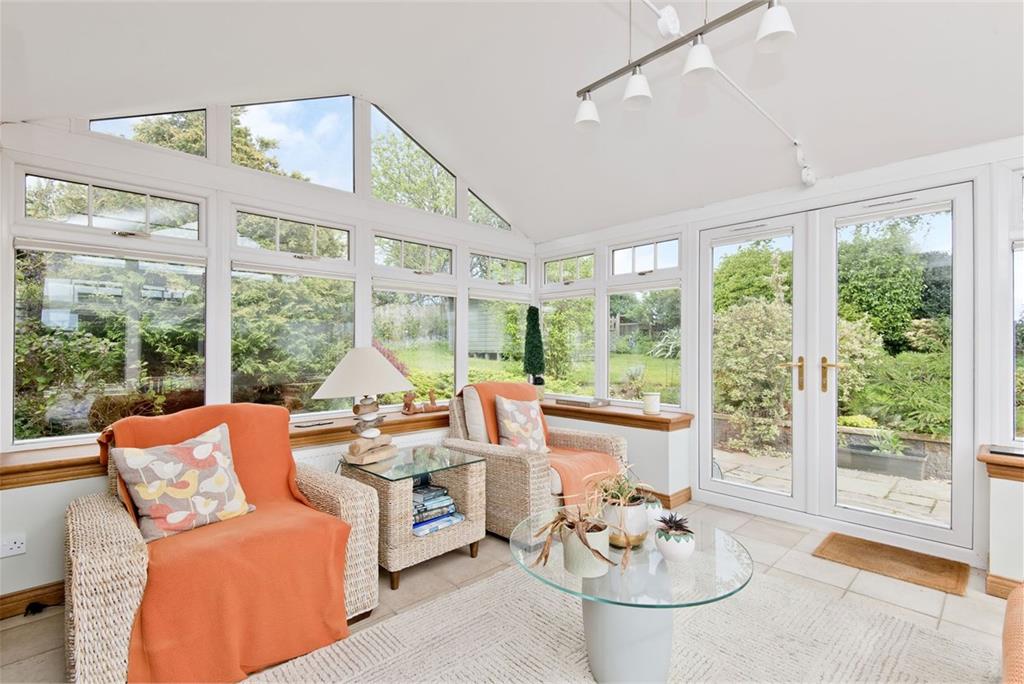
A bright double-height reception hall creates a striking first impression, introduced through elegant neutral decor, warm oak-toned flooring, and a timber staircase rising to the upper gallery landing. Large windows food the space with natural light, whilst built-in storage and a conveniently positioned guest WC add everyday practicality. The generous main living room enjoys a wonderfully inviting atmosphere, with dual-aspect windows and glazed doors opening directly into a stunning vaulted sunroom bathed in natural light and overlooking the mature gardens. Offering excellent flexibility for everyday living and entertaining, the beautiful garden room creates a peaceful setting for relaxing whilst enjoying direct access to the patio and surrounding greenery.
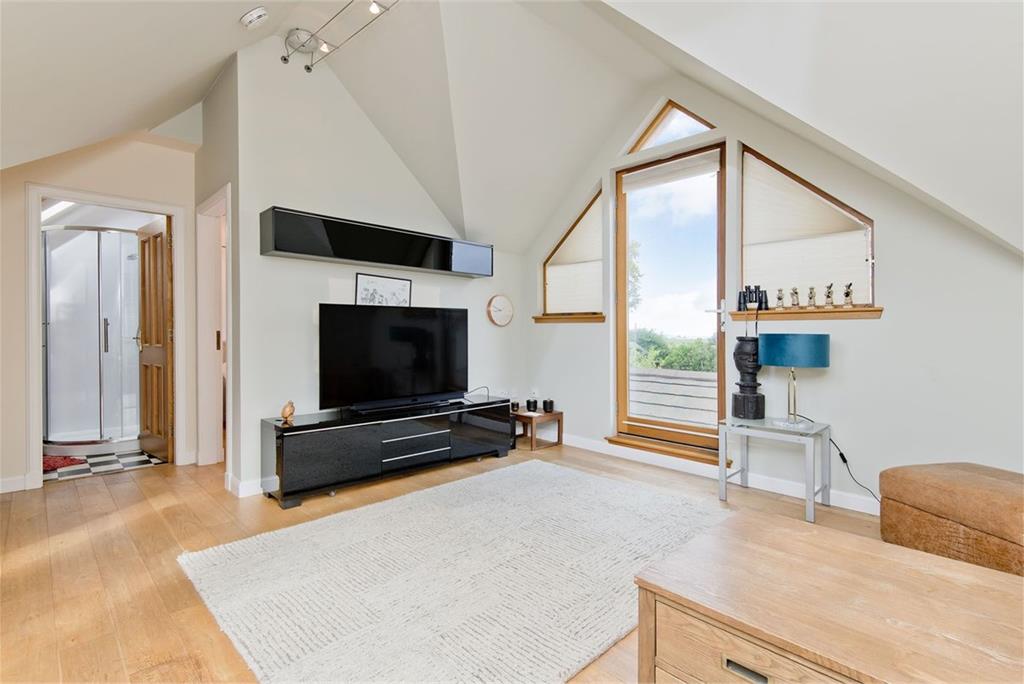
Upstairs, an additional family room provides exceptional versatility as a private lounge, studio, or stylish home office enhanced by dramatic architectural lines and elevated rural views stretching towards the coastline.
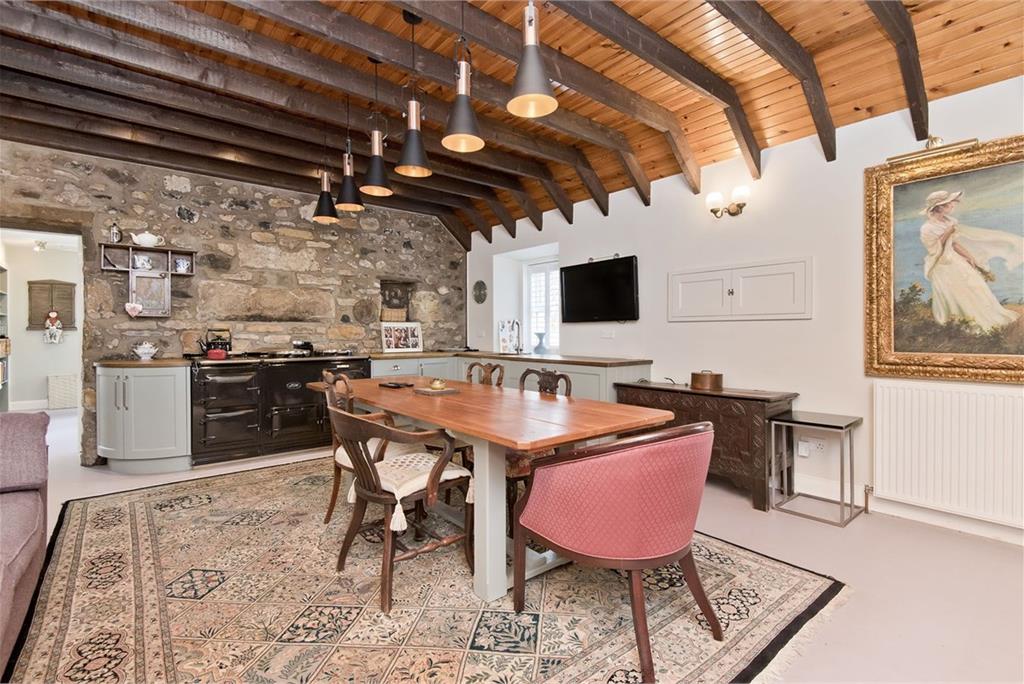
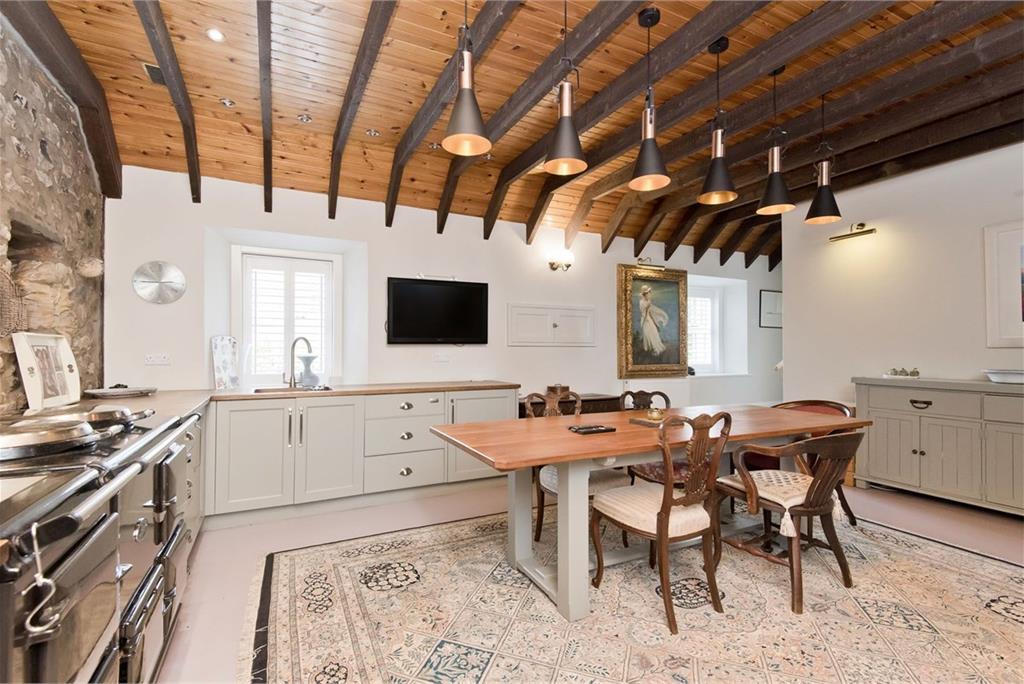
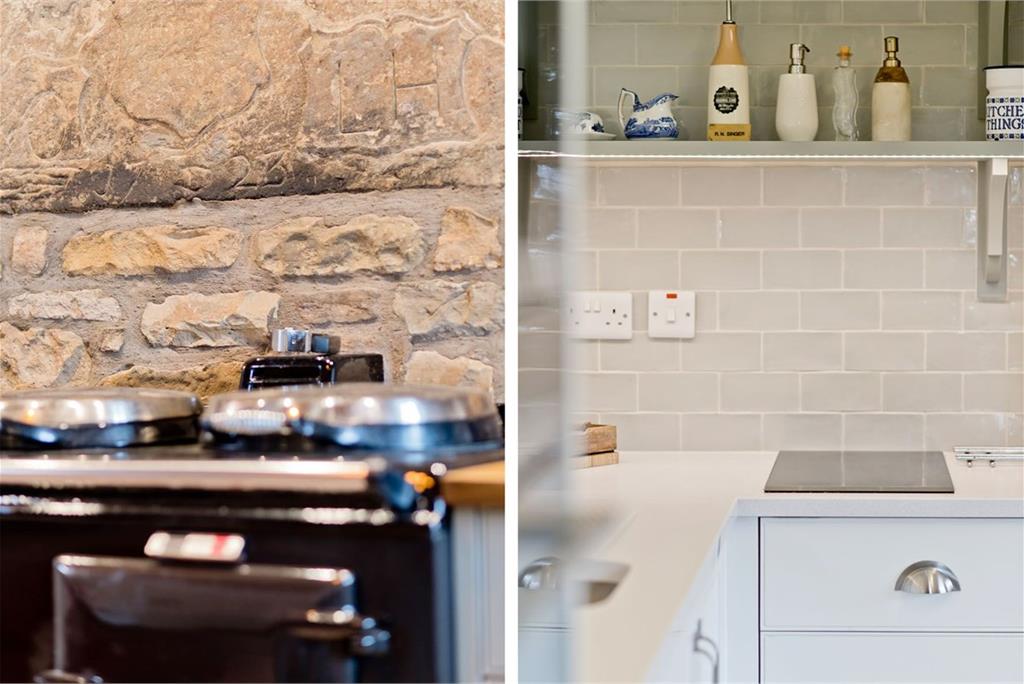
The magnificent snug/kitchen/dining room forms a true heart of the home, combining exposed stonework, a timber-lined ceiling with dark beams, and an Aga range-style cooker with bespoke cabinetry, extensive workspace, and generous dining space. Designed for both relaxed family living and entertaining, the beautifully sociable room enjoys a welcoming atmosphere and excellent proportions. A separate breakfasting kitchen with integrated appliances - including an induction hob, an oven and microwave, a dishwasher and a fridge-freezer and an adjoining store further enhance convenience and functionality.
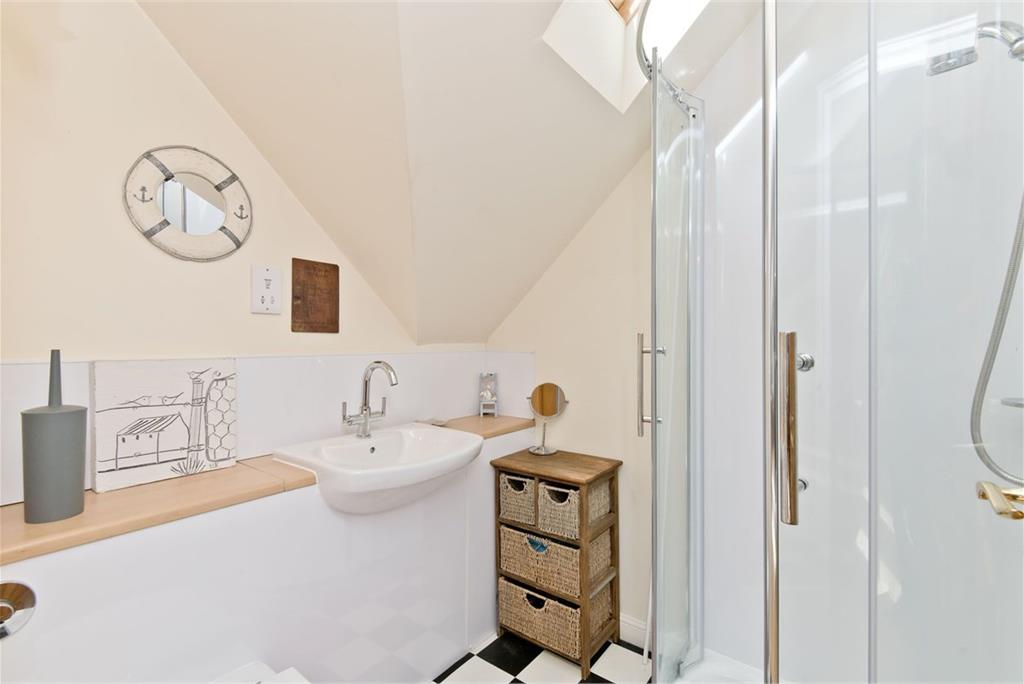
The exceptional principal suite enjoys direct garden access through dramatic full-height glazing with plantation shutters and benefits from an extensive fitted dressing room alongside a stylish en-suite bathroom with bath and separate shower. A further generous double bedroom is positioned on the ground floor, whilst the remaining upper bedroom enjoys charming architectural lines, attractive natural light, and peaceful outlooks. In addition to the principal en-suite bathroom and guest WC, the property features a spacious family bathroom with a bath, separate shower cabinet and classic white suite, alongside a contemporary upper-floor shower room serving the first-floor accommodation.
The established wraparound gardens create a wonderfully private outdoor retreat, featuring expansive lawns, mature trees, colourful planting, and peaceful seating areas positioned to enjoy the beautiful countryside outlook towards the Firth of Forth. A generous private driveway provides excellent parking for multiple vehicles and leads to a detached double garage offering substantial additional storage and workshop potential.
Extras: All fitted floor coverings, window coverings, light fittings, and appliances are included in the sale. Integrated appliances include AGA range-style cooker, induction hob, oven and microwave, fridge-freezer and dishwasher.
Abercrombie is a small village nestled within Fife's picturesque countryside. Offering a sought-after rural lifestyle, Abercrombie also lies under four miles from Anstruther, some two miles from Pittenweem, and just over a mile from St Monans, meaning everyday essentials and amenities are close by. A short drive will take you to the nearby towns and villages, where facilities such as shops, Post Offices, medical centres, pharmacies, hairdressers, beauty salons, pubs, restaurants, and takeaways can be found. The surrounding countryside offers no shortage of walking, cycling, and running routes, sure to appeal to fitness en
More information
Marketed by
Contact


Name: Thorntons - Anstruther
Phone: 01333 252978
Address: 5A Shore Street, Anstruther, KY10 3EA
Email: genea@thorntons-law.co.uk
School catchments
* School catchment data is provided for information purposes only and ESPC UK Ltd does not accept any responsibility for the accuracy or completeness of the data. You should always contact the local authority responsible for the provision of education in a property's location, and more information on particular school catchment areas can be found via the links here.
St Monans, East Fife at a glance*

Average selling price
£280,340

Median time to sell
49 days

Average % of Home Report achieved
99.2%

Most popular property type
2 bedroom house
* Sales statistics shown here are for the wider East Fife area, due to data availability. Figures are based on properties marketed and sold through ESPC. Home Report valuations relate to properties where the Home Report was available on espc.com. Figures relate to the 3 month period ending on 31 July 2026.
Useful calculators
Use our mortgage calculator to discover your monthly repayments. These estimates are provided as illustrative figures for guidance only. Consider seeking advice from a professional mortgage advisor.
Term on loan
Your monthly repayments would be £2,802
(or £2,175 if you are repaying interest only)
(or £2,175 if you are repaying interest only)
Property reference: E508639
Print this pageMarketed by