Flat 2, 6 Orrok Lane, Edinburgh, EH16 5HF
Flat 2,
6 Orrok Lane,
Edinburgh,
EH16 5HF - image 1
Flat 2,
6 Orrok Lane,
Edinburgh,
EH16 5HF - image 2
Flat 2,
6 Orrok Lane,
Edinburgh,
EH16 5HF - image 3
Flat 2,
6 Orrok Lane,
Edinburgh,
EH16 5HF - image 4
Flat 2,
6 Orrok Lane,
Edinburgh,
EH16 5HF - image 5
Flat 2,
6 Orrok Lane,
Edinburgh,
EH16 5HF - image 6
Flat 2,
6 Orrok Lane,
Edinburgh,
EH16 5HF - image 7
Flat 2,
6 Orrok Lane,
Edinburgh,
EH16 5HF - image 8
Flat 2,
6 Orrok Lane,
Edinburgh,
EH16 5HF - image 9
Flat 2,
6 Orrok Lane,
Edinburgh,
EH16 5HF - image 10
Flat 2,
6 Orrok Lane,
Edinburgh,
EH16 5HF - image 11
Flat 2,
6 Orrok Lane,
Edinburgh,
EH16 5HF - image 12
Flat 2,
6 Orrok Lane,
Edinburgh,
EH16 5HF - image 13
Flat 2,
6 Orrok Lane,
Edinburgh,
EH16 5HF - image 14
Flat 2,
6 Orrok Lane,
Edinburgh,
EH16 5HF - image 15
Flat 2,
6 Orrok Lane,
Edinburgh,
EH16 5HF - image 16
Flat 2,
6 Orrok Lane,
Edinburgh,
EH16 5HF - image 17
Flat 2,
6 Orrok Lane,
Edinburgh,
EH16 5HF - image 18
Flat 2,
6 Orrok Lane,
Edinburgh,
EH16 5HF - image 19
Flat 2,
6 Orrok Lane,
Edinburgh,
EH16 5HF - image 20
Flat 2,
6 Orrok Lane,
Edinburgh,
EH16 5HF - image 21
Flat 2,
6 Orrok Lane,
Edinburgh,
EH16 5HF - image 22
Flat 2,
6 Orrok Lane,
Edinburgh,
EH16 5HF - image 23
Flat 2,
6 Orrok Lane,
Edinburgh,
EH16 5HF - image 24
Flat 2,
6 Orrok Lane,
Edinburgh,
EH16 5HF - image 25

Fixed price £257,000

    2 bed ground floor flat for sale in Liberton

    Flat 2, 6 Orrok Lane, Edinburgh, EH16 5HF
    • 2 bedrooms
    • 1 bathroom
    • 1 reception room
    • 926ft² / 86m²
    • EPC rating B
    • Council tax band E
    • Freehold


    Property description

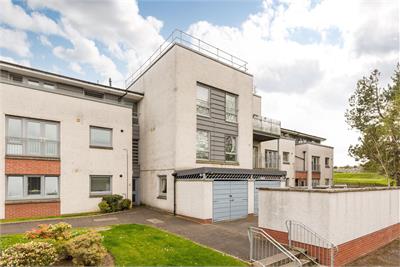
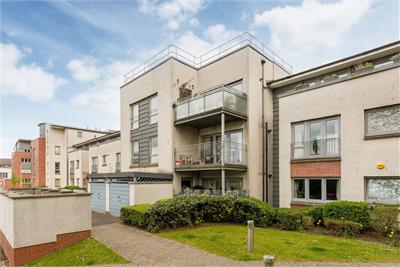
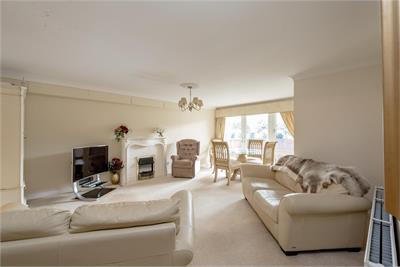
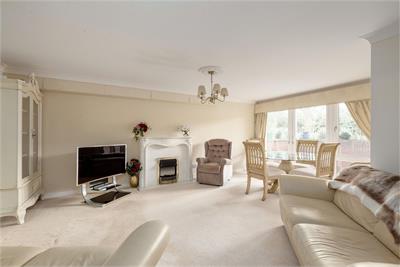
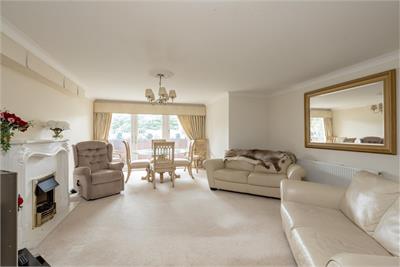
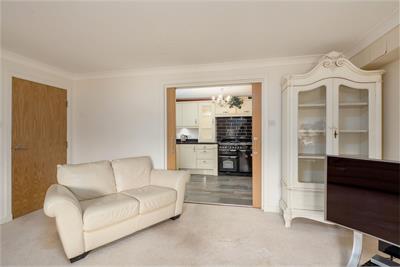
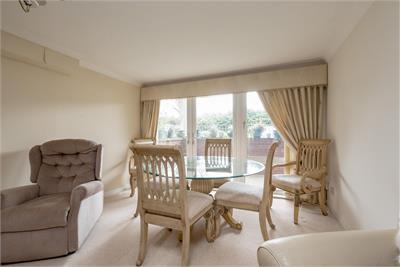
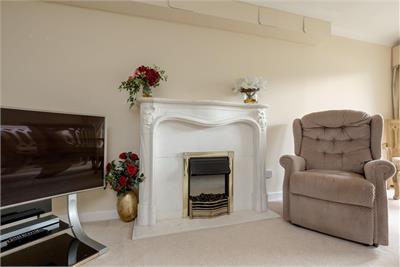
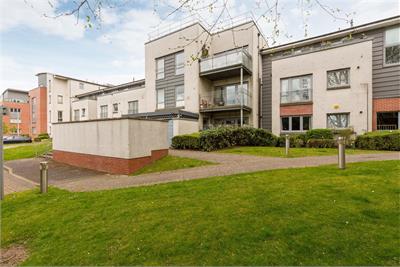
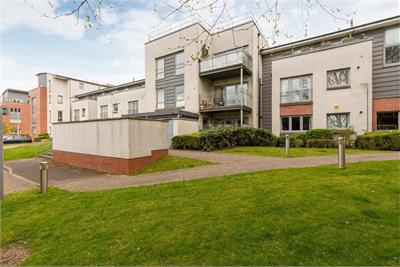
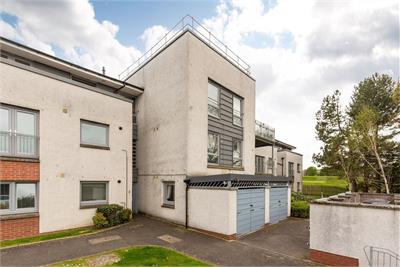
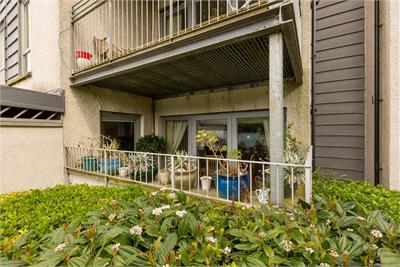
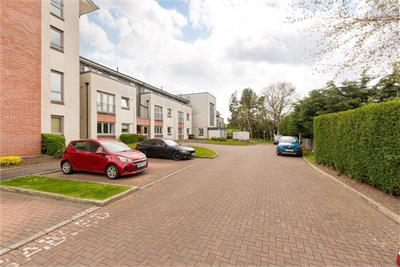
    Situated in an established Liberton development with parking and landscaped grounds, this two-bedroom apartment is characterised by generously proportioned interiors, plentiful natural light, and an appealing interior design. The ground-floor front door opens into a welcoming hallway, leading to an exceptionally spacious and light-filled living and dining room. Featuring plush carpeting, a soft neutral colour palette, and a living flame fireplace set within an ornate white mantle, this inviting space is ideal for unwinding or entertaining. French doors open directly onto a private west-facing patio, perfect for enjoying the afternoon sun. Adjoining through elegant sliding doors is a generous modern kitchen. Stylishly appointed, it boasts under-base lighting, white wall and floor units, contrasting black worktops, a Belfast sink, and a range cooker set against a black metro-tiled splashback. Each of the double bedrooms is well presented and benefits from built-in wardrobes. The principal bedroom enjoys access to an en-suite shower room with a hidden cistern WC and a washbasin built into vanity. A main bathroom mirroring the style of the en-suite but with the inclusion of a bath and wall-mounted shower, completes the accommodation. Outside, the private west-facing patio offers a lovely setting for outdoor relaxation or dining. Residents' parking is available.

    Rooms

    Description

    The ground-floor front door opens into a welcoming hallway

    Description

    exceptionally spacious and light-filled living and dining room. Featuring plush carpeting, a soft neutral colour palette, and a living flame fireplace set within an ornate white mantle, this inviting space is ideal for unwinding or entertaining. French doors open directly onto a private west-facing patio, perfect for enjoying the afternoon sun.

    Dimensions6.02 m X 4.75 m / 19'9" X 15'7"
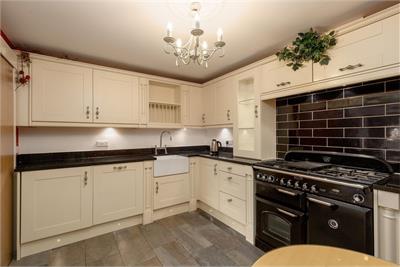
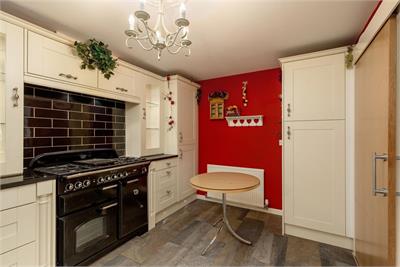
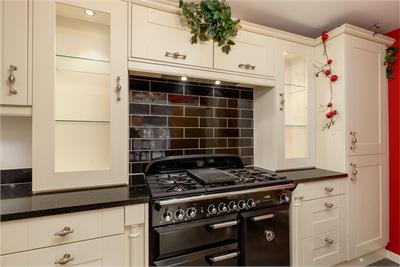
    Description

    generous modern kitchen. Stylishly appointed, it boasts under-base lighting, white wall and floor units, contrasting black worktops, a Belfast sink, and a range cooker set against a black metro-tiled splashback

    Dimensions4.06 m X 2.84 m / 13'4" X 9'4"
    Description

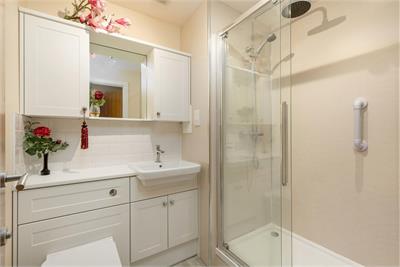
    enjoys access to an en-suite shower room with a hidden cistern WC and a washbasin built into vanity.

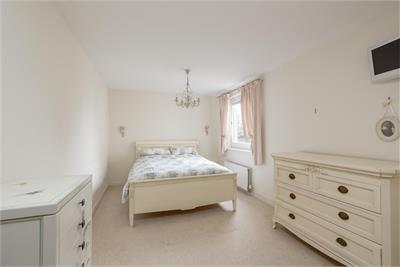
    Description

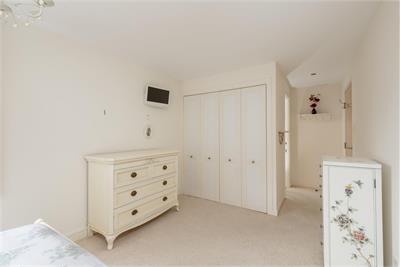
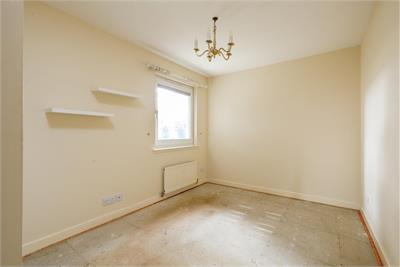
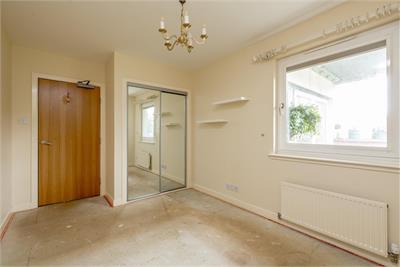
    well presented and benefits from built-in wardrobes

    Dimensions4.04 m X 2.69 m / 13'3" X 8'10"
    Description

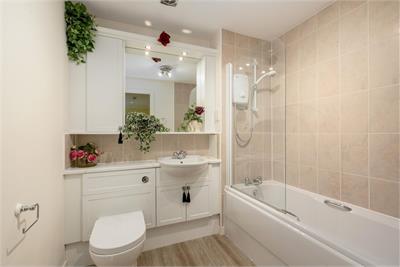
    bathroom mirroring the style of the en-suite but with the inclusion of a bath and wall-mounted shower,

    Description

    en-suite shower room with a hidden cistern WC and a washbasin built into vanity

    Description

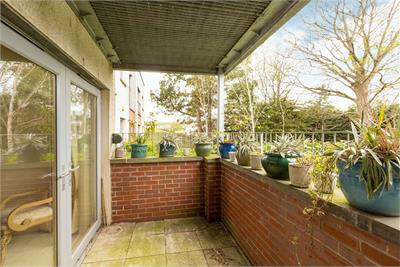
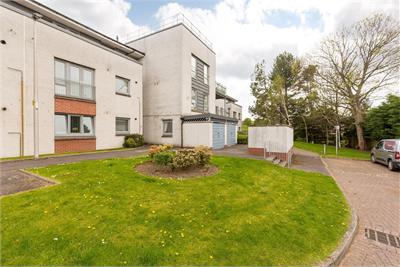
    Outside, the private west-facing patio offers a lovely setting for outdoor relaxation or dining. Residents' parking is available.


    Book a viewing

    Tel: Solicitors on 0131 253 2690


    Marketed by

    Fraser Brooks & Co logo
    Name: Fraser Brooks & Co
    Phone: 0131 253 2690
    Address: 45 Frederick Street, Edinburgh, EH2 1ES

    School catchments

    * School catchment data is provided for information purposes only and ESPC UK Ltd does not accept any responsibility for the accuracy or completeness of the data. You should always contact the local authority responsible for the provision of education in a property's location, and more information on particular school catchment areas can be found via the links here.

    Liberton, Edinburgh South at a glance*

    Average selling price icon
    Average selling price
    £327,580
    Median time to sell icon
    Median time to sell
    27 days
    Average % of Home Report achieved icon
    Average % of Home Report achieved
    101.3%
    Most popular property type icon
    Most popular property type
    3 bedroom house
    * Figures are based on properties marketed and sold through ESPC. Home Report valuations relate to properties where the Home Report was available on espc.com. Figures relate to the 3 month period ending on 31 July 2026.

    Useful calculators

    Use our mortgage calculator to discover your monthly repayments. These estimates are provided as illustrative figures for guidance only. Consider seeking advice from a professional mortgage advisor.
    Term on loan
    Your monthly repayments would be £1,242
    (or £964 if you are repaying interest only)
    Get mortgage advice

    Property reference: E492481

    Print this page