Fixed price £442,000
- New Build
4 bed detached house for sale in Dalkeith
Brookwood, Shawfair, Millerhill Road, Dalkeith, EH22 1GE
- 4 bedrooms
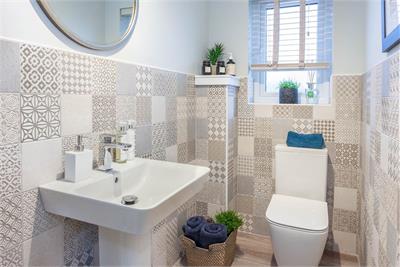
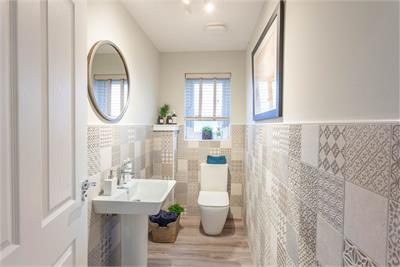
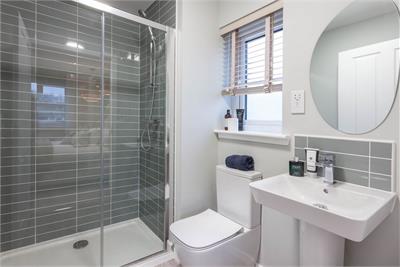
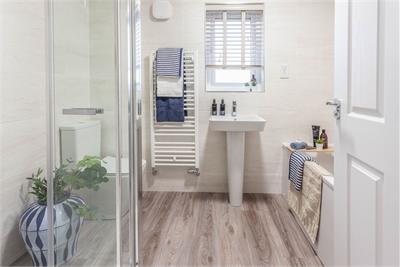
- 2 bathrooms
- 2 reception rooms
- Freehold
Key features
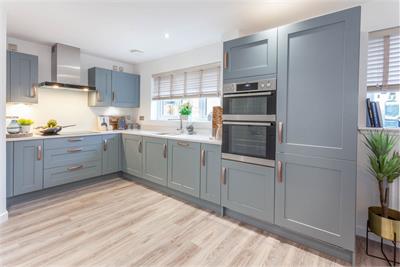
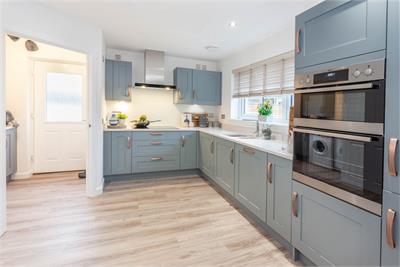
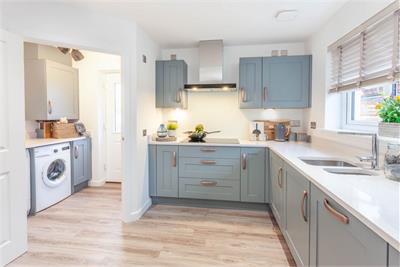
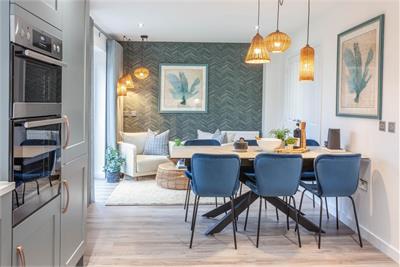
- Open plan kitchen dining area
- French doors leading to garden
- Separate lounge
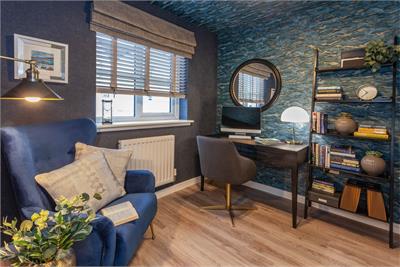
- Separate study
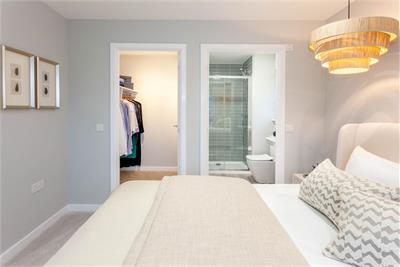
- Walk-in wardrobe to principal bedroom
- Separate laundry
Property description
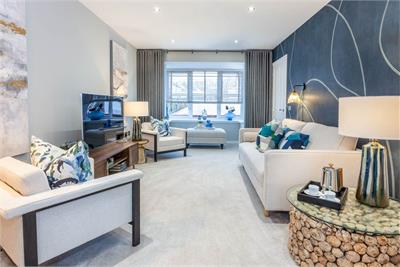
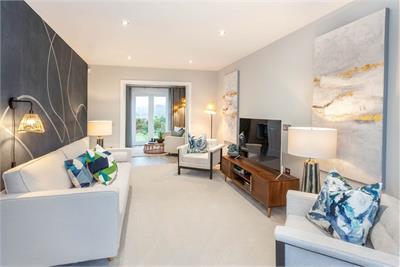
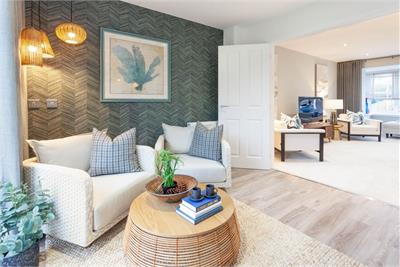
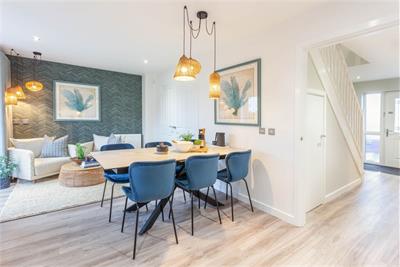
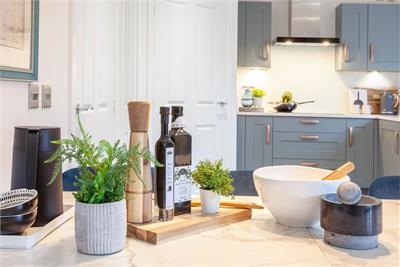
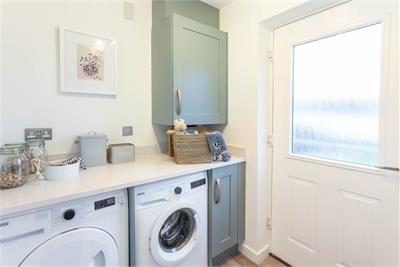
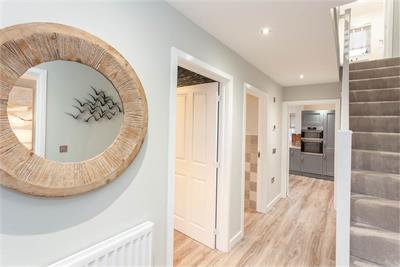
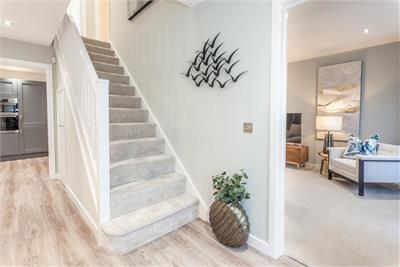
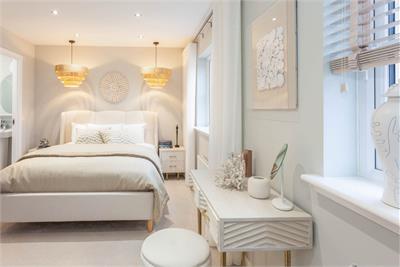
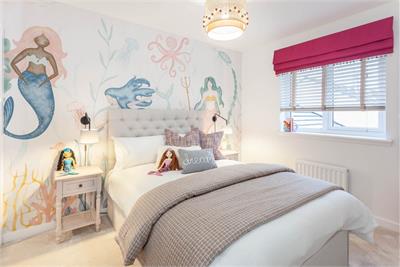
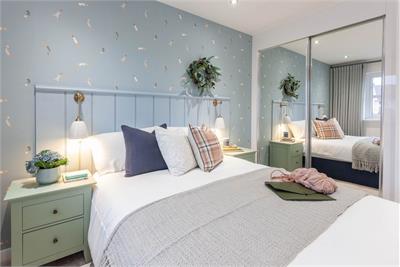
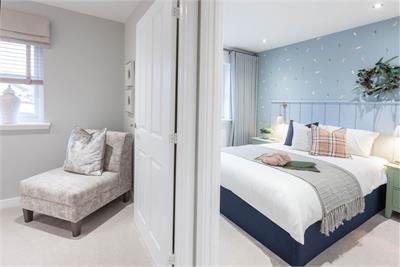
A bay window and double doors give the lounge a classic elegance that counterpoints the bright, relaxed family kitchen and dining room with its feature french doors. There is a separate laundry room and a study, and the four bedrooms include a luxurious L-shaped en-suite principal bedroom with a walk-in wardrobe.
Key FeaturesOpen plan kitchen dining areaFrench doors leading to gardenSeparate loungeFeature square bay windowSeparate studyPrincipal bedroom with en-suiteWalk-in wardrobe to principal bedroomSeparate laundryHandy storage10-year NHBC warrantyEnergy-efficient
Shawfair is a growing and vibrant community in Edinburgh, offering an exceptional blend of modern living and convenient amenities. Residents enjoy brand-new primary and secondary schools, nurseries, restaurants, cafés, health clubs, and shops — with plans underway for a swimming pool, theatre, sports pitches, vocational training facilities, commercial offices, and even a hotel.Perfectly placed for both city life and the great outdoors, Miller Homes at Shawfair offers easy access to beaches, woodland walks, and scenic cycle paths. With its own train station on the Borders line, you can reach Edinburgh city centre in minutes, while excellent bus services, the A1, and the Edinburgh City Bypass keep you connected.
More information
Marketed by
Contact


Name: Warners Solicitors - Property Department
Phone: 0131 253 2729
Address: 22 St Patrick Square, Edinburgh, EH8 9EY
Email: property@warnersllp.com
School catchments
* School catchment data is provided for information purposes only and ESPC UK Ltd does not accept any responsibility for the accuracy or completeness of the data. You should always contact the local authority responsible for the provision of education in a property's location, and more information on particular school catchment areas can be found via the links here.
Useful calculators
Use our mortgage calculator to discover your monthly repayments. These estimates are provided as illustrative figures for guidance only. Consider seeking advice from a professional mortgage advisor.
Term on loan
Your monthly repayments would be £2,135
(or £1,658 if you are repaying interest only)
(or £1,658 if you are repaying interest only)
Property reference: E500047
Print this pageMarketed by