Avalon, Main Street, Kinnesswood, Kinross, KY13 9HN
Avalon, Main Street, Kinnesswood, Kinross, KY13 9HN - image 1
Avalon, Main Street, Kinnesswood, Kinross, KY13 9HN - image 2
Avalon, Main Street, Kinnesswood, Kinross, KY13 9HN - image 3
Avalon, Main Street, Kinnesswood, Kinross, KY13 9HN - image 4
Avalon, Main Street, Kinnesswood, Kinross, KY13 9HN - image 5
Avalon, Main Street, Kinnesswood, Kinross, KY13 9HN - image 6
Avalon, Main Street, Kinnesswood, Kinross, KY13 9HN - image 7
Avalon, Main Street, Kinnesswood, Kinross, KY13 9HN - image 8
Avalon, Main Street, Kinnesswood, Kinross, KY13 9HN - image 9
Avalon, Main Street, Kinnesswood, Kinross, KY13 9HN - image 10
Avalon, Main Street, Kinnesswood, Kinross, KY13 9HN - image 11
Avalon, Main Street, Kinnesswood, Kinross, KY13 9HN - image 12
Avalon, Main Street, Kinnesswood, Kinross, KY13 9HN - image 13
Avalon, Main Street, Kinnesswood, Kinross, KY13 9HN - image 14
Avalon, Main Street, Kinnesswood, Kinross, KY13 9HN - image 15
Avalon, Main Street, Kinnesswood, Kinross, KY13 9HN - image 16
Avalon, Main Street, Kinnesswood, Kinross, KY13 9HN - image 17
Avalon, Main Street, Kinnesswood, Kinross, KY13 9HN - image 18
Avalon, Main Street, Kinnesswood, Kinross, KY13 9HN - image 19
Avalon, Main Street, Kinnesswood, Kinross, KY13 9HN - image 20
Avalon, Main Street, Kinnesswood, Kinross, KY13 9HN - image 21
Avalon, Main Street, Kinnesswood, Kinross, KY13 9HN - image 22
Avalon, Main Street, Kinnesswood, Kinross, KY13 9HN - image 23
Avalon, Main Street, Kinnesswood, Kinross, KY13 9HN - image 24
Avalon, Main Street, Kinnesswood, Kinross, KY13 9HN - image 25
Avalon, Main Street, Kinnesswood, Kinross, KY13 9HN - image 26
Avalon, Main Street, Kinnesswood, Kinross, KY13 9HN - image 27
Avalon, Main Street, Kinnesswood, Kinross, KY13 9HN - image 28
Avalon, Main Street, Kinnesswood, Kinross, KY13 9HN - image 29
Avalon, Main Street, Kinnesswood, Kinross, KY13 9HN - image 30
Avalon, Main Street, Kinnesswood, Kinross, KY13 9HN - image 31
Avalon, Main Street, Kinnesswood, Kinross, KY13 9HN - image 32
Avalon, Main Street, Kinnesswood, Kinross, KY13 9HN - image 33
Avalon, Main Street, Kinnesswood, Kinross, KY13 9HN - image 34
Avalon, Main Street, Kinnesswood, Kinross, KY13 9HN - image 35
Avalon, Main Street, Kinnesswood, Kinross, KY13 9HN - image 36
Avalon, Main Street, Kinnesswood, Kinross, KY13 9HN - image 37
Avalon, Main Street, Kinnesswood, Kinross, KY13 9HN - image 38
Avalon, Main Street, Kinnesswood, Kinross, KY13 9HN - image 39
Avalon, Main Street, Kinnesswood, Kinross, KY13 9HN - image 40

Offers over £430,000

    5 bed detached house for sale in Kinnesswood

    Avalon, Main Street, Kinnesswood, Kinross, KY13 9HN
    • 5 bedrooms
    • 3 bathrooms
    • 2 reception rooms
    • 2045ft² / 190m²
    • EPC rating D
    • Freehold


    Property description

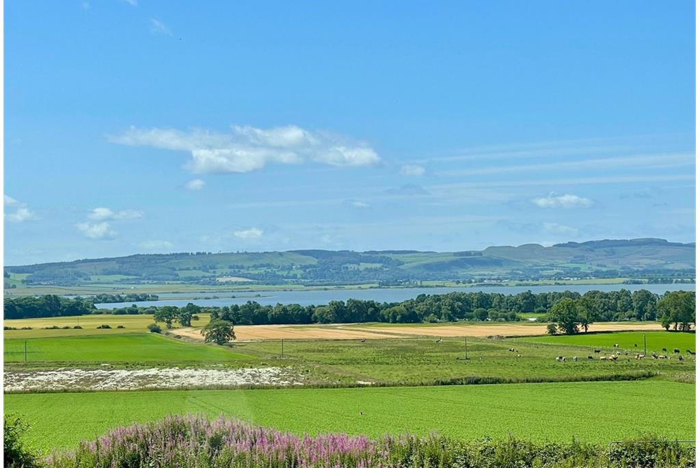
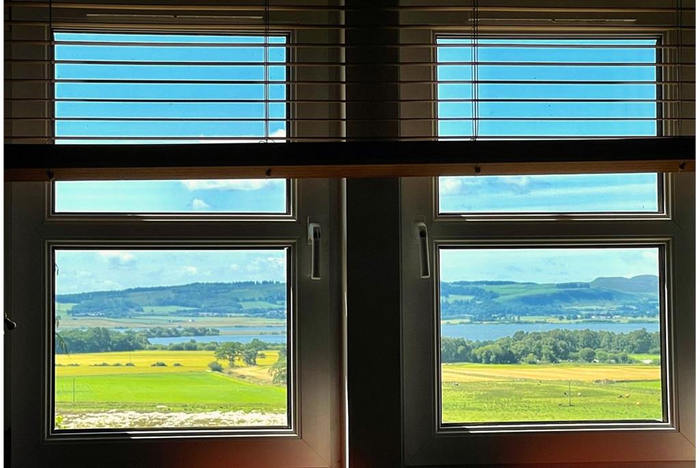
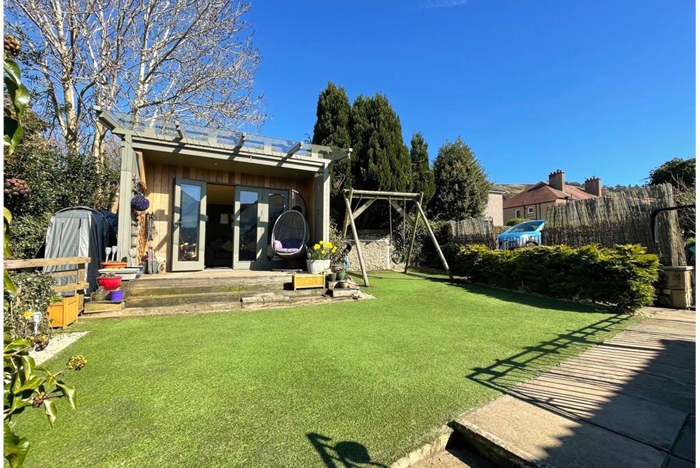
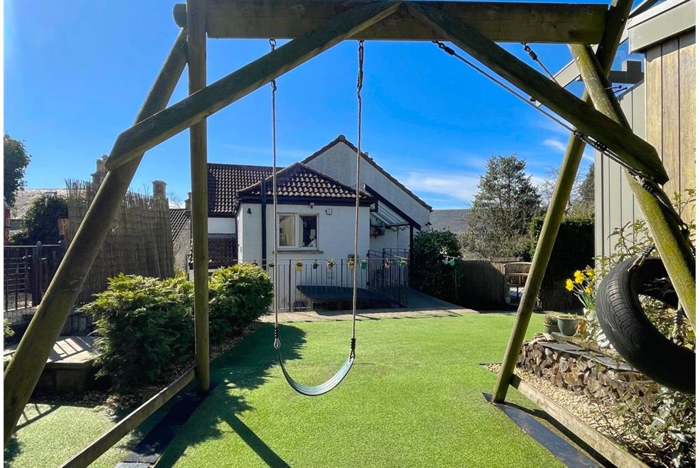
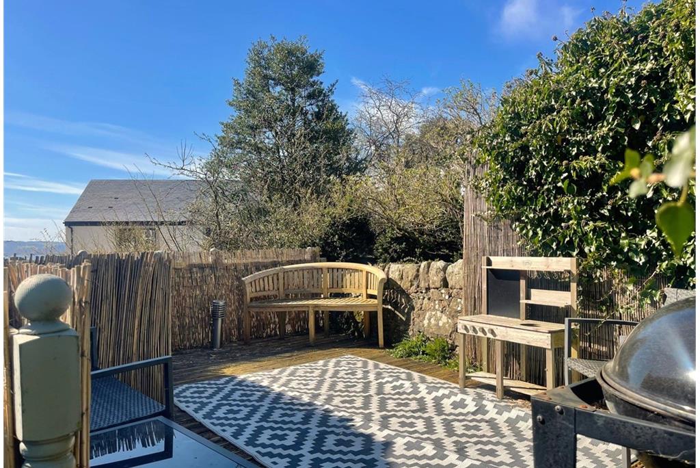
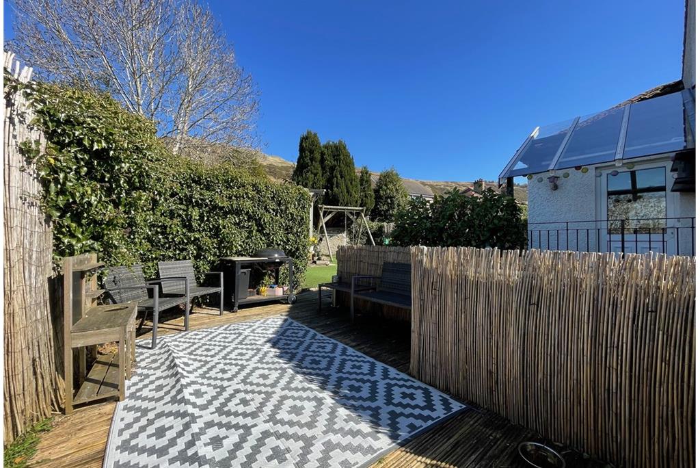
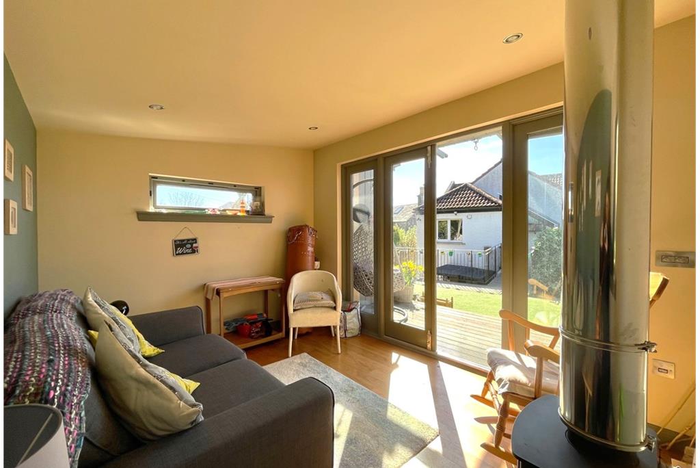
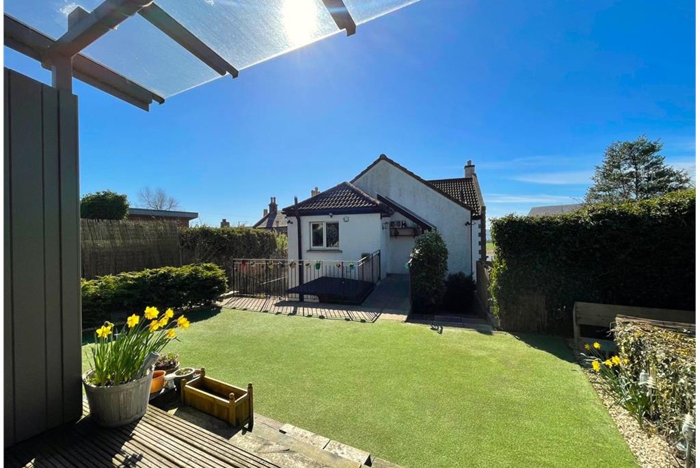
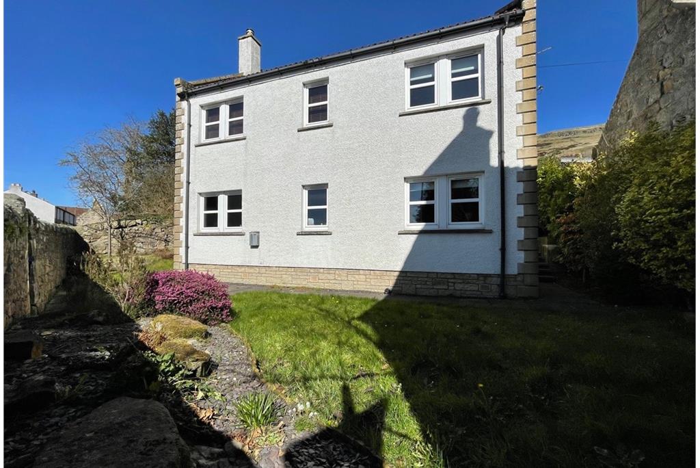
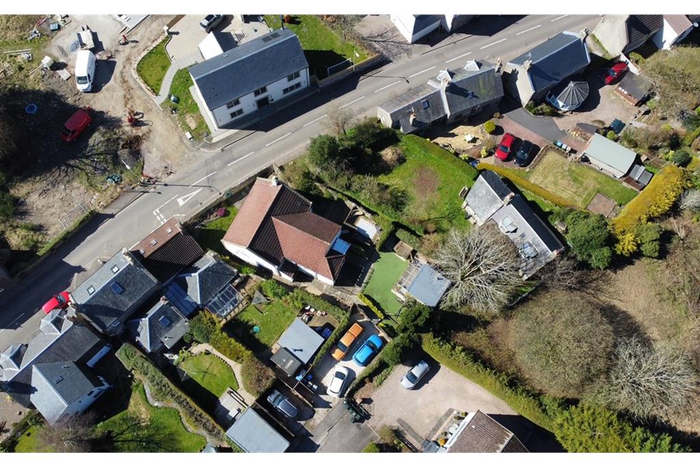
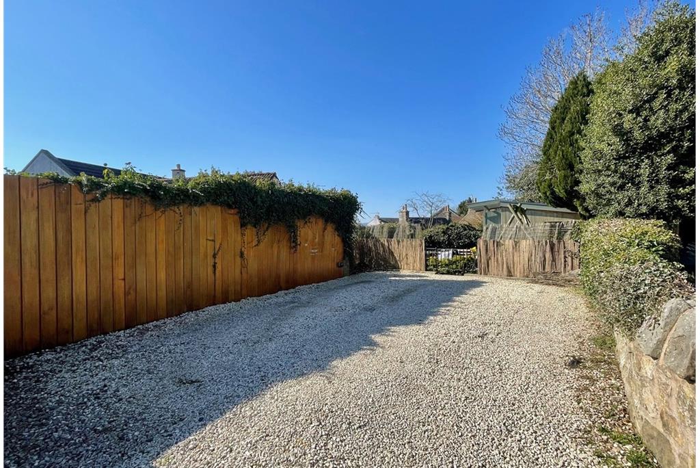
    Offering views over Bishop Hill & Loch Leven, this beautifully presented and Unique Detached Family Home is situated in the highly sought after and charming village of Kinnesswood. Set on a sizable plot, the property offers deceptively spacious and extremely flexible accommodation and is perfectly located for the commuter with motorway access, amenities and schools all available nearby. The accommodation comprises; First Floor - Utility/Boot Room, Breakfasting Kitchen, Sitting/Dining Room (With Views towards Loch Leven), Family Room/Bedroom 5, Master Bedroom (En Suite Shower Room) and WC Room. A mid level landing provides access down to the Lower Ground Level with 3 further Double Bedrooms, Family Bathroom, Cinema Room and 2 Large Storage Rooms. Externally the property benefits from gardens to the front and rear, garden room/office and driveway with parking for 3 vehicles. Viewing is highly recommended and strictly by appointment only.

    Rooms

    Description

    Entry is from the rear into the utility/boot room. There is laminate flooring, stainless steel sink, space and plumbing for a washing machine and tumble dryer, space for an American style fridge/freezer, window to the rear and door to the breakfasting kitchen.

    Description

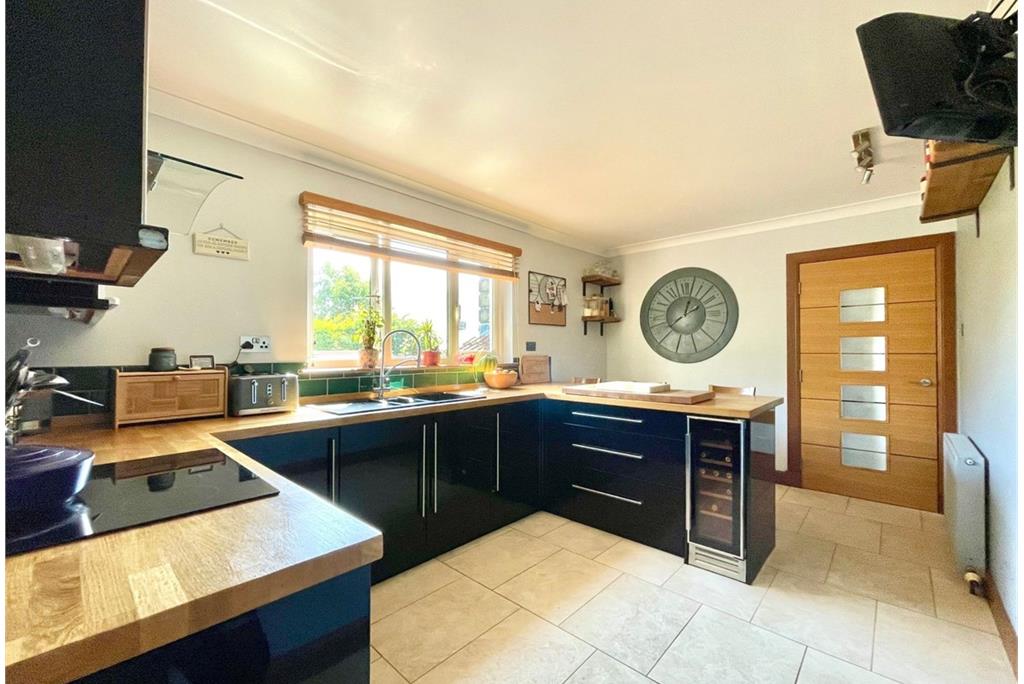
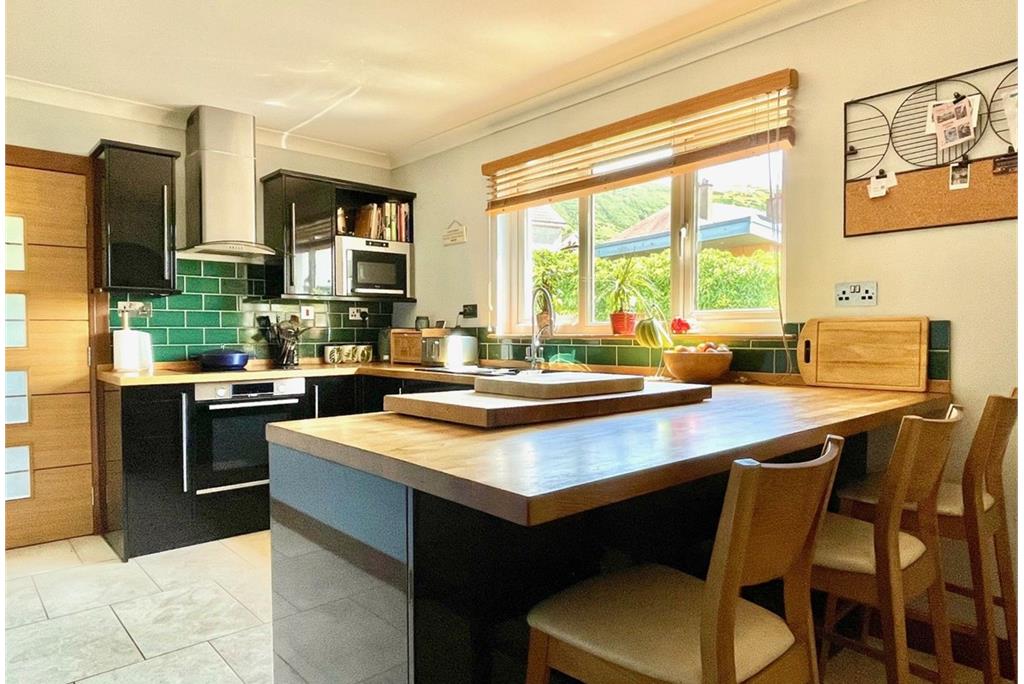
    The modern breakfasting kitchen has storage units at base and wall levels, worktops, splash back tiling, 1 1/2 bowl sink and drainer and feature breakfast bar with seating for 4. Fitted appliances include oven, electric hob, extractor fan and wine cooler. There is tiled flooring, window to the side and door providing access into the hallway.

    Description

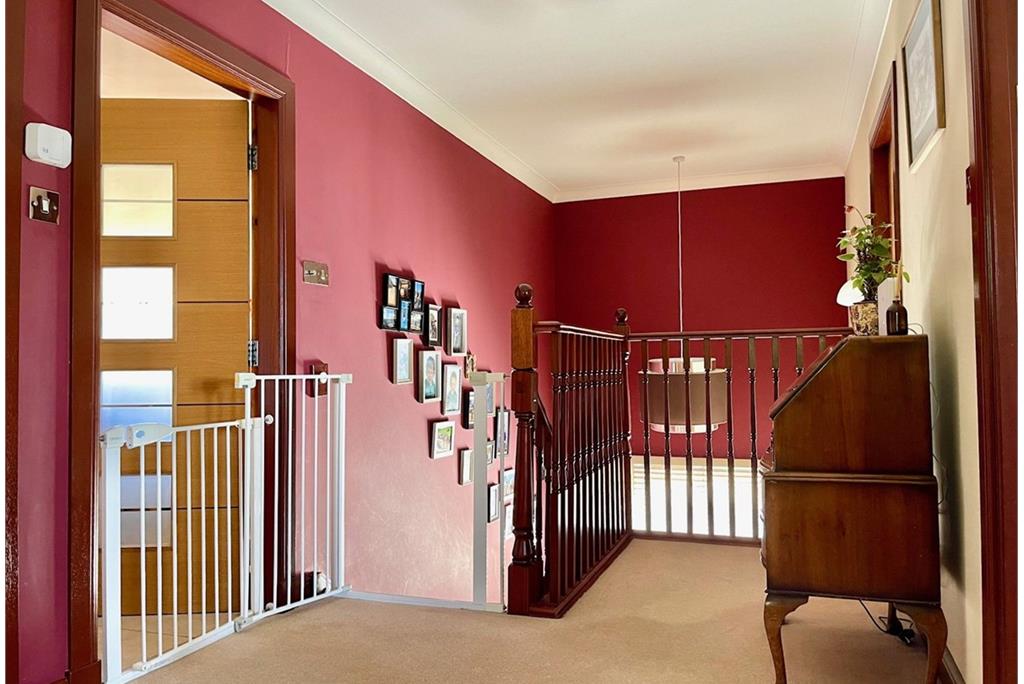
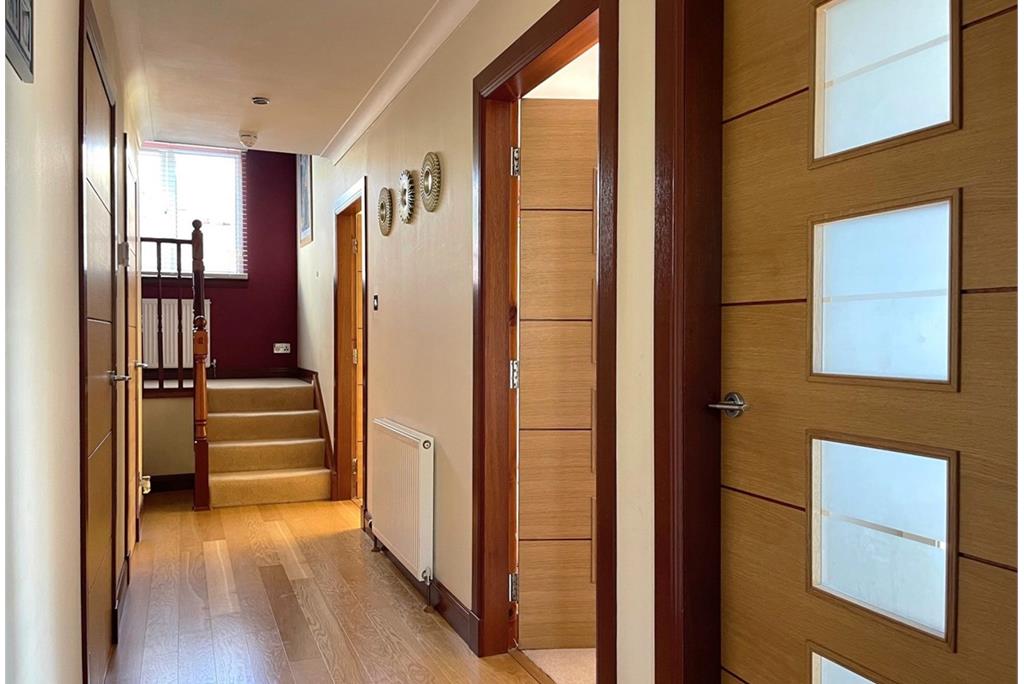
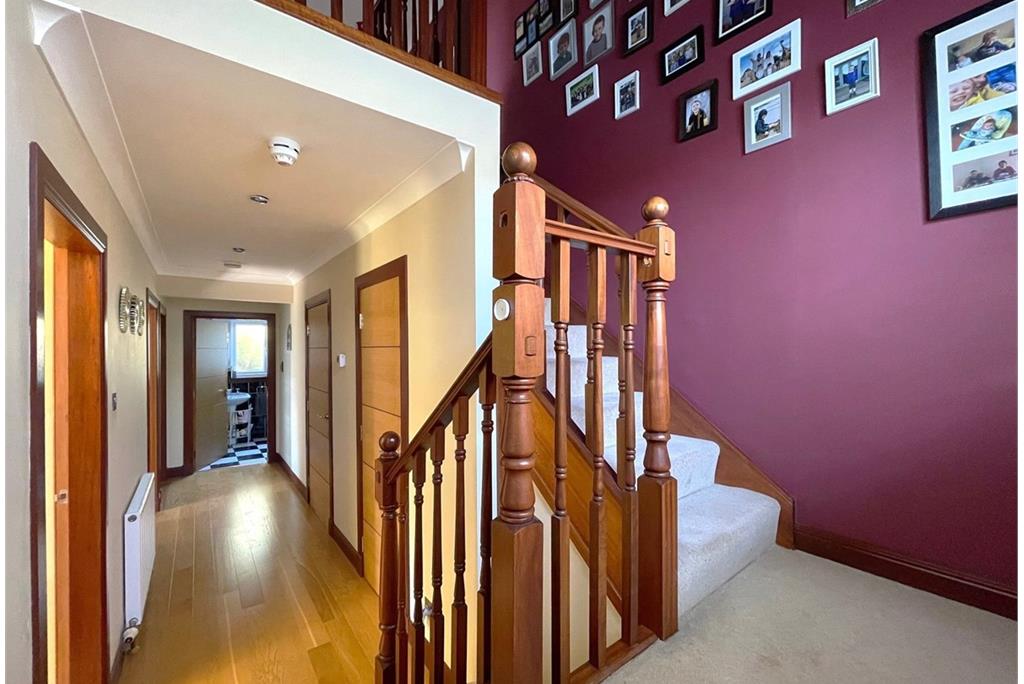
    The carpeted hallway provides access to the sitting/dining room, family room/bedroom 5, master bedroom, wc room and carpeted staircase to the lower ground floor level. There is a window to the side allowing for an abundance of natural light.

    Description

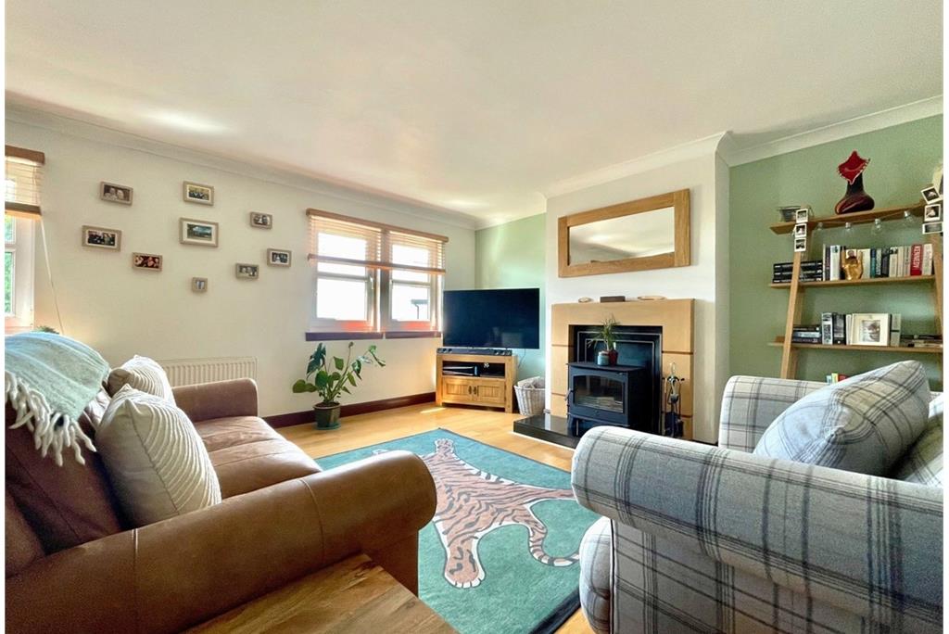
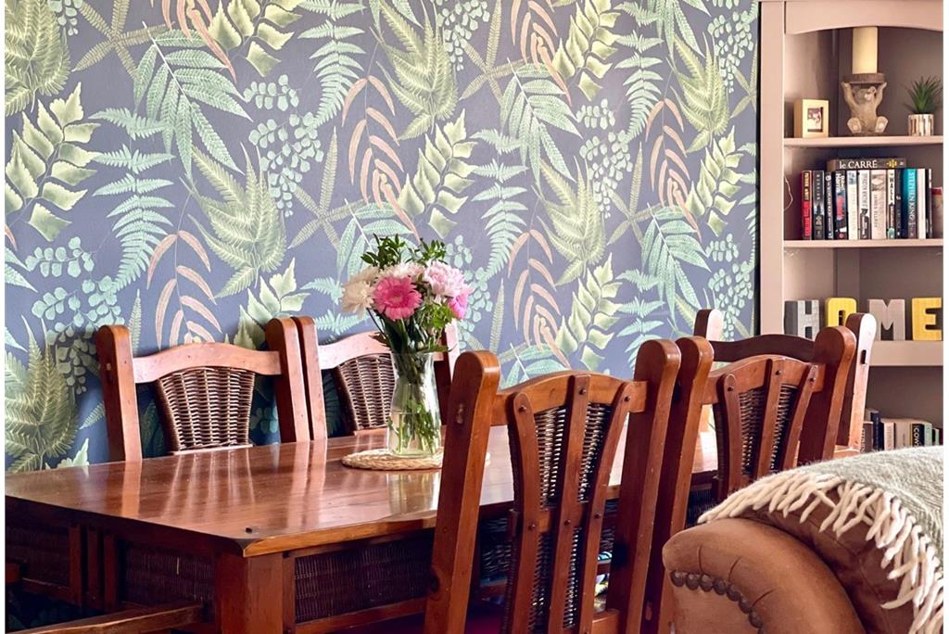
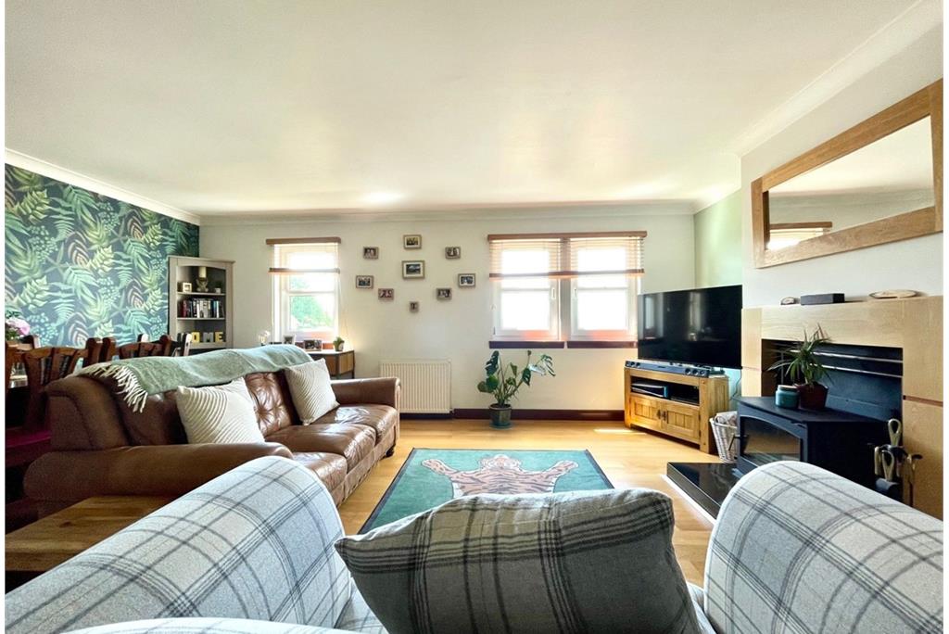
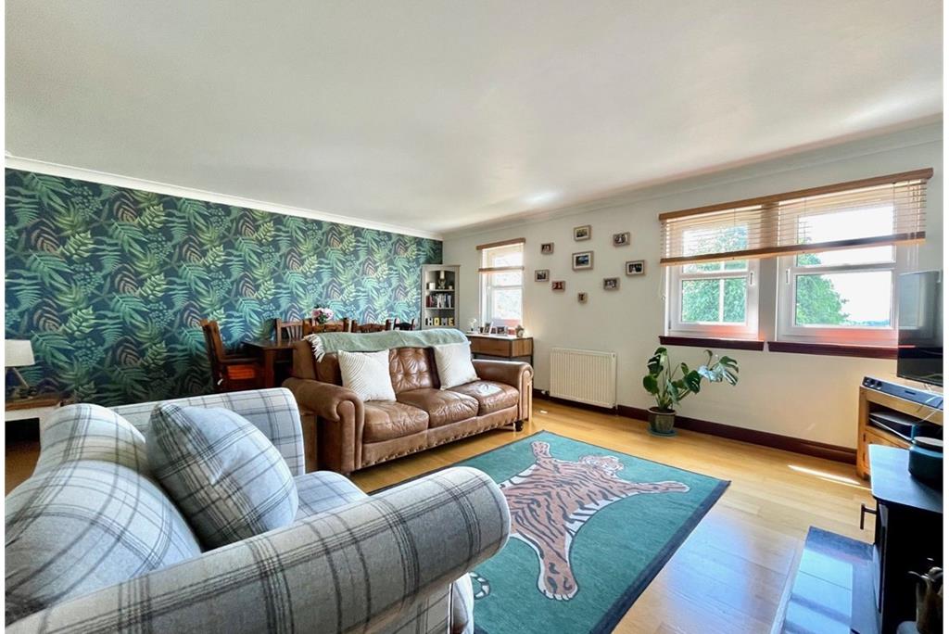
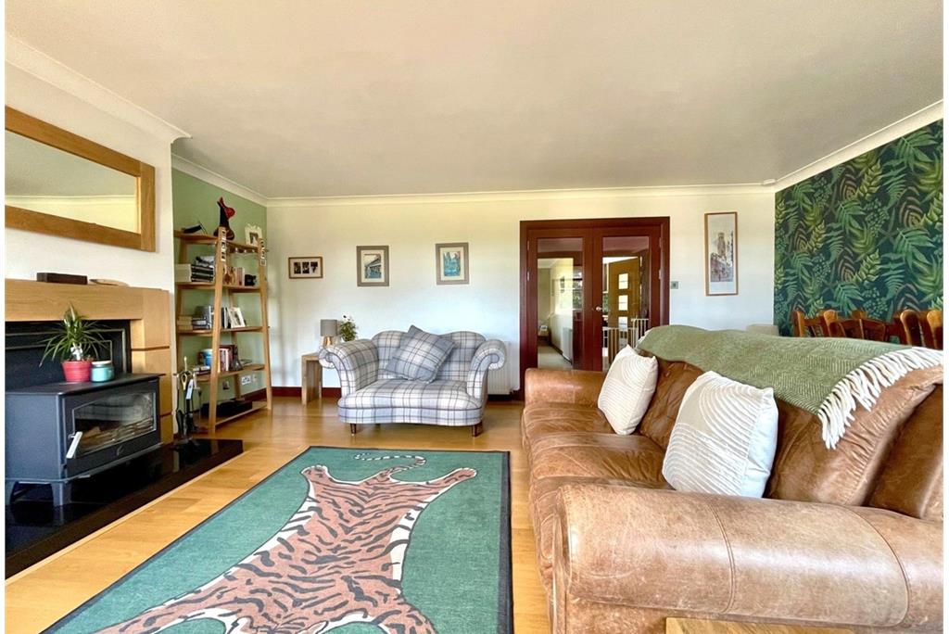
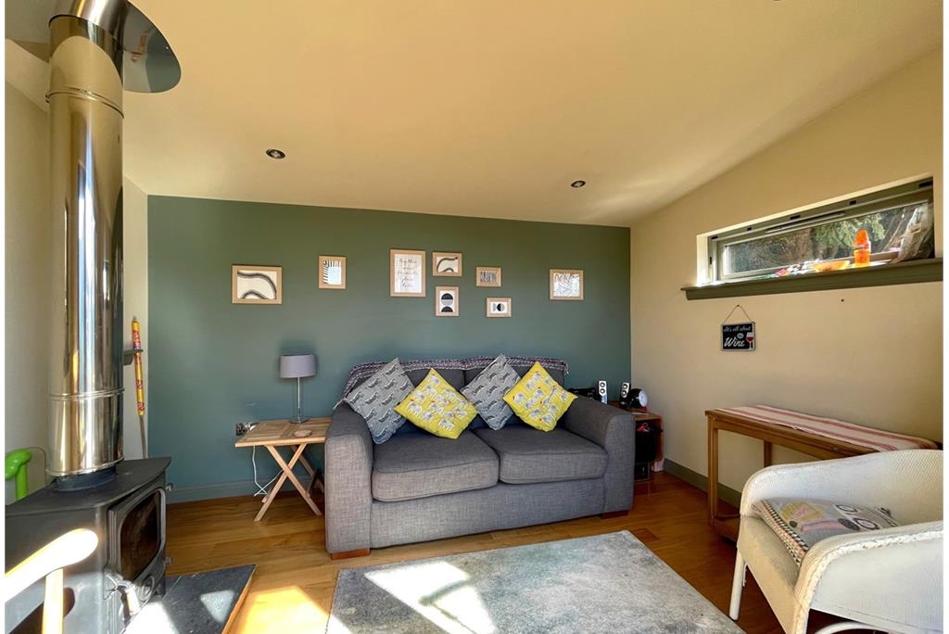
    A good sized reception room with 2 windows to the front, with views towards Loch Leven and Benarty Hill. There is laminate flooring, fireplace with wood burning stove and ample space for a large dining table.

    Description

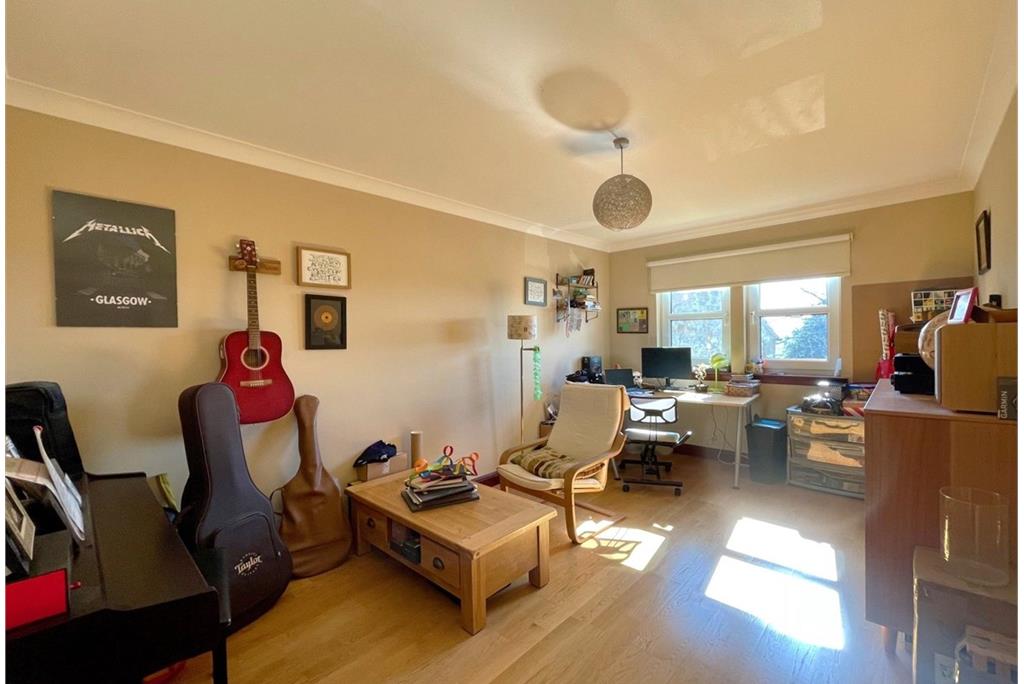
    A versatile room which could be used as a further reception room or 5th double bedroom. there is laminate flooring and window to the front with views towards Loch Leven.

    Description

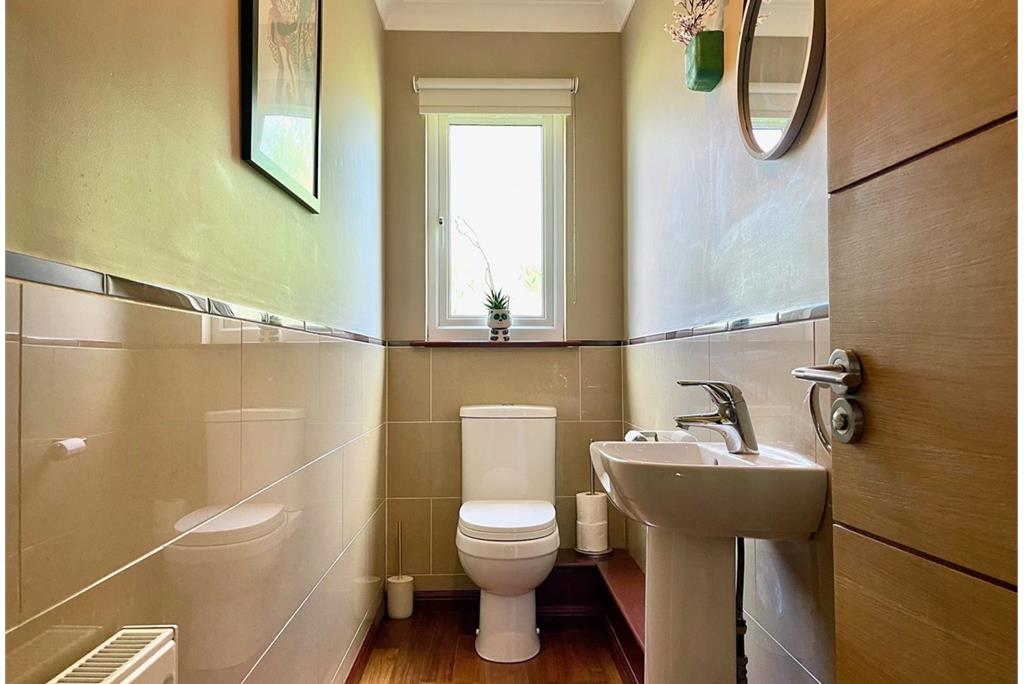
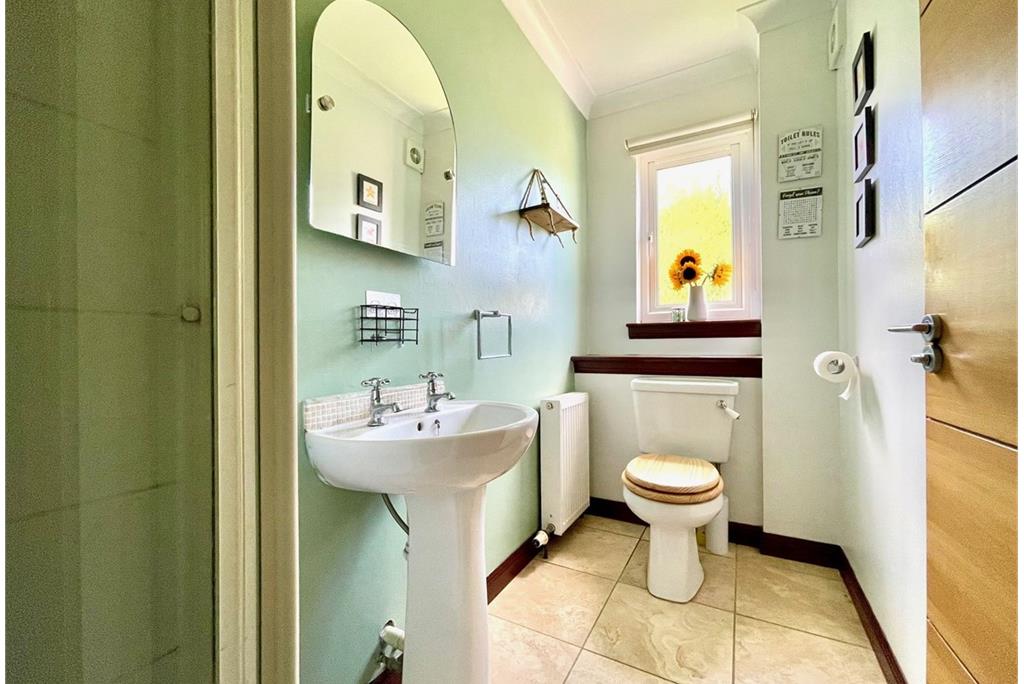
    The wc room has laminate flooring and comprises; pedestal wash hand basin, wc and hatch to the attic space. There is a window to the side.

    Description

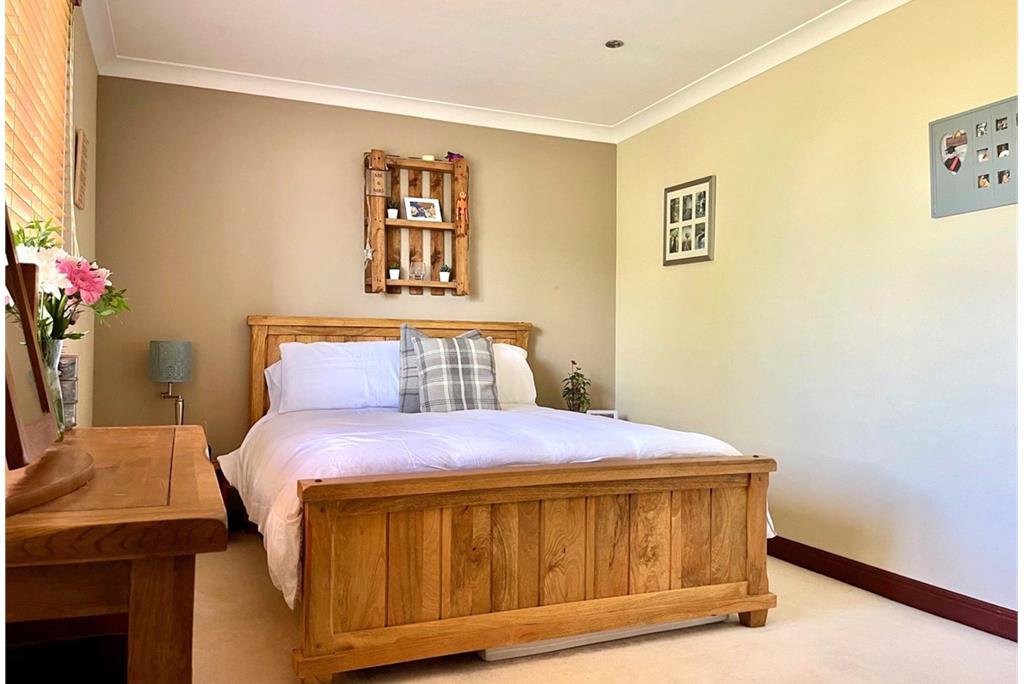
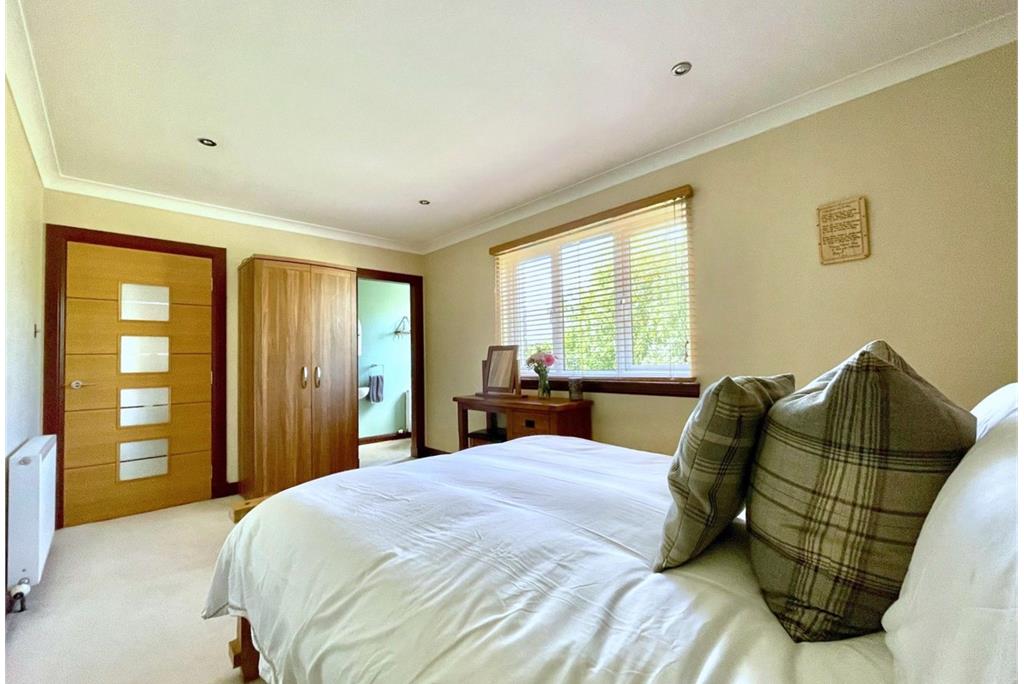
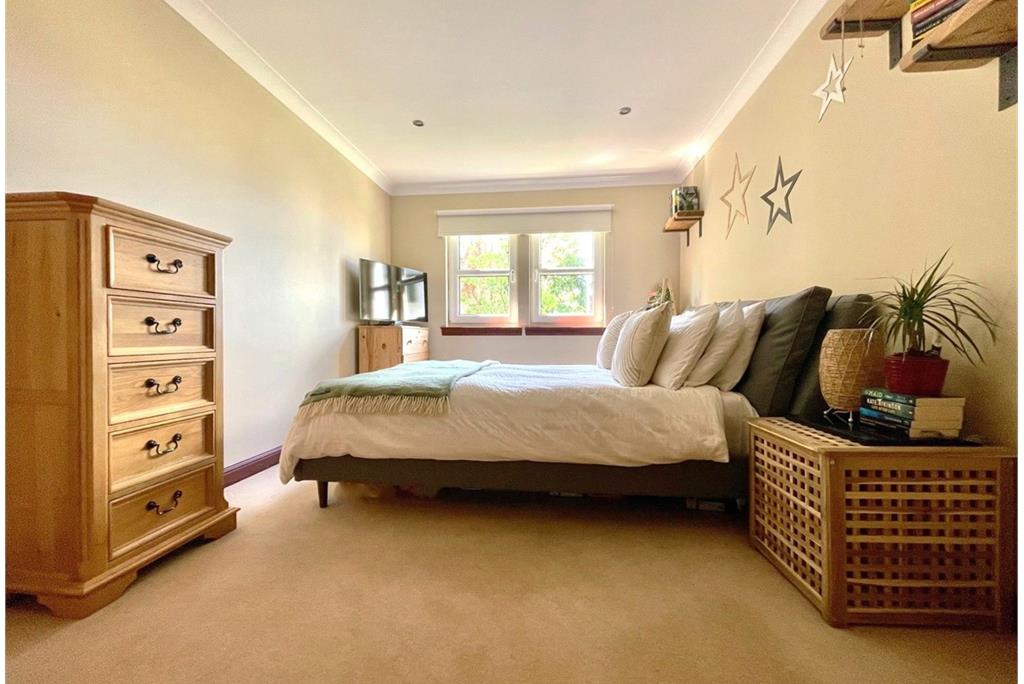
    A double bedroom with carpeted flooring, window to the side and door to the en suite shower room.

    Description

    The en suite shower room is tiled and comprises; pedestal wash hand basin, wc and shower cubicle. There is a window to the side.

    Description

    A carpeted staircase with mid landing level provides access to the ground floor level hallway. There is laminate flooring and doors to 3 bedrooms, family bathroom, under stair storage cupboard and inner hallway.

    Description

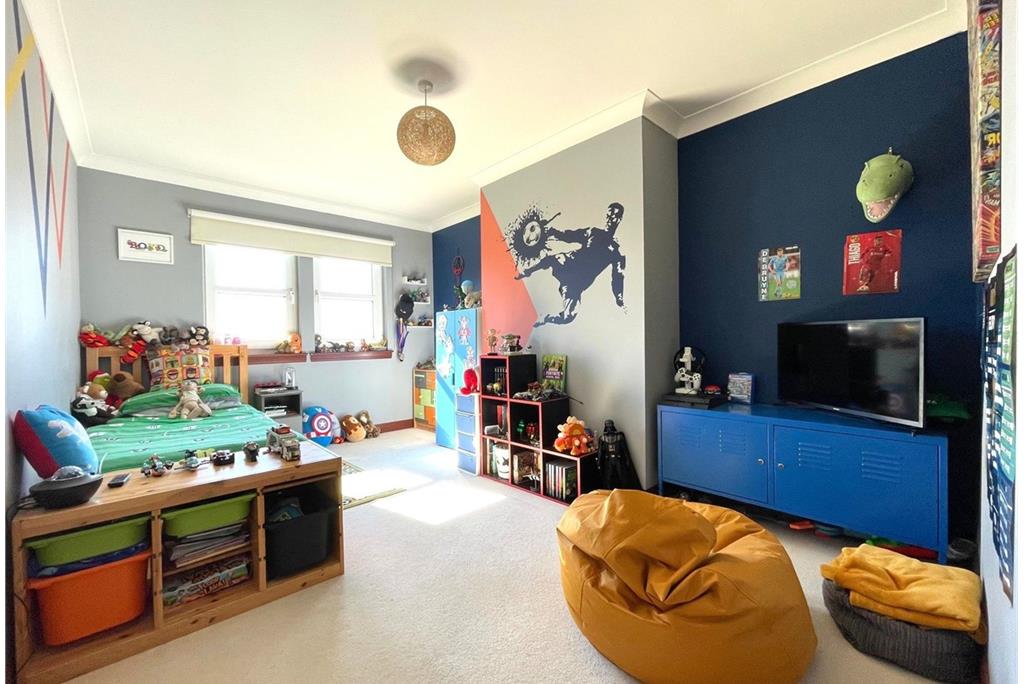
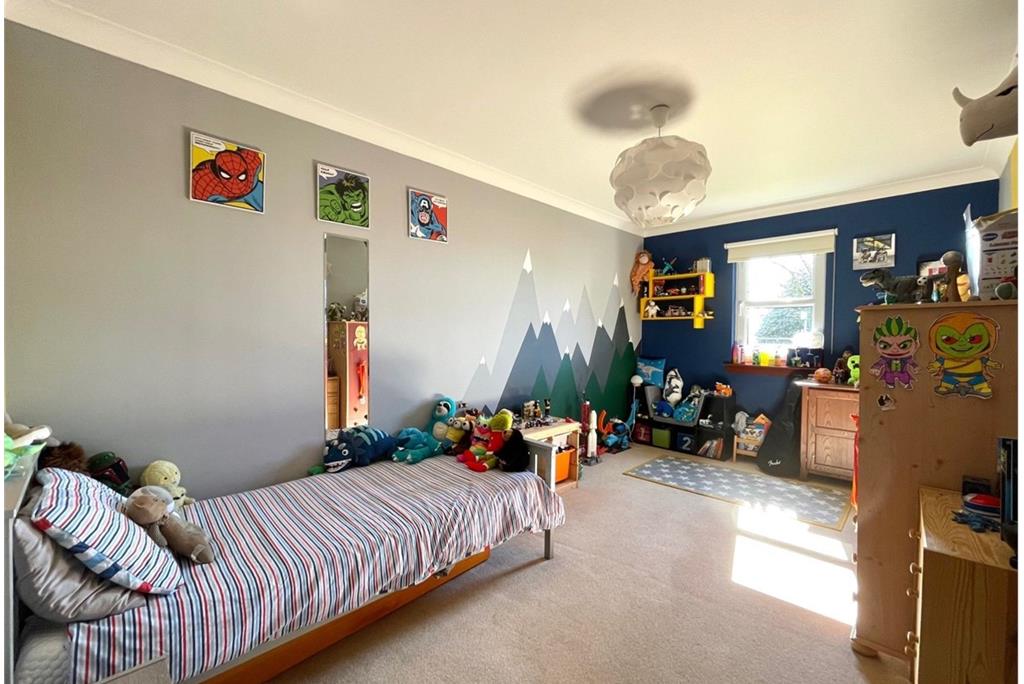
    A double bedroom with carpeted flooring and window to the front.

    Description

    A further double bedroom with carpeted flooring and window to the front.

    Description

    A fourth double bedroom with carpeted flooring and window to the front.

    Description

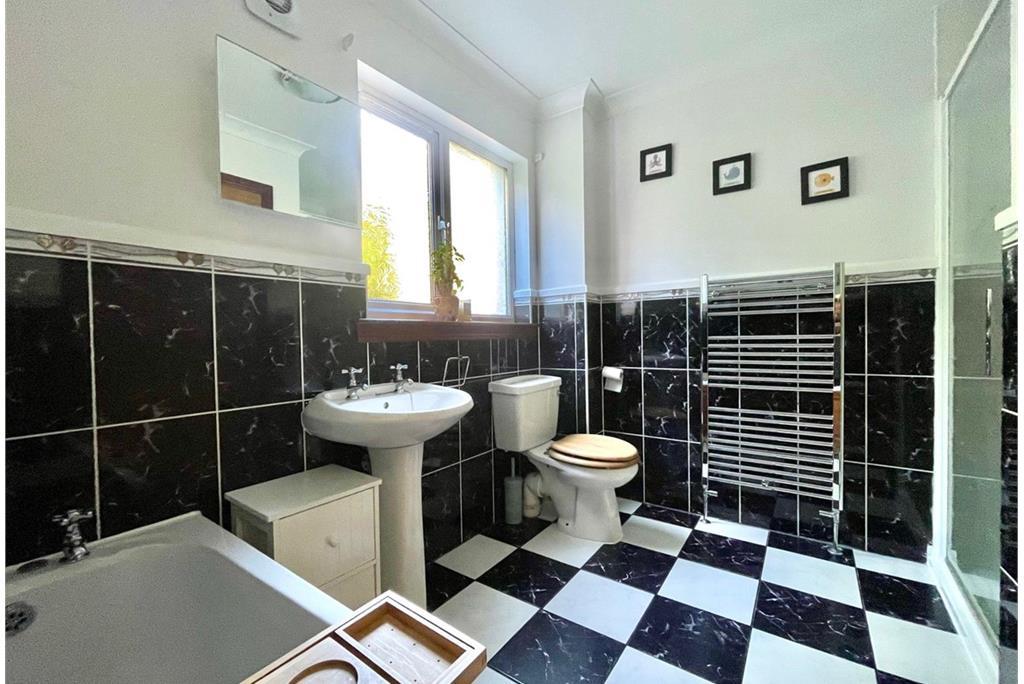
    A tiled family bathroom with window to the side which comprises; bath, pedestal wash hand basin, wc, shower cubicle with Mira Sport Max shower and chrome towel radiator.

    Description

    The inner hallway has laminate flooring and doors providing access to a storage cupboard and cinema room.

    Description

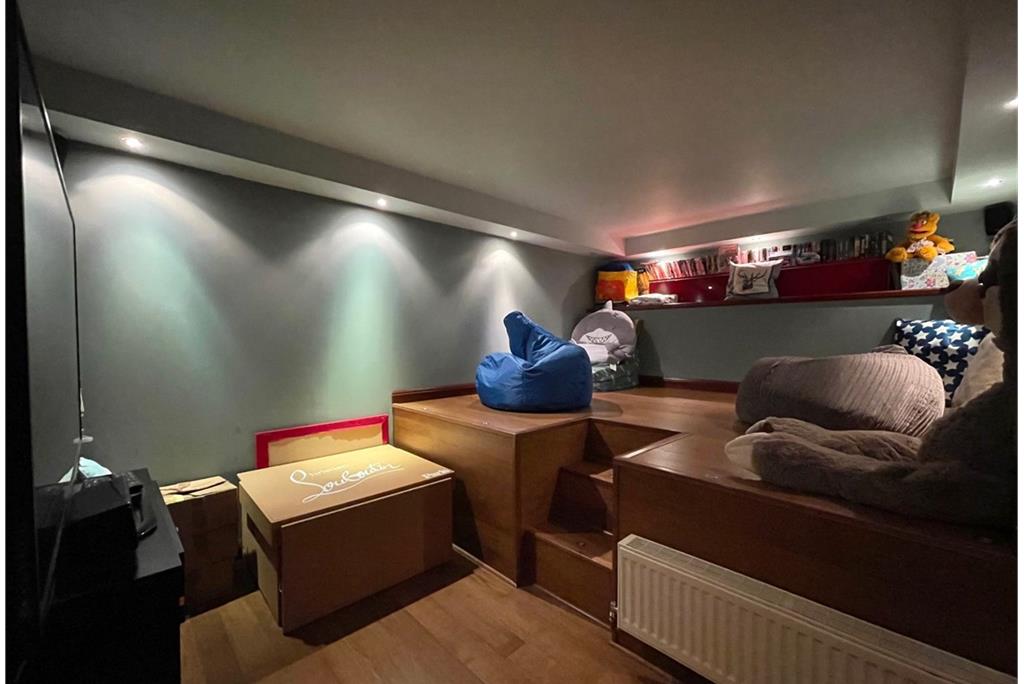
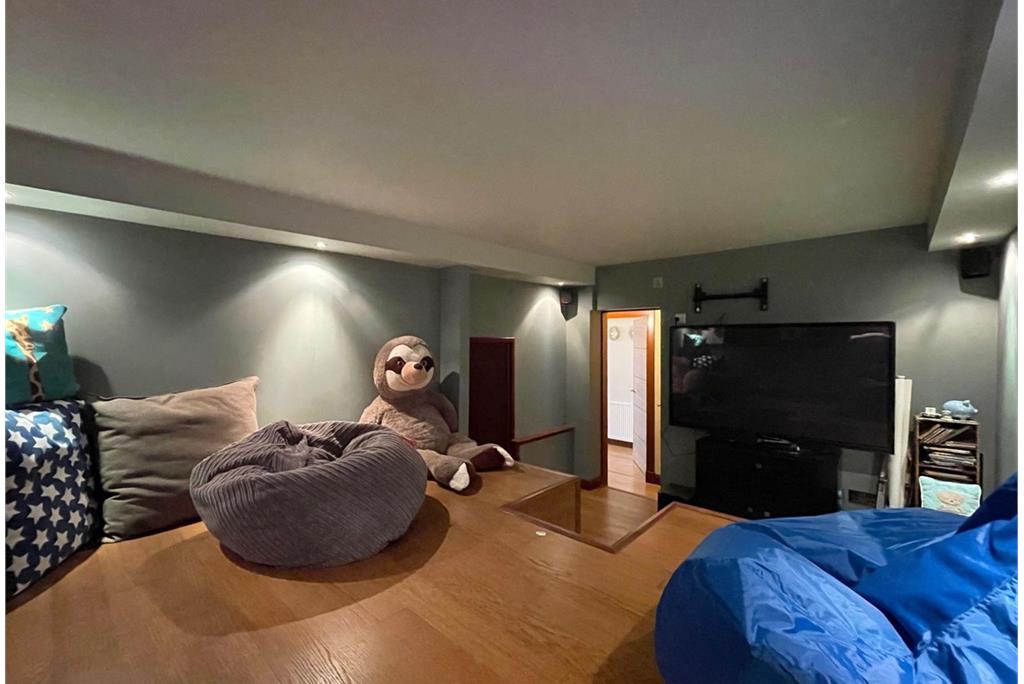
    The cinema room has laminate flooring and door providing access to the large store room.

    Description

    A useful storage room with door to the rear into an additional storage area.


    Book a viewing

    Tel: 01577 652507


    Marketed by

    Andersons LLP - KINROSS logo
    Name: Andersons LLP - KINROSS
    Phone: 01577 652507
    Address: 40 High Street, Kinross, KY13 8AN

    Kinnesswood, Kinross & West Fife at a glance*

    Average selling price icon
    Average selling price
    £225,183
    Median time to sell icon
    Median time to sell
    15 days
    Average % of Home Report achieved icon
    Average % of Home Report achieved
    102.9%
    Most popular property type icon
    Most popular property type
    3 bedroom house
    * Sales statistics shown here are for the wider Kinross & West Fife area, due to data availability. Figures are based on properties marketed and sold through ESPC. Home Report valuations relate to properties where the Home Report was available on espc.com. Figures relate to the 3 month period ending on 31 July 2026.

    Useful calculators

    Use our mortgage calculator to discover your monthly repayments. These estimates are provided as illustrative figures for guidance only. Consider seeking advice from a professional mortgage advisor.
    Term on loan
    Your monthly repayments would be £2,077
    (or £1,613 if you are repaying interest only)
    Get mortgage advice

    Property reference: E492041

    Print this page