Offers over £275,000
- New
3 bed terraced house for sale in Oxgangs
92 OXGANGS BANK EDINBURGH EH13 9LL
- 3 bedrooms
- 2 bathrooms
- 1 reception room
- 893ft² / 83m²
- EPC rating C
- Council tax band C
- Freehold
Key features
- DRIVEWAY
Property description
Offers Over £275,000
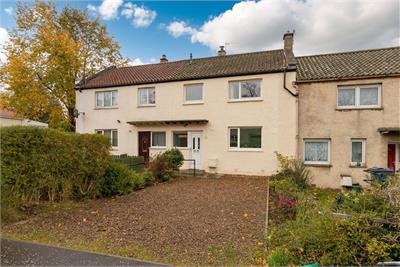
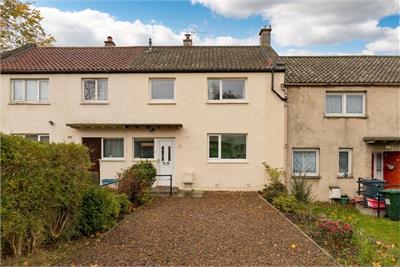
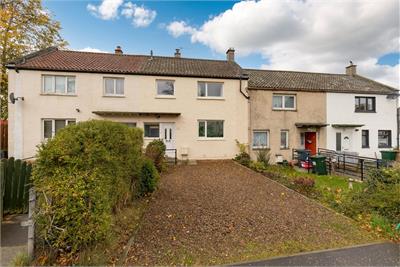
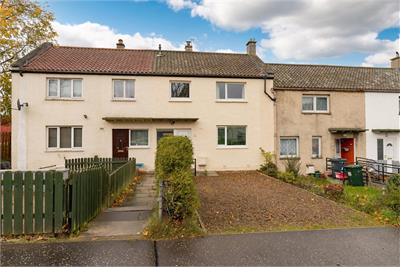
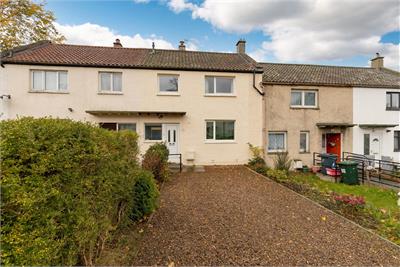
92 Oxgangs Bank is a bright and spacious three-bedroom mid-terraced family home located in the popular residential area of Oxgangs, Edinburgh. Featuring a practical layout, double glazing, and gas central heating throughout, this property offers an ideal opportunity for growing families, first-time buyers, or professionals.
Key Features
Price: Offers Over £275,000.
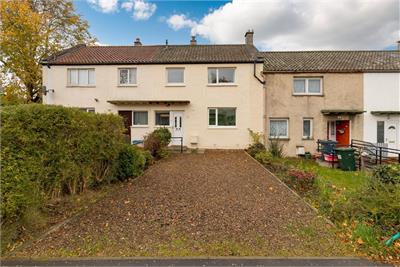
Private Driveway: Generous off-street parking situated directly to the front.
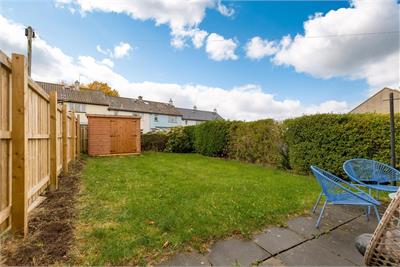
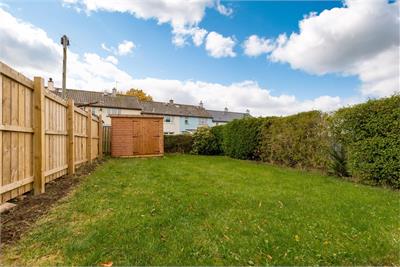
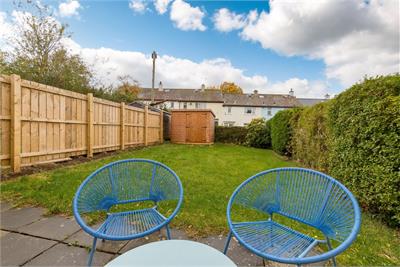
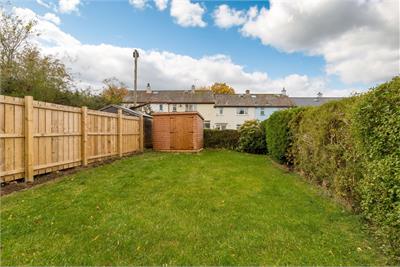
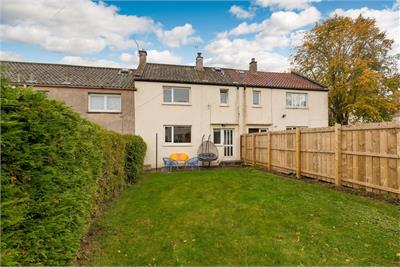
Private Rear Garden: A fully enclosed outdoor space with direct access from the ground floor hallway.
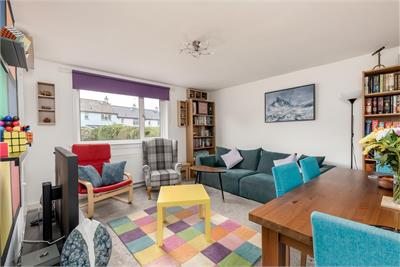
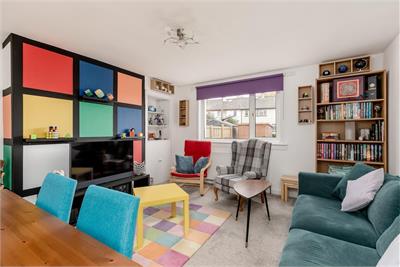
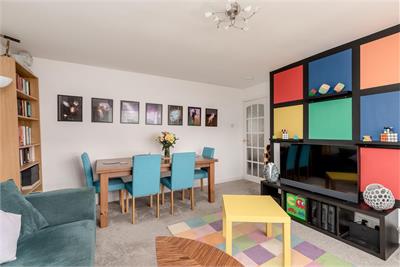
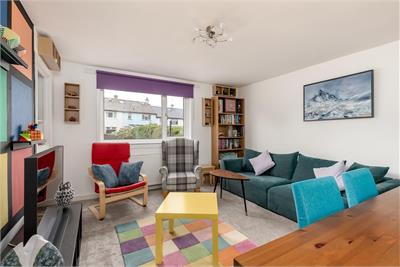
Living / Dining Room: A spacious reception room featuring a window overlooking the garden, offering plenty of space for both relaxing and dining.
Modern Comforts: Fully equipped with double glazing and gas central heating for year-round efficiency.
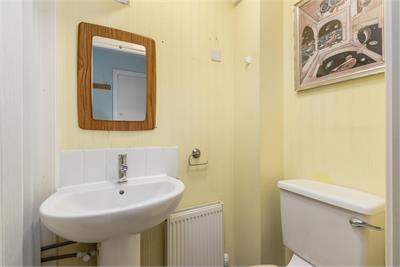
Downstairs WC: A highly convenient cloakroom situated on the ground floor.
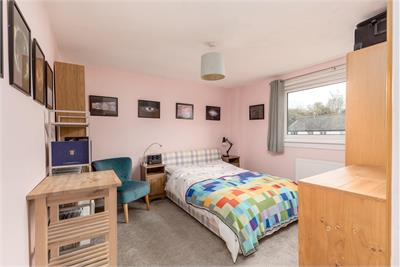
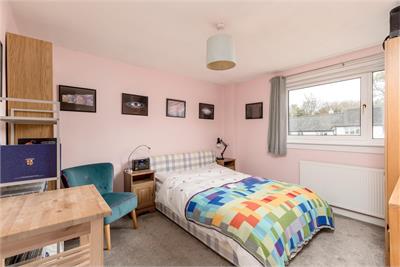
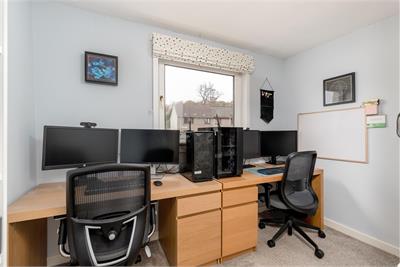
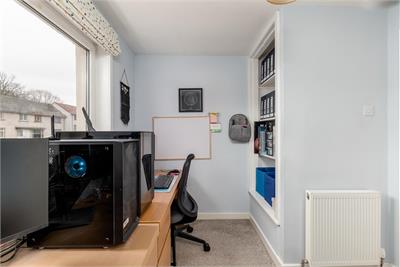
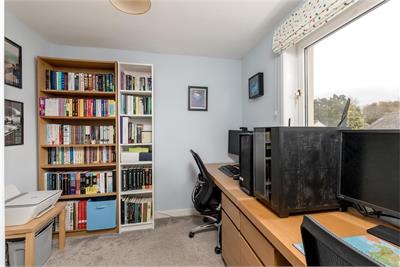
Three First-Floor Bedrooms: Three well-proportioned bedrooms located on the upper level.
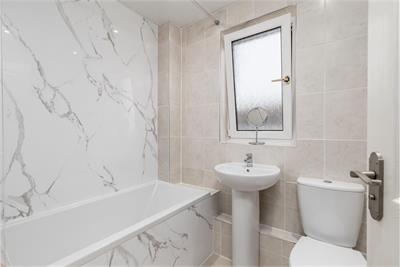
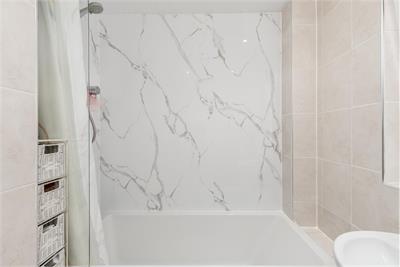
Family Bathroom: A main family bathroom servicing the first floor.
Property Overview
Ground Floor
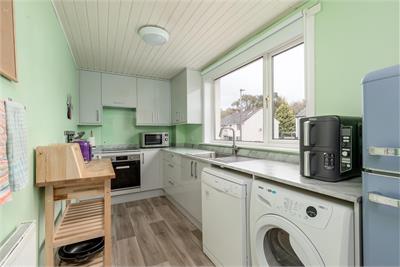
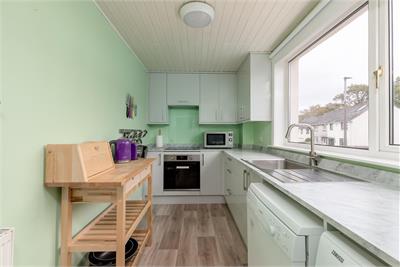
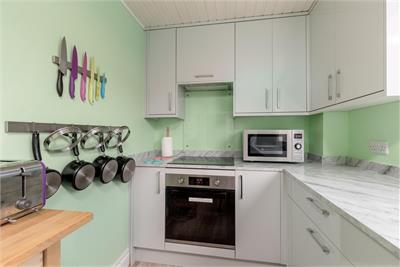
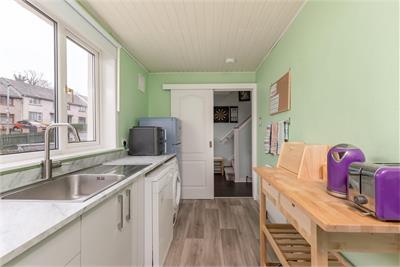
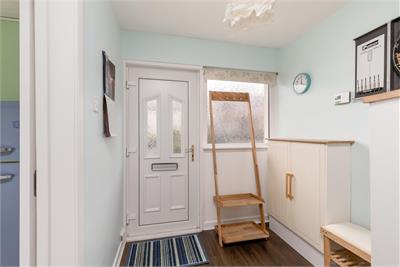
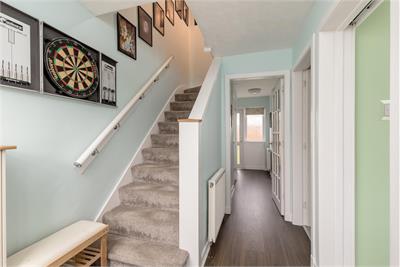
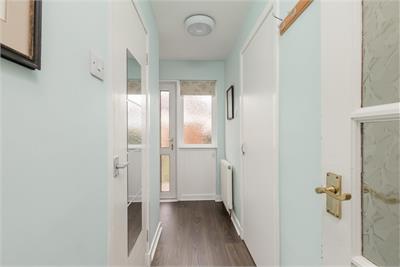
The ground floor opens into a welcoming entrance hallway that provides direct access to the private, fully enclosed rear garden—perfect for outdoor entertaining, children, and pets. The heart of the home is the expansive living and dining room, offering a bright and flexible footprint for everyday family life. A functional kitchen and a handy downstairs WC complete the ground-floor layout.
First Floor
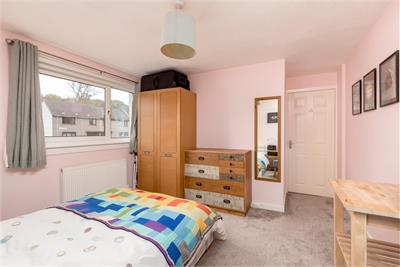
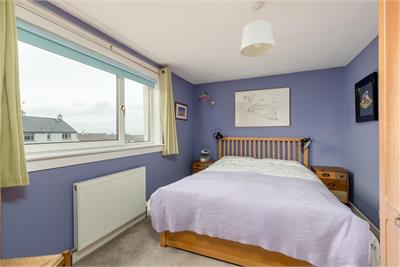
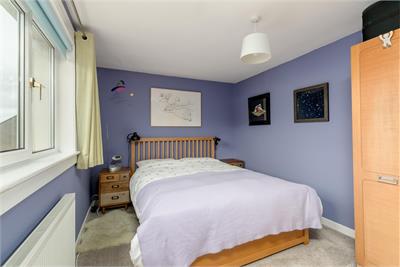
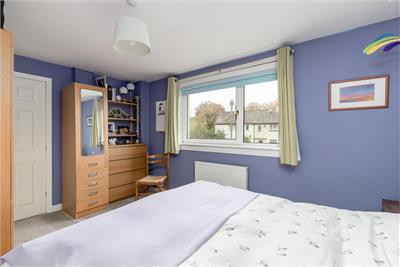
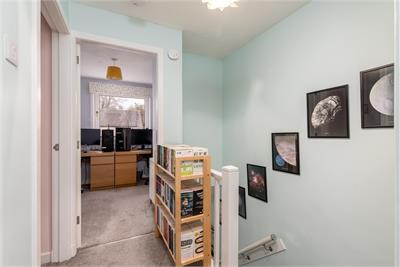
Upstairs, the first-floor landing leads to three good-sized bedrooms with excellent natural light, alongside a central family bathroom.
Location
Situated in the established Oxgangs district, the property enjoys fantastic local amenities, highly regarded schooling, and superb transport links directly into Edinburgh City Centre, while the scenic Pentland Hills are just a short drive away.
More information
Marketed by
Contact

Name: Miller Gerrard - BLAIRGOWRIE
Phone: 01250 412306
Address: The Studio, 13 High Street, Blairgowrie, PH10 6ET
Email: property@millergerrard.co.uk
School catchments
* School catchment data is provided for information purposes only and ESPC UK Ltd does not accept any responsibility for the accuracy or completeness of the data. You should always contact the local authority responsible for the provision of education in a property's location, and more information on particular school catchment areas can be found via the links here.
Useful calculators
Use our mortgage calculator to discover your monthly repayments. These estimates are provided as illustrative figures for guidance only. Consider seeking advice from a professional mortgage advisor.
Term on loan
Your monthly repayments would be £1,329
(or £1,031 if you are repaying interest only)
(or £1,031 if you are repaying interest only)
Property reference: E515431
Print this pageMarketed by