


4 bed detached house for sale in Cammo





- Hall
- Elegant dual aspect sitting room
- Fabulous open plan kitchen/dining room/family room with French doors to the garden
- Utility room
- Guest WC
- Principal bedroom with fitted wardrobes and en-suite shower room
- Second double bedroom with en-suite
- Two further double bedrooms
- Lovely family bathroom with shower
- Gas central heating
- Double glazing
- Solar panels
- Integral garage
- Rating B
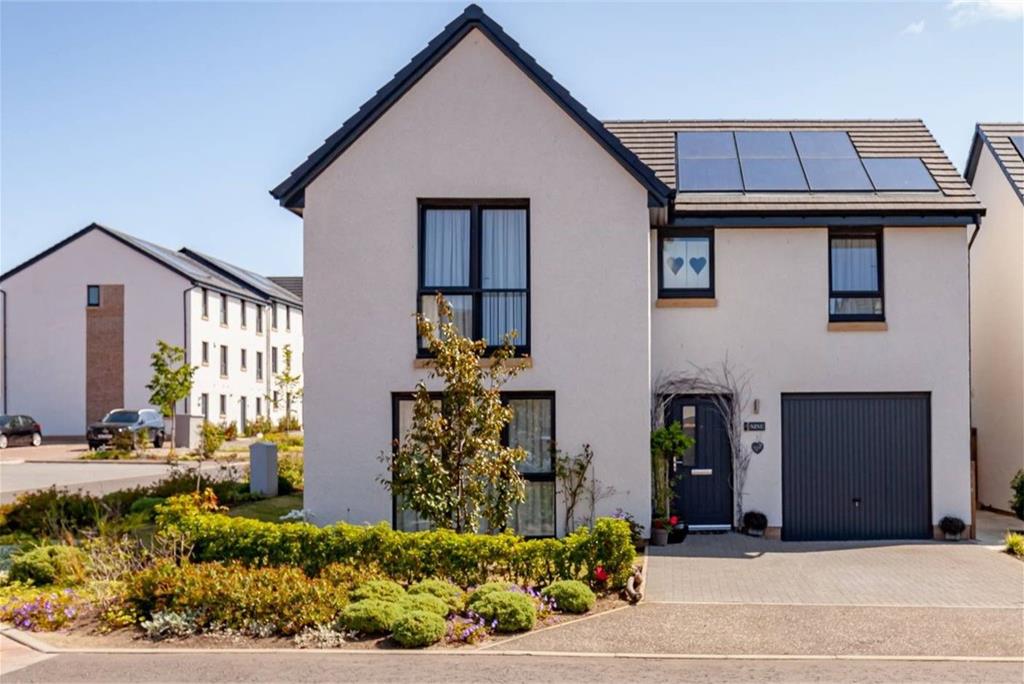
This beautifully presented detached villa offers the very best in contemporary living and has a stunning designer interior. Occupying a generous, largely walled corner plot and extending to around 1430 square feet, this gorgeous home offers flexible family accommodation over two levels. On the ground floor the welcoming hallway is an excellent introduction to the style and character of the house. To the left of the hall is a dual aspect sitting room which is both elegant and spacious. Next off the hall is a hugely impressive open plan kitchen/dining room/family room. The kitchen area comes complete with high end integrated appliances and silestone worktops. There's space for a large dining table and the bay windowed neuk is a cosy sitting area from which to enjoy the simply stunning rear garden. French doors bring the outside in and flow out to the additional living space offered by the delightful patio areas. The utility room is both practical and stylish and leads through to the guest WC. Upstairs, the principal bedroom has fitted wardrobes and a superb en-suite shower room, there are three further double bedrooms, one of which also has fitted wardrobes and an en-suite shower room and a tiled family bathroom has a shower over the bath. Gas central heating, solar panels, high levels of insulation and double glazing all combine to ensure an energy efficient home. Private garden ground lies to the front, side and rear of the house. Keen gardeners, the current owners have created a wonderful, relaxing space with a number of secluded patio areas, an expanse of lawn, a summerhouse and a large storage shed. A driveway leads to the single integral garage. This striking home really must be viewed to be fully appreciated. The development is factored by Ross & Liddell and a monthly fee of around £30 covers maintenance of the communal areas. There is also a holding fee of £50.


 Book a Viewing
Marketed by
-
Lindsays - Edinburgh
-
0131 253 2327
-
Caledonian Exchange, 19a Canning Street, Edinburgh, EH3 8HE
-
Property reference: E510978
-
School Catchments For Property*

Cammo, Edinburgh North at a glance*
-

Average selling price
£362,050
-

Median time to sell
37 days
-

Average % of Home Report achieved
98.0%
-

Most popular property type
2 bedroom flat