
Offers over £340,000
- Exclusive
- New
3 bed linked detached for sale in Liberton
9 Greenpark, Liberton, Edinburgh, EH17 7TA
- 3 bedrooms
- 2 bathrooms
- 1 reception room
- EPC rating C
- Council tax band F
- Freehold
Key features
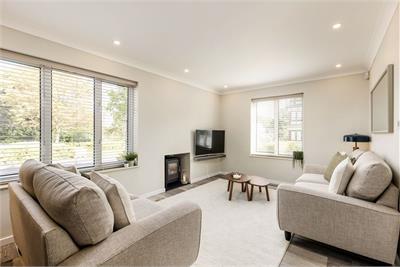
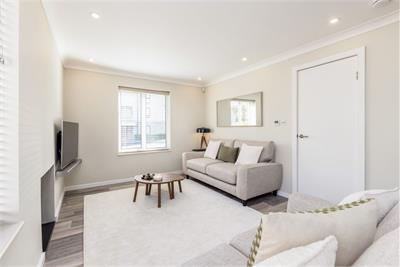
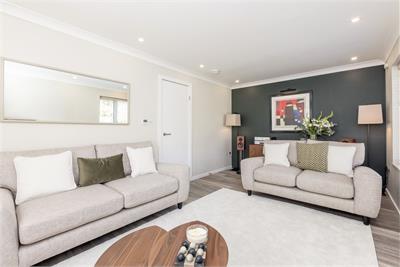
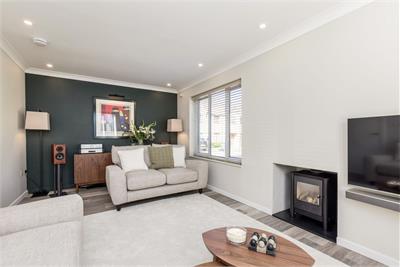
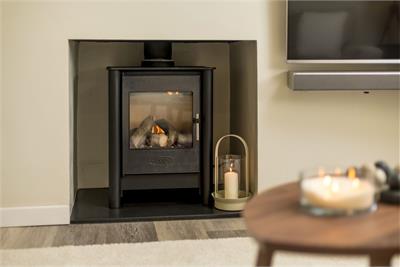
- Bright dual aspect living room with gas stove
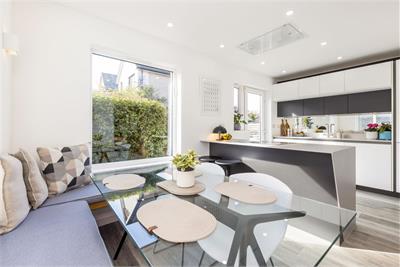
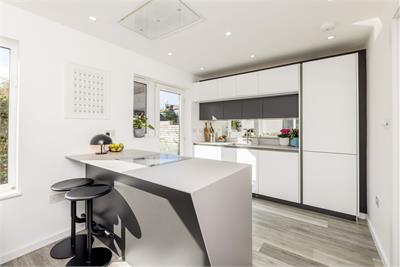
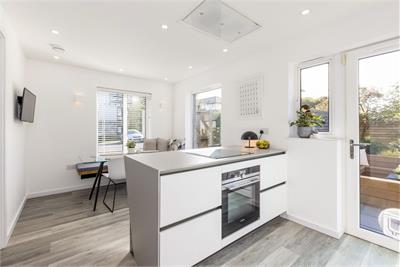
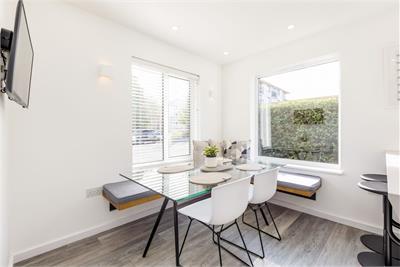
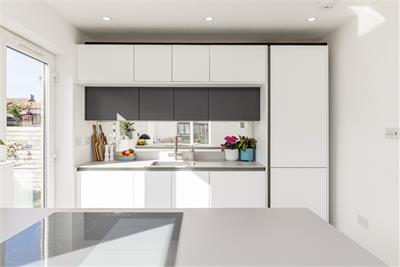
- Stylish open-plan kitchen/dining area with garden access
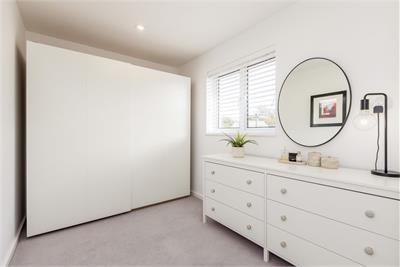
- Three well-proportioned bedrooms, Principal with built-in storage and en-suite
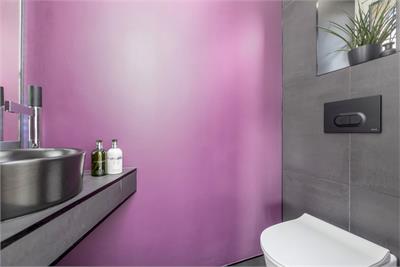
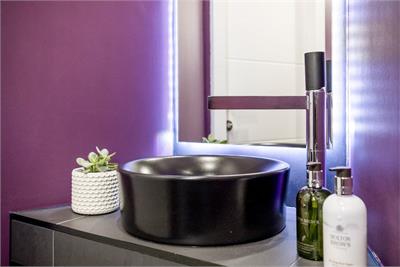
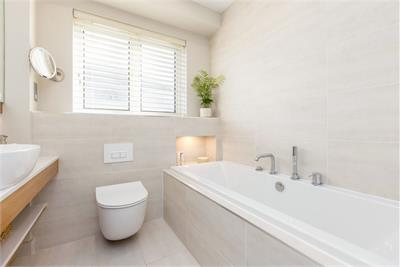
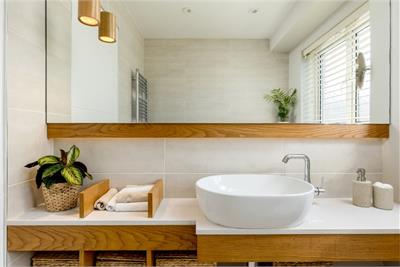
- Modern family bathroom and downstairs WC
- Underfloor heating throughout ground floor and bathroom and en-suite
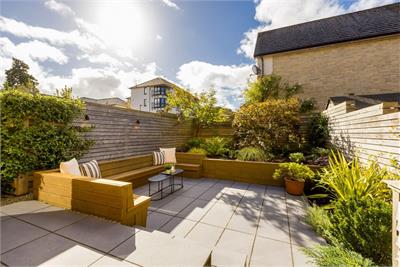
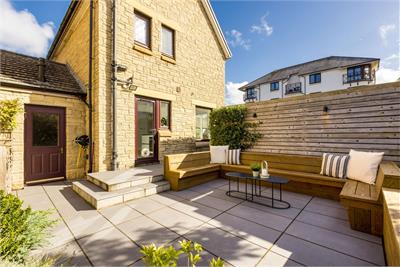
- Landscaped south-facing garden with outdoor lighting, Garage, driveway and additional allocated parking space
Property description
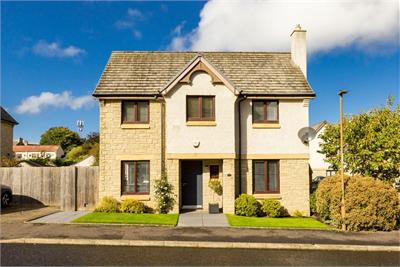
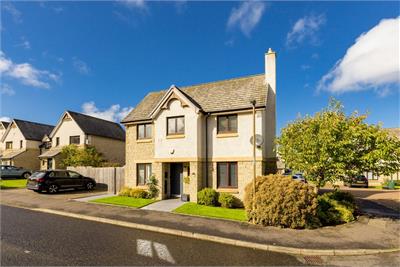
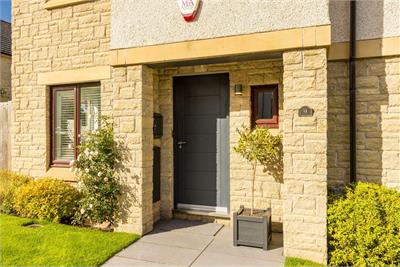
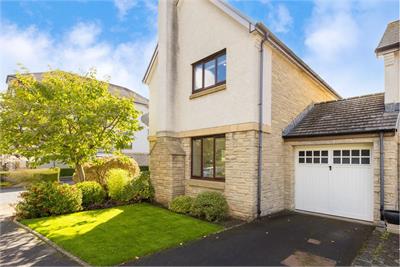
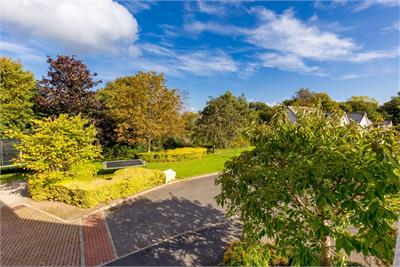
Warners are proud to showcase this beautifully presented three bedroom contemporary link-detached home, occupying a corner plot with garage, driveway and south-facing garden, offering the perfect blend of contemporary style and comfort, situated on a quiet cul de sac in the sought-after Liberton area around four miles to the South of the city centre. Greenpark is an attractive established residential development with shared landscaped amenity areas bounded by Liberton Golf Course.
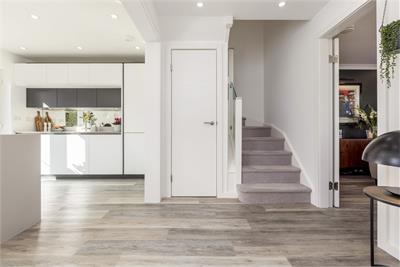
An exceptional, fully renovated family home presented in immaculate, walk-in condition. Downstairs there is underfloor heating throughout. The stylish open-plan kitchen and dining area is flooded with natural light from windows to the front and side creating a bright and welcoming space and giving access out to the rear garden. Sleek handleless cabinetry, a generous peninsula with breakfast seating, induction hob, oven and discreet ceiling-mounted extractor create a clean modern finish with fridge/freezer, dishwasher and washing machine all integrated. A bright dual-aspect living room features an attractive gas stove creating a stylish focal point. There is a hallway with storage cupboard and completing downstairs is a handy WC.
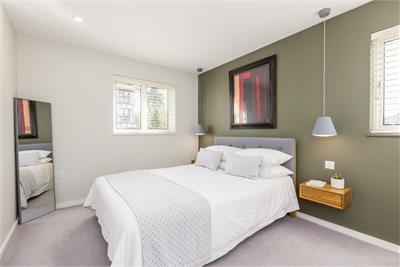
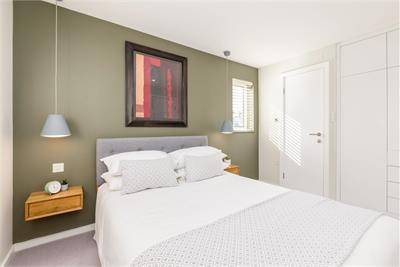
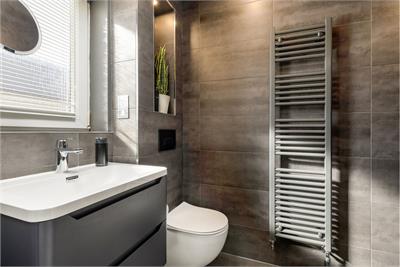
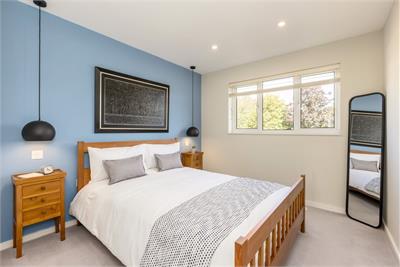
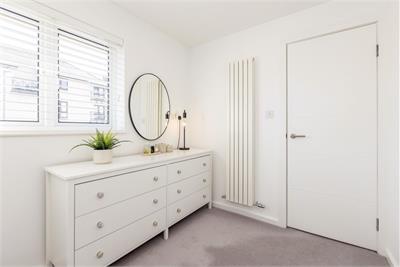
Upstairs comprises three well-proportioned bedrooms, the principal bedroom with built in storage and an en-suite shower room with a waterfall shower, underfloor heating and heated towel rail, a partially floored attic and completing the accommodation is the bathroom with a bath, WC, underfloor heating and a heated towel rail. Externally, the property offers a garage, driveway, an additional allocated parking space and an attractive south-facing landscaped garden with lighting.
Features include: Contemporary three-bedroom link-detached home on corner plot • Stylish open-plan kitchen/dining area with access to the garden • Bright dual aspect living room with gas stove • Underfloor heating throughout ground floor and bathroom and en-suite • Three well-proportioned bedrooms • Principal bedroom with built-in storage and contemporary en-suite • Modern family bathroom and convenient ground-floor WC • Landscaped south-facing garden with outdoor lighting • Garage, driveway and additional allocated parking space.
Energy Rating C. Council Tax band F.
More information
Book a viewing
By appointment, please contact Warners on 0131 668 0441, or east@warnersllp.com
Contact
Contact

Name: Michelle Brownlee
Phone: 0131 253 2729
Address: 22 St Patrick Square, Edinburgh, EH8 9EY
Email: mbrownlee@warnersllp.com
School catchments
* School catchment data is provided for information purposes only and ESPC UK Ltd does not accept any responsibility for the accuracy or completeness of the data. You should always contact the local authority responsible for the provision of education in a property's location, and more information on particular school catchment areas can be found via the links here.
Useful calculators
Use our mortgage calculator to discover your monthly repayments. These estimates are provided as illustrative figures for guidance only. Consider seeking advice from a professional mortgage advisor.
Term on loan
Your monthly repayments would be £1,643
(or £1,275 if you are repaying interest only)
(or £1,275 if you are repaying interest only)
Property reference: E514234
Print this pageMarketed by

By appointment, please contact Warners on 0131 668 0441, or east@warnersllp.com
Book a viewing Get home report View schedule