Offers over £280,000
- Under Offer
3 bed semi-detached house for sale in Prestonpans
9 Cameron Way, Prestonpans, EH32 9FH
- 3 bedrooms
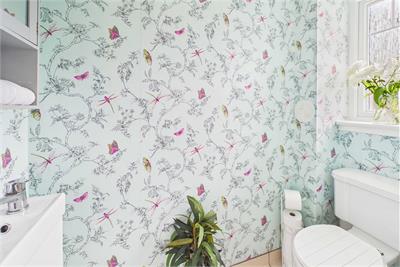
- 3 bathrooms
- 2 reception rooms
- EPC rating C
- Freehold
Key features
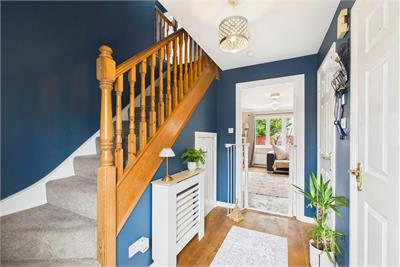
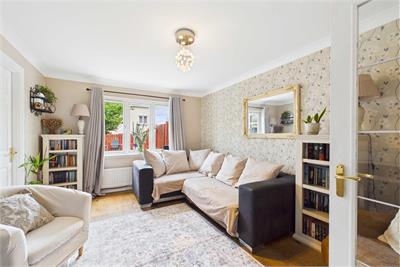
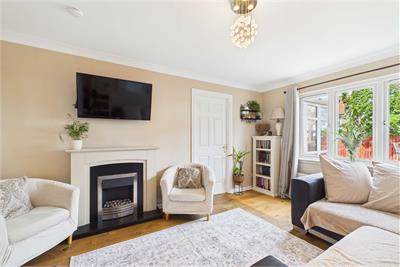
- karndean flooring in the living room and entry hall
Property description
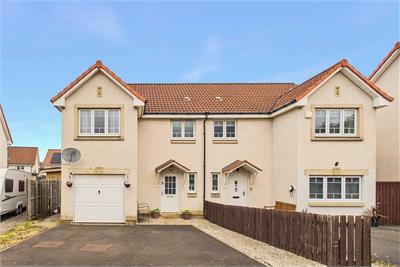
Situated within a sought-after residential development in the popular coastal town of Prestonpans, this exceptional three-bedroom semi-detached home offers stylish family living, impressive outdoor space and versatile accommodation rarely found in comparable properties.
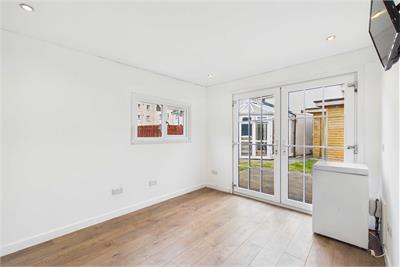
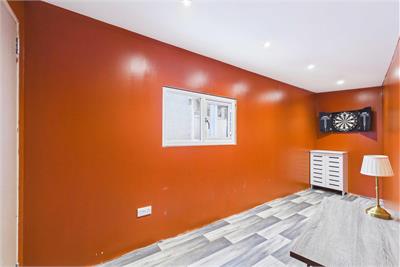
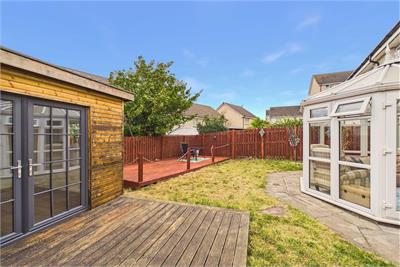
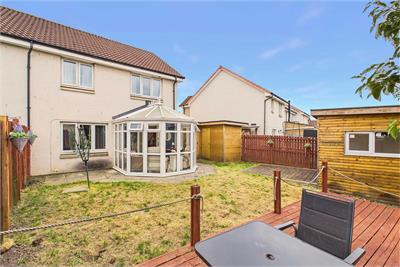
A particular highlight is the generous rear garden, providing a fantastic space for families, entertaining and outdoor enjoyment. Beautifully maintained with lawn and decked seating areas, the garden is further enhanced by a fully insulated and heated garden room together with a separate detached games room. These versatile spaces are ideal as a home office, gym, studio, hobby room, teenage retreat or additional entertaining area.
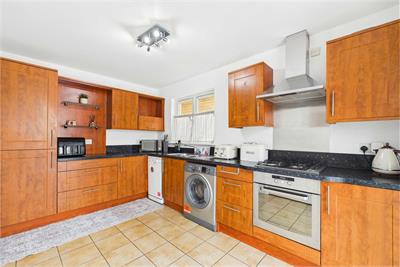
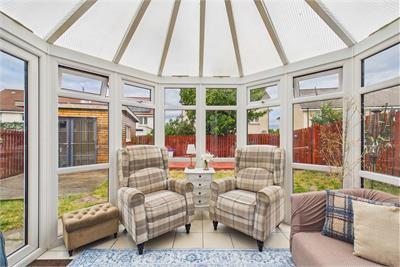
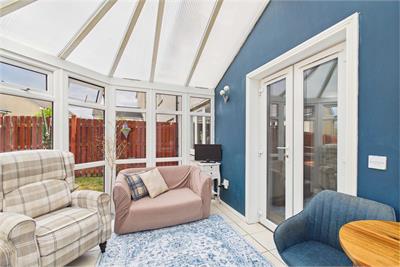
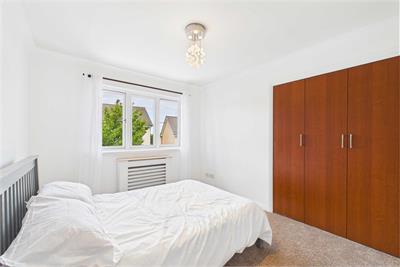
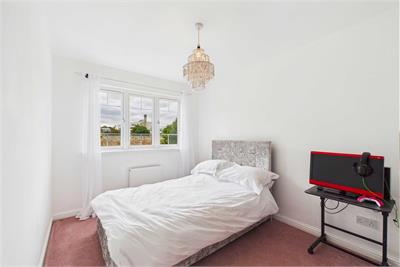
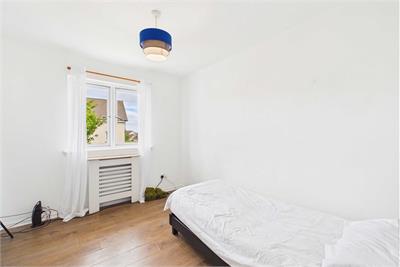
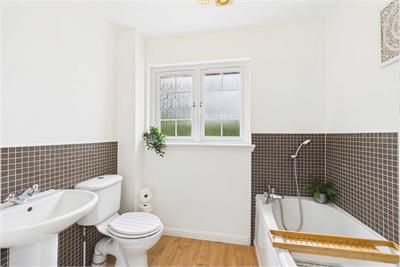
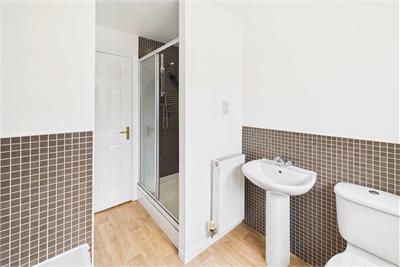
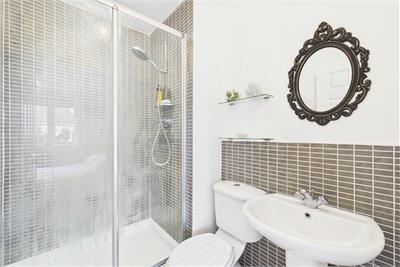
Internally, the property is presented in excellent condition throughout. The spacious living room features an attractive fireplace, creating a warm and welcoming focal point, while the modern fitted kitchen flows seamlessly into a bright triple-aspect conservatory. With French doors opening directly onto the garden, this superb space is perfect for dining, relaxing and entertaining.Upstairs, there are three well-proportioned bedrooms, all benefitting from fitted wardrobes, including a generous principal bedroom with en-suite shower room. A contemporary family bathroom completes the accommodation.
Further benefits include a private driveway, garage, gas central heating, double glazing, visitor parking and access to a children's play park within the development.
Rooms
Dimensions1.58 m X 3.06 m / 5'2" X 10'0"
Dimensions0.84 m X 1.98 m / 2'9" X 6'6"
Dimensions3.34 m X 4.48 m / 10'11" X 14'8"
Dimensions2.6 m X 3.98 m / 8'6" X 13'1"
Dimensions3.31 m X 2.88 m / 10'10" X 9'5"
Dimensions2.6 m X 5.3 m / 8'6" X 17'5"
Dimensions3.84 m X 1.16 m / 12'7" X 3'10"
Dimensions2.96 m X 3.41 m / 9'9" X 11'2"
Dimensions1.5 m X 2 m / 4'11" X 6'7"
Dimensions2.61 m X 3.18 m / 8'7" X 10'5"
Dimensions2.36 m X 3.4 m / 7'9" X 11'2"
Dimensions2.22 m X 2.93 m / 7'3" X 9'7"
Dimensions2.82 m X 3.41 m / 9'3" X 11'2"
Dimensions2.16 m X 5.04 m / 7'1" X 16'6"
More information
Marketed by
Contact

Name: Sneddon Morrison - Property Department
Phone: 01506 815832
Address: 16 East Main Street, Whitburn, EH47 0RB
Email: ah@sneddons-ssc.co.uk
School catchments
* School catchment data is provided for information purposes only and ESPC UK Ltd does not accept any responsibility for the accuracy or completeness of the data. You should always contact the local authority responsible for the provision of education in a property's location, and more information on particular school catchment areas can be found via the links here.
Useful calculators
Use our mortgage calculator to discover your monthly repayments. These estimates are provided as illustrative figures for guidance only. Consider seeking advice from a professional mortgage advisor.
Term on loan
Your monthly repayments would be £1,353
(or £1,050 if you are repaying interest only)
(or £1,050 if you are repaying interest only)
Property reference: E513454
Print this pageMarketed by