
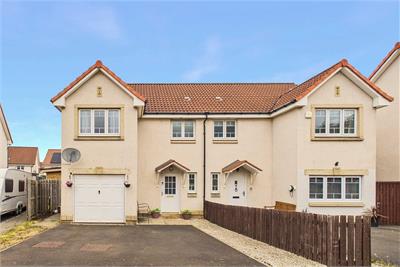
9 Cameron Way, Prestonpans, EH32 9FH
Offers Over £280,000 | 3 Bed House - Semi Detached with 2 Reception Rooms
Ref: E513454
Description
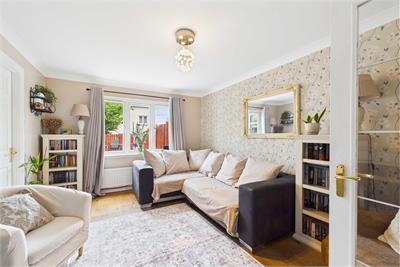
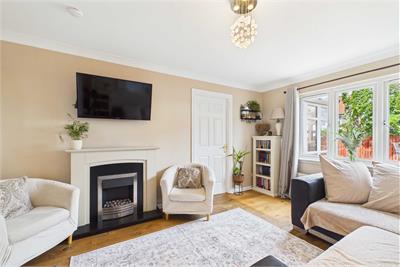
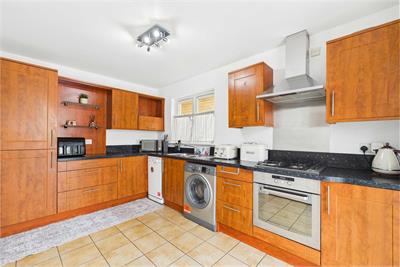
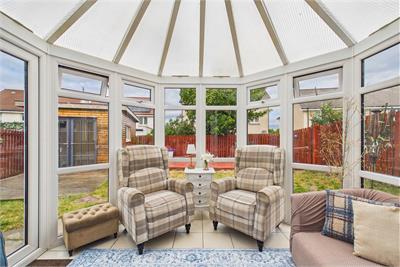
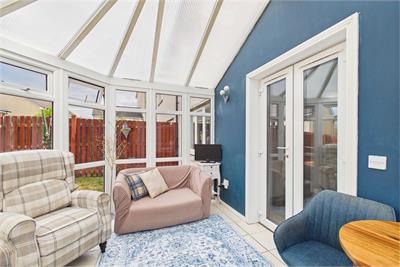
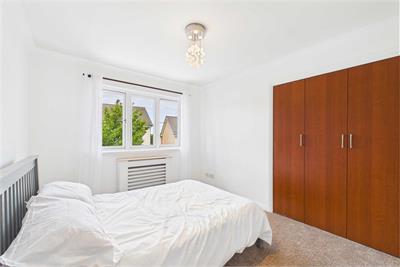
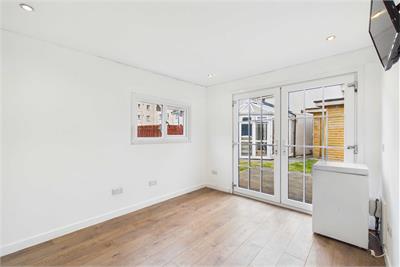
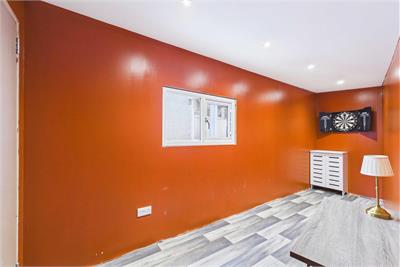
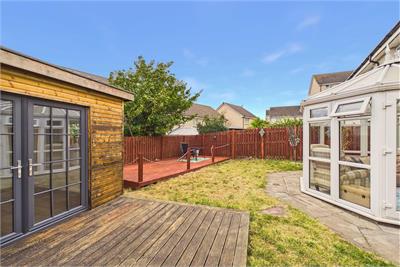
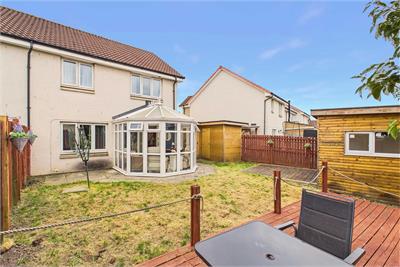
Situated within a sought-after residential development in the popular coastal town of Prestonpans, this exceptional three-bedroom semi-detached home offers stylish family living, impressive outdoor space and versatile accommodation rarely found in comparable properties. A particular highlight is the generous rear garden, providing a fantastic space for families, entertaining and outdoor enjoyment. Beautifully maintained with lawn and decked seating areas, the garden is further enhanced by a fully insulated and heated garden room together with a separate detached games room. These versatile spaces are ideal as a home office, gym, studio, hobby room, teenage retreat or additional entertaining area. Internally, the property is presented in excellent condition throughout. The spacious living room features an attractive fireplace, creating a warm and welcoming focal point, while the modern fitted kitchen flows seamlessly into a bright triple-aspect conservatory. With French doors opening directly onto the garden, this superb space is perfect for dining, relaxing and entertaining.Upstairs, there are three well-proportioned bedrooms, all benefitting from fitted wardrobes, including a generous principal bedroom with en-suite shower room. A contemporary family bathroom completes the accommodation. Further benefits include a private driveway, garage, gas central heating, double glazing, visitor parking and access to a children's play park within the development.
-
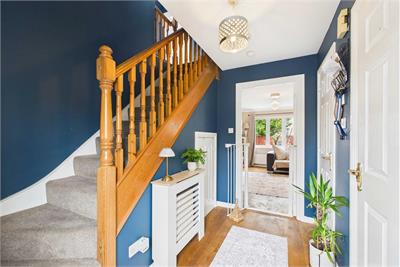
Hallway
( 1.58 m X 3.06 m / 5'2" X 10'0" ) -
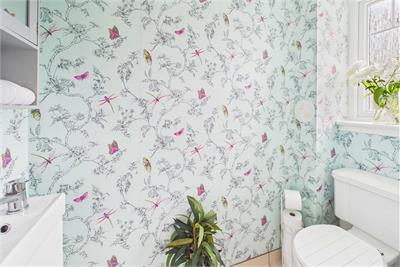
WC
( 0.84 m X 1.98 m / 2'9" X 6'6" ) -
Living Room
( 3.34 m X 4.48 m / 10'11" X 14'8" ) -
Kitchen
( 2.6 m X 3.98 m / 8'6" X 13'1" ) -
Conservatory
( 3.31 m X 2.88 m / 10'10" X 9'5" ) -
Garage
( 2.6 m X 5.3 m / 8'6" X 17'5" ) -
Landing
( 3.84 m X 1.16 m / 12'7" X 3'10" ) -
Principle Bedroom
( 2.96 m X 3.41 m / 9'9" X 11'2" ) -
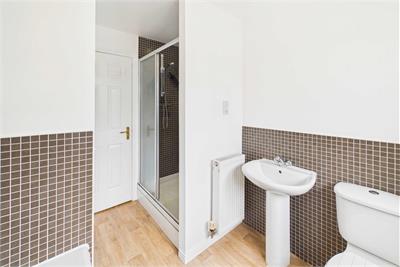
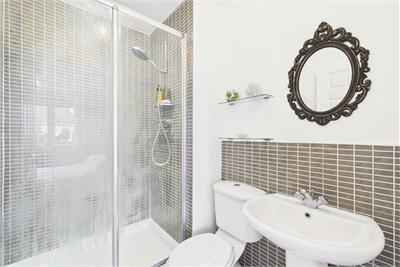
Ensuite
( 1.5 m X 2 m / 4'11" X 6'7" ) -
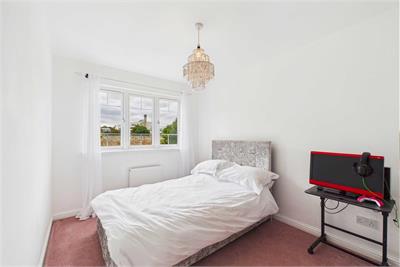
Bedroom 2
( 2.61 m X 3.18 m / 8'7" X 10'5" ) -
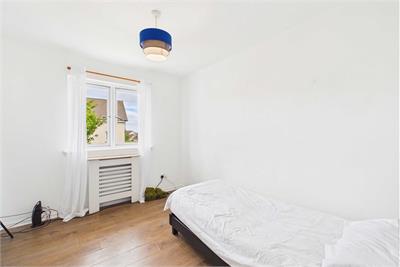
Bedroom 3
( 2.36 m X 3.4 m / 7'9" X 11'2" ) -
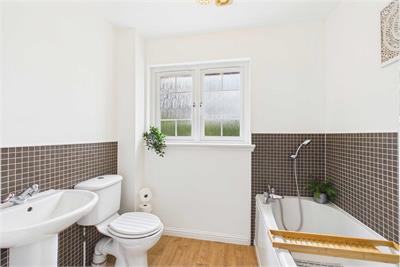
Bathroom
( 2.22 m X 2.93 m / 7'3" X 9'7" ) -
Garden Room
( 2.82 m X 3.41 m / 9'3" X 11'2" ) -
Games Room
( 2.16 m X 5.04 m / 7'1" X 16'6" )
Viewing times
Contact us on 0150615832
View location on a map


Marketed by
Sneddon Morrison - Property Department
16 East Main Street, Whitburn, EH47 0RB
Tel: 01506 815832
Fax: 01501 745440
Web: http://www.sneddonmorrison.com