




Offers over £215,000
2 bed semi-detached house for sale in Dalkeith
88 Easter Langside Crescent, Dalkeith, Midlothian, EH22 2FN
- 2 bedrooms
- 1 bathroom
- 1 reception room
- 710ft² / 66m²
- EPC rating C
- Council tax band D
- Freehold
Property highlight:
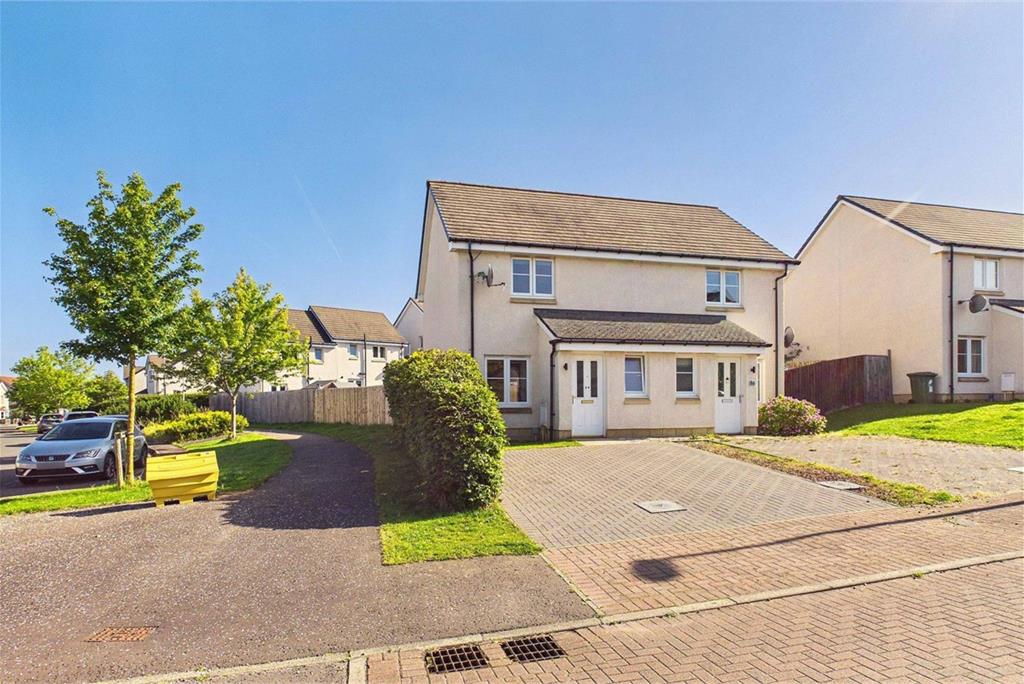
Two-bedroom semi-detached house in part of a modern development in Dalkeith.
Key features
- Well-presented accommodation over two floors
- Entrance hall
- Ground-floor guest WC
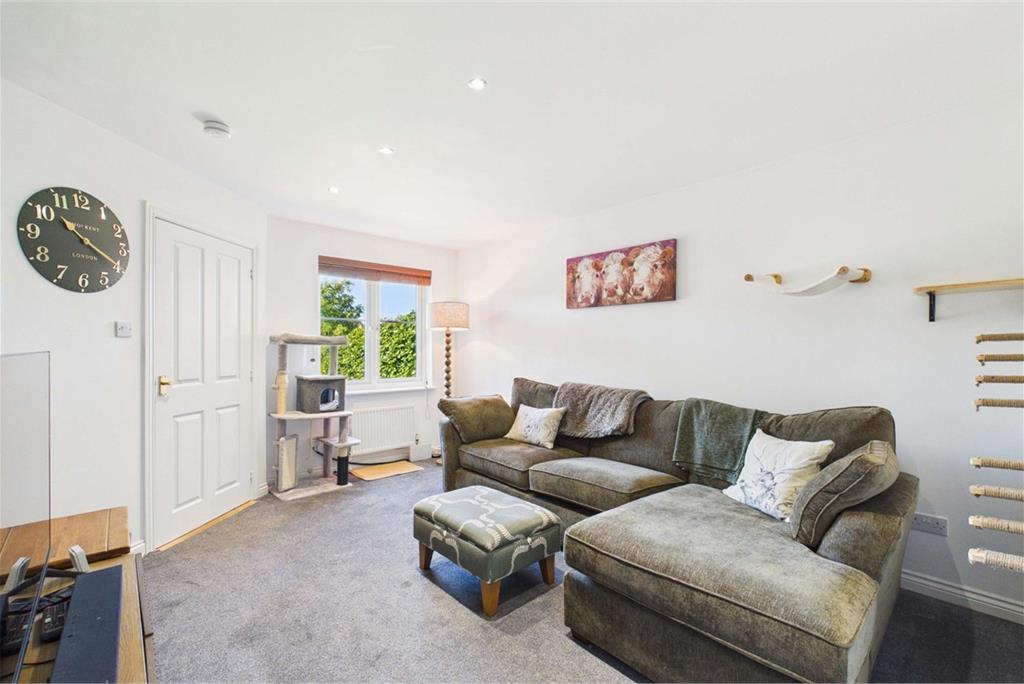
- Bright and comfortable living room
- Modern dining kitchen with garden access
- Landing with hatch to attic
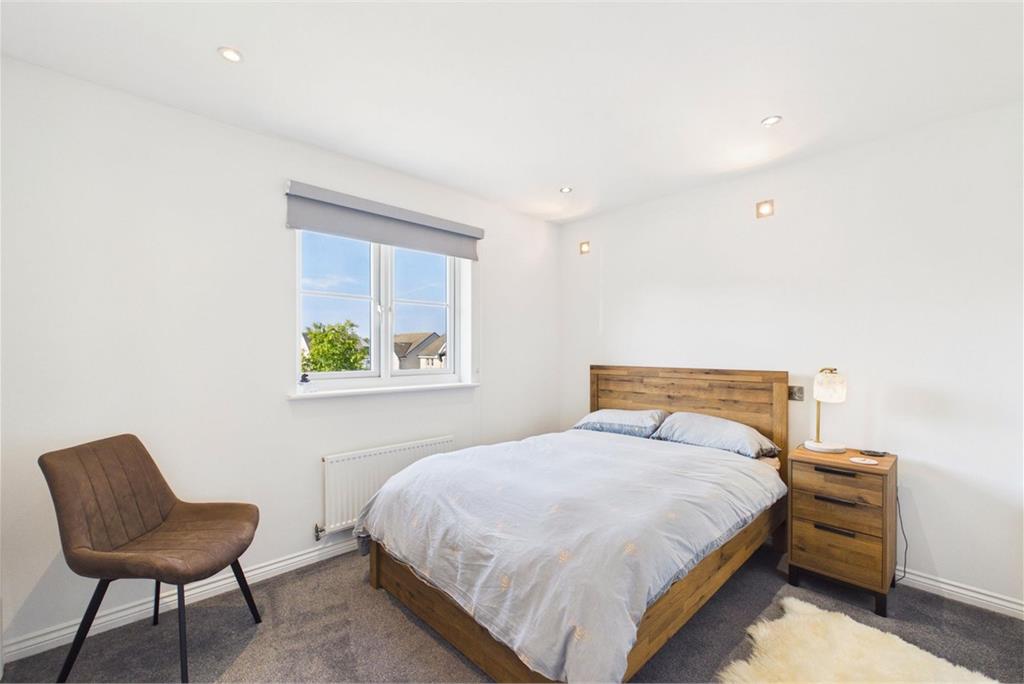
- Two double bedrooms, one with fitted storage
- Modern bathroom with a shower-over-bath
- Private, landscaped rear garden with patio
- Gas central heating and double glazing
Property description
This contemporary semi-detached house offers bright, well-presented accommodation over two floors, complemented by a private drive and an enclosed rear garden. A welcoming entrance hall gives access to a useful ground-floor WC and a comfortable, carpeted living room. To the rear is a contemporary dining kitchen with a deep cupboard, where French doors opens directly to the patio and garden. Upstairs, leading off a bright landing with attic access, there are two double bedrooms and a modern bathroom fitted with a three-piece-suite and a shower-over-bath. The larger bedroom boasts outstanding fitted wardrobe space, whilst the second bedroom is currently utilised as an office. To the front is an area of private garden as well as a double driveway, whilst the sunny rear garden is fully enclosed.
Extras: All fitted floor and window coverings, light fittings and integrated appliances are included in the sale. Other items can be made available through separate negotiation.
More information
Marketed by
Contact


School catchments
* School catchment data is provided for information purposes only and ESPC UK Ltd does not accept any responsibility for the accuracy or completeness of the data. You should always contact the local authority responsible for the provision of education in a property's location, and more information on particular school catchment areas can be found via the links here.
Dalkeith, Midlothian at a glance*

Average selling price
£248,977

Median time to sell
23 days

Average % of Home Report achieved
100.8%

Most popular property type
3 bedroom house
* Figures are based on properties marketed and sold through ESPC. Home Report valuations relate to properties where the Home Report was available on espc.com. Figures relate to the 3 month period ending on 31 July 2026.
Useful calculators
Use our mortgage calculator to discover your monthly repayments. These estimates are provided as illustrative figures for guidance only. Consider seeking advice from a professional mortgage advisor.
Term on loan
Your monthly repayments would be £1,039
(or £806 if you are repaying interest only)
(or £806 if you are repaying interest only)
Property reference: E512632
Print this pageMarketed by