Offers over £590,000
5 bed detached house for sale in Eskbank
8 Viscount Drive, Dalkeith, EH22 3FX
- 5 bedrooms
- 3 bathrooms
- 2 reception rooms
- 1808ft² / 168m²
- EPC rating B
- Council tax band G
- Freehold
Property description
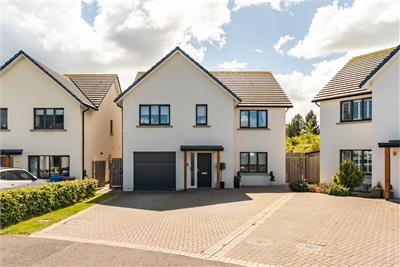
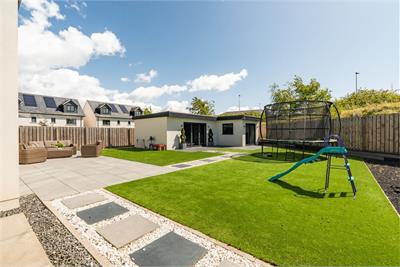
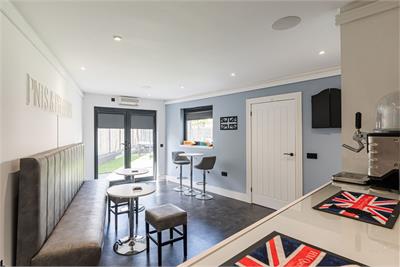
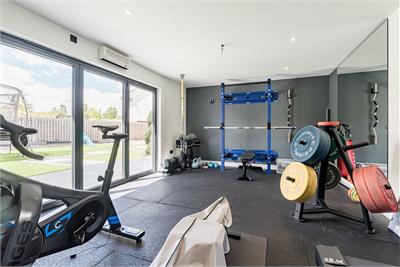
A substantial detached family home finished to an exceptional standard, quietly positioned within a prestigious residential development in the heart of Eskbank. Beautifully presented throughout, the property offers spacious, high specification accommodation, together with a private south facing rear garden and a detached garden room currently set up as a gym and bar. Enjoying a sought after setting close to highly regarded schooling, excellent transport links and the amenities of Eskbank and nearby Dalkeith, this five bedroom home offers an outstanding balance of style, space and convenience.
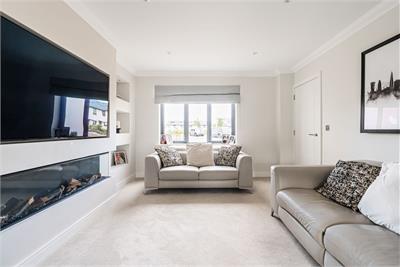
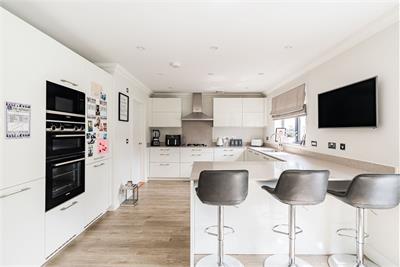
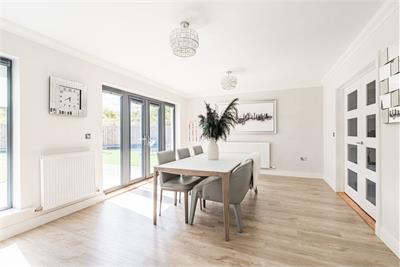
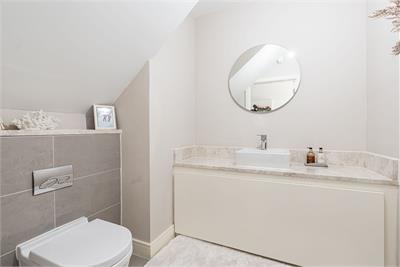
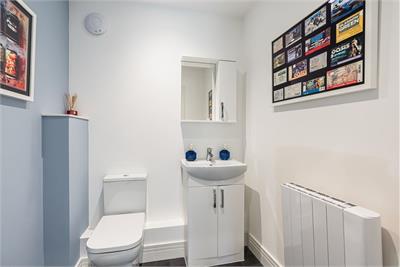
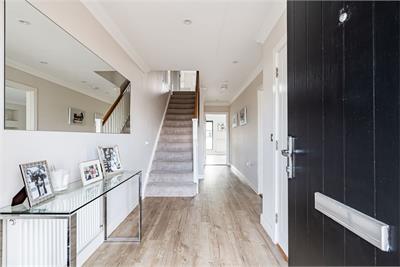
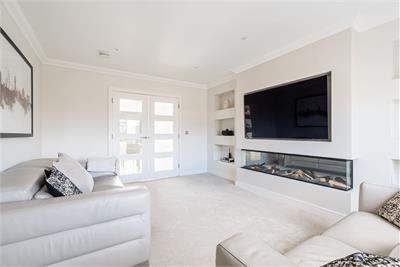
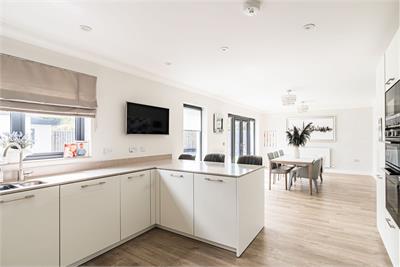
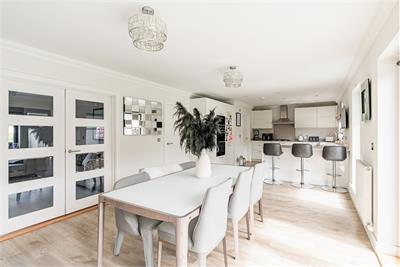
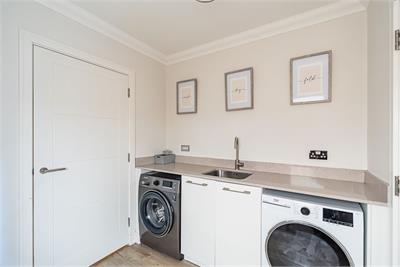
A welcoming entrance hall gives access to the principal accommodation and features useful built in storage. To the front of the property lies an elegant reception room, with glazed doors opening through to the impressive dining kitchen, creating an excellent flow for everyday family life and hosting. It is fitted with a range of sleek white wall and base units with co-ordinated worktops, and doors which open directly onto the rear garden. There is a utility room with access to the side of the property and garage, and a handy ground floor WC.
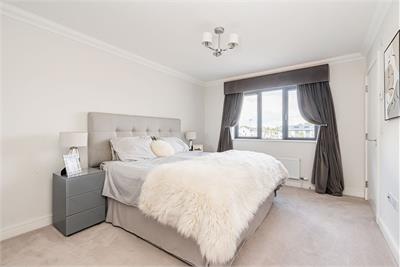
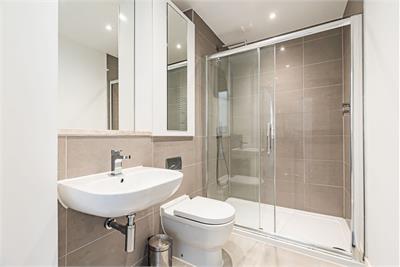
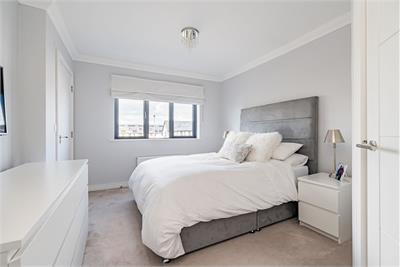
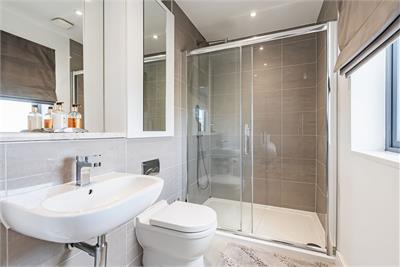
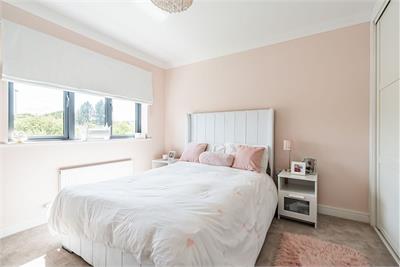
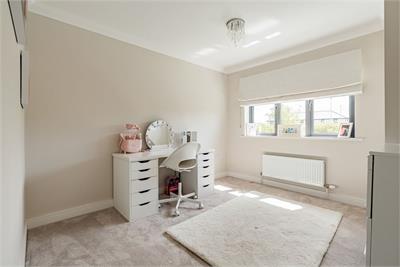
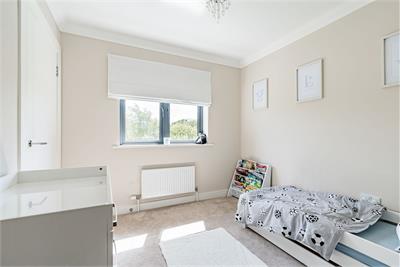
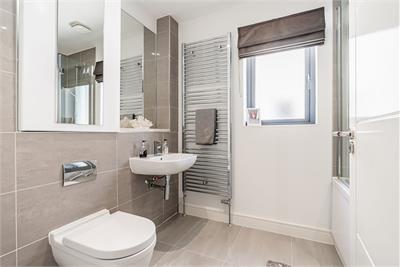
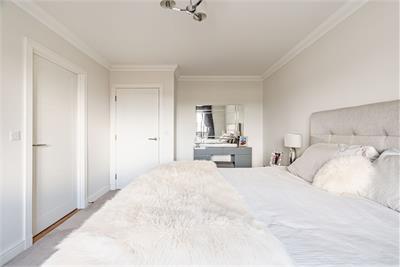
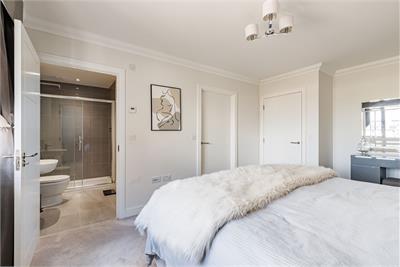
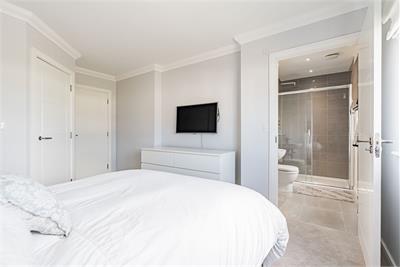
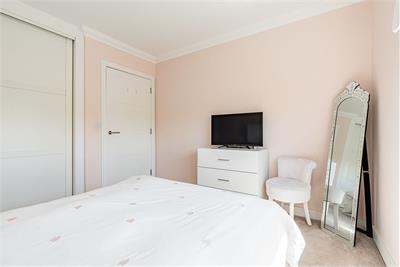
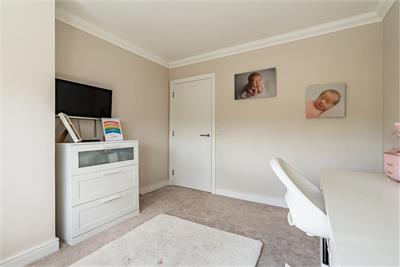
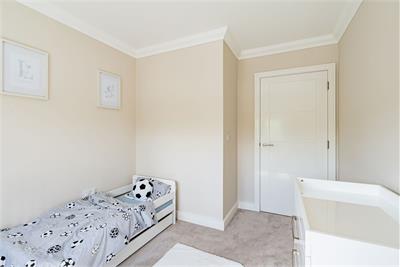
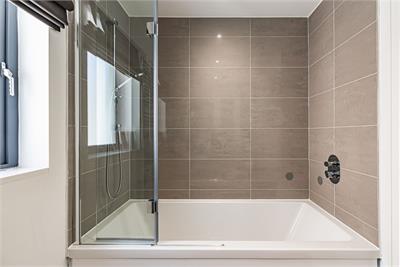
A carpeted staircase leads to the upper landing, where there are two useful storage cupboards and access to five well proportioned double bedrooms. Bedrooms one and two both enjoy the luxury of walk in wardrobes and contemporary en-suite shower rooms, while two of the further bedrooms feature built in storage. Completing the accommodation on this level is the family bathroom, fitted with a crisp white suite, heated towel rail and shower over the bath. The property further benefits from a floored attic with Ramsay ladder access, gas central heating, double glazing and solar panels.
Included in the sale will be the gas hob and electric oven, washing machine, integrated fridge/freezer and dishwasher, and the bar, sofa and fridge in the outbuilding.
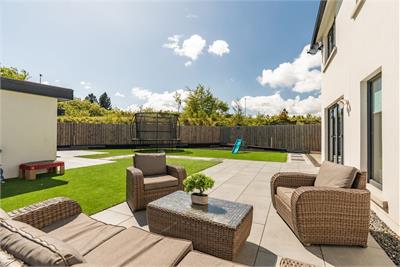
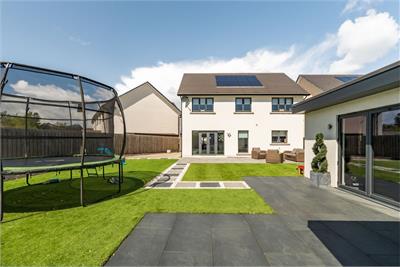
Externally, the property enjoys a large south facing rear garden which is fully enclosed and thoughtfully designed for ease of maintenance, with areas of astro turf and patio providing ideal space for outdoor dining and entertaining. A superb detached outbuilding further enhances the garden and is currently arranged as a bar and gym, complete with a WC. To the front, a generous driveway provides ample off street parking and leads to the garage, which is fitted with an up and over door together with power and light.
Council tax band - G
More information
Marketed by
Contact


Name: Neilsons - Property Centre
Phone: 0131 625 2222
Address: 162 St John's Road, Corstorphine, Edinburgh, EH12 8AZ
School catchments
* School catchment data is provided for information purposes only and ESPC UK Ltd does not accept any responsibility for the accuracy or completeness of the data. You should always contact the local authority responsible for the provision of education in a property's location, and more information on particular school catchment areas can be found via the links here.
Useful calculators
Use our mortgage calculator to discover your monthly repayments. These estimates are provided as illustrative figures for guidance only. Consider seeking advice from a professional mortgage advisor.
Term on loan
Your monthly repayments would be £2,851
(or £2,213 if you are repaying interest only)
(or £2,213 if you are repaying interest only)
Property reference: E507886
Print this pageMarketed by