Offers over £500,000
- Exclusive
- New
5 bed detached house for sale in Liberton
76 Goldeneye Drive, , Edinburgh, EH17 8XL
- 5 bedrooms
- 3 bathrooms
- 2 reception rooms
- 1733ft² / 161m²
- EPC rating B
- Council tax band G
- Freehold
Property description
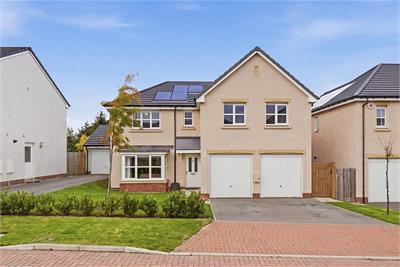
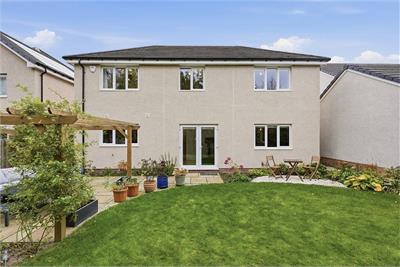
An impressive detached modern home offering generous proportions, beautifully presented interiors and exceptional versatility, 76 Goldeneye Drive is a superb family property designed for both everyday comfort and effortless entertaining. With five double bedrooms, multiple en-suite facilities, stylish open-plan living, a double garage and a landscaped rear garden enjoying a leafy outlook, this is a home that combines space, practicality and contemporary appeal.
The property makes an excellent first impression, with an attractive entrance and a well-maintained front garden creating a welcoming approach. A generous double driveway provides off-street parking for two cars, complemented by the valuable addition of a double garage. Solar panels add a further practical feature to this well-equipped modern home. An Andersen A3 EV charger is fitted to the front of the garage, with solar divert from the installed panels.
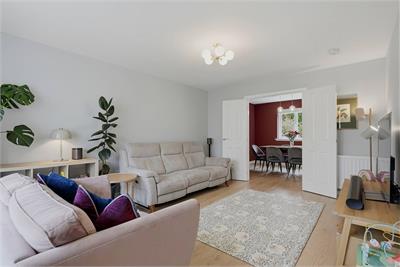
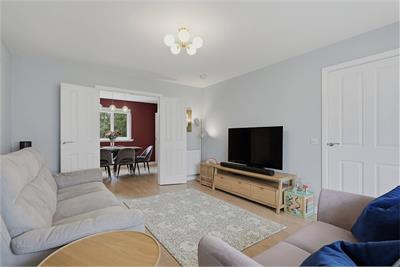
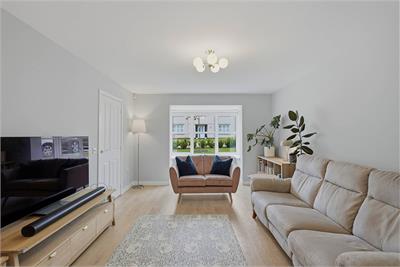
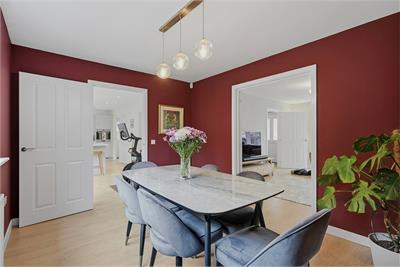
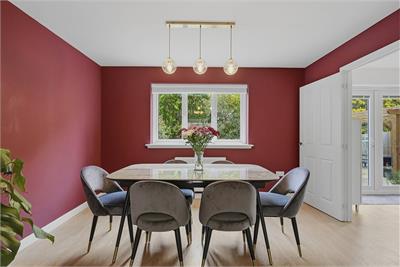
Inside, the living accommodation has been thoughtfully arranged to offer both openness and flexibility. The living room provides a comfortable and inviting setting, with double doors opening into the dining room to create a natural connection between the spaces. Further double doors lead through to the kitchen, allowing the rooms to flow beautifully together when entertaining, while retaining the option to create separate, more intimate areas when desired.
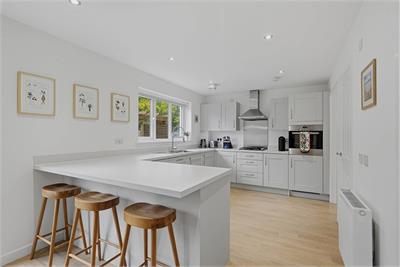
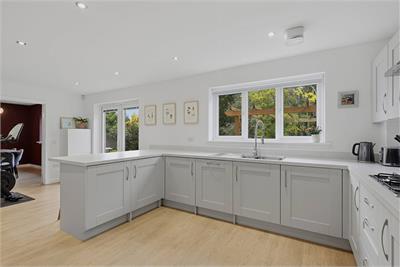
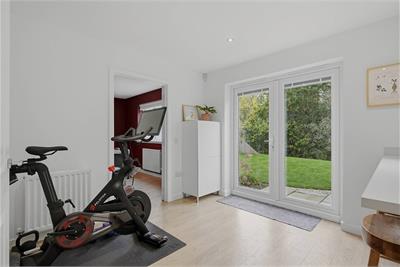
The kitchen and dining area is a particular highlight, offering a stylish and sociable environment at the heart of the home. Beautifully appointed with a Symphony kitchen and NEFF appliances, the space combines attractive contemporary design with everyday functionality. A breakfast bar with high stools creates the perfect spot for informal dining, morning coffee or catching up with family, while LVT flooring adds a practical and modern finishing touch. Generous natural light enhances the room, and patio doors open directly onto the rear garden, creating a seamless connection between indoor and outdoor living.
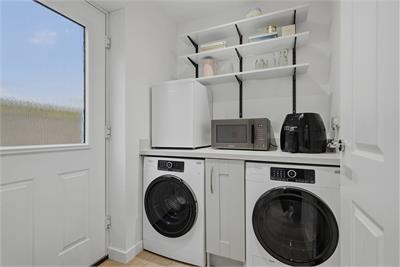
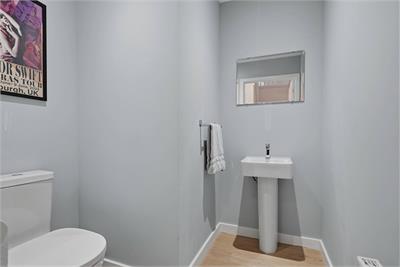
A separate utility room provides useful additional workspace and storage, with its own door leading directly outside. A conveniently positioned downstairs WC completes the ground-floor accommodation.
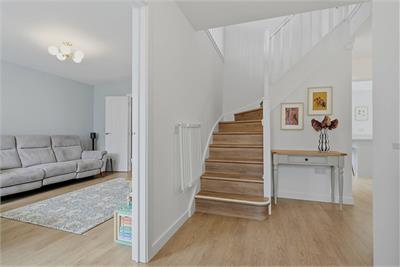
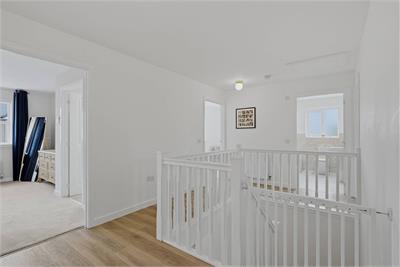
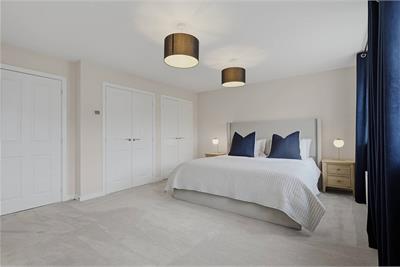
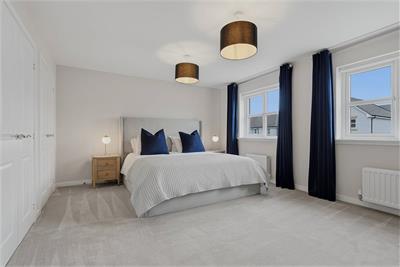
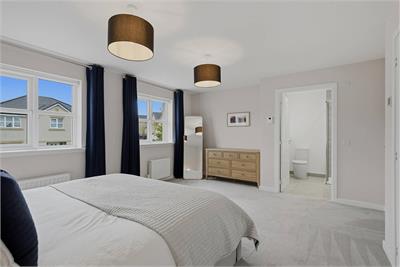
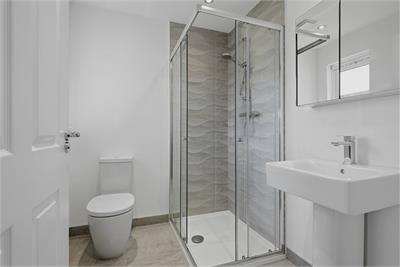
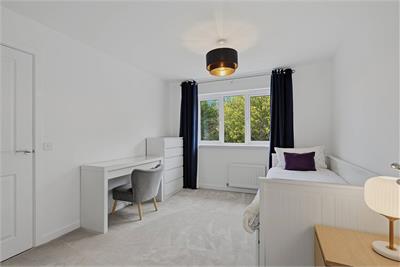
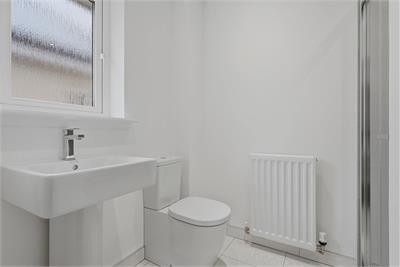
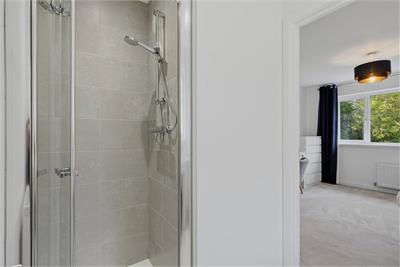
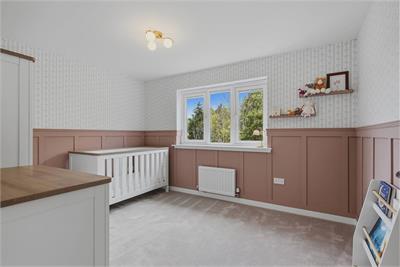
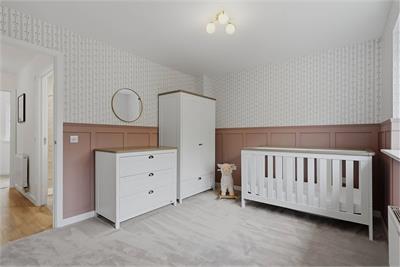
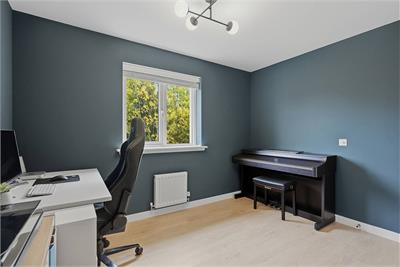
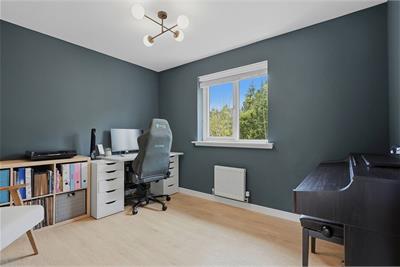
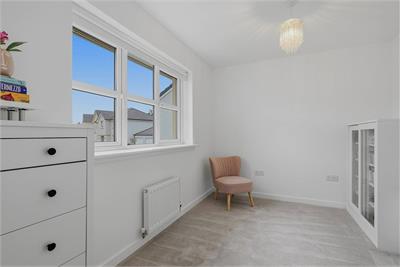
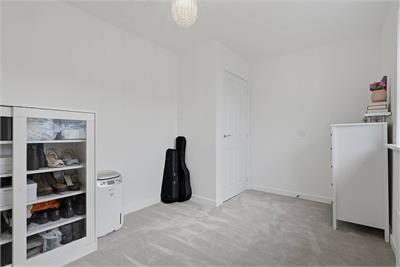
Upstairs, a beautiful staircase leads to a spacious landing that connects the bedroom accommodation. All five bedrooms are doubles, offering excellent flexibility for families, guests or those seeking dedicated home-working space. The principal bedroom is particularly impressive, with generous proportions, built-in storage and two sets of windows that create a wonderfully bright and airy atmosphere. Its private en-suite shower room adds a further touch of comfort and convenience. A second double bedroom also benefits from its own en-suite, making it ideal for older children, guests or extended family. The remaining three double bedrooms offer further versatility, with one distinguished by attractive decorative wall panelling that adds character and individuality to the space.
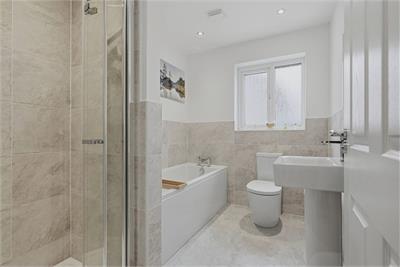
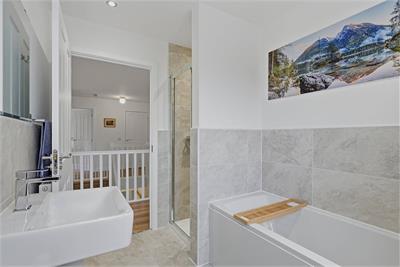
Serving the remaining bedrooms, the spacious family bathroom is finished with beautiful tiling that gives the room an elegant, high-quality feel. A separate bath and shower provide the best of both worlds.
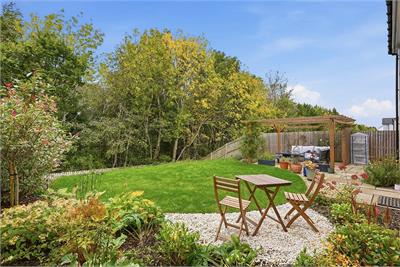
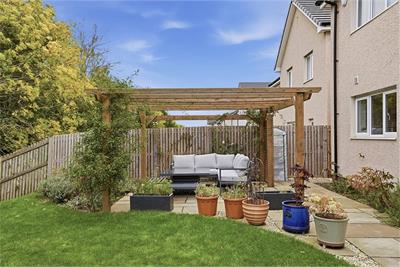
Outside, the rear garden offers a wonderful extension of the living space. Thoughtfully landscaped by "The Outdoor Living Co." and fully enclosed, it provides a private setting for outdoor dining, family activities and summer entertaining. A sandstone patio creates an attractive seating area, while the outlook towards mature trees brings a sense of greenery and tranquillity to the garden.
Combining five double bedrooms, two en-suite bedrooms, generous reception space, a stylish kitchen, a double garage, driveway parking, a multi-zone app-controlled smart heating system by Drayton Wiser, solar panels and an attractive landscaped garden, this outstanding detached home offers a compelling package for buyers seeking space, comfort and contemporary family living.
Electricity Supply: SP Energy Networks
Water Supply: Scottish Water
Sewerage: Scottish Water
Broadband / Mobile Coverage: Full 4G coverage, limited 3G and 5G.
More information
Book a viewing
Viewings by appointment, please can McEwan Fraser Legal on 0131 253 2263.
Marketed by
Contact


Name: McEwan Fraser Legal - Edinburgh
Phone: 0131 253 2263
Address: 130 East Claremont Street, Edinburgh, EH7 4LB
School catchments
* School catchment data is provided for information purposes only and ESPC UK Ltd does not accept any responsibility for the accuracy or completeness of the data. You should always contact the local authority responsible for the provision of education in a property's location, and more information on particular school catchment areas can be found via the links here.
Useful calculators
Use our mortgage calculator to discover your monthly repayments. These estimates are provided as illustrative figures for guidance only. Consider seeking advice from a professional mortgage advisor.
Term on loan
Your monthly repayments would be £2,416
(or £1,875 if you are repaying interest only)
(or £1,875 if you are repaying interest only)
Property reference: E514649
Print this pageMarketed by
Viewings by appointment, please can McEwan Fraser Legal on 0131 253 2263.
Book a viewing Get home report View schedule