Fixed price £345,000
- Exclusive
- New
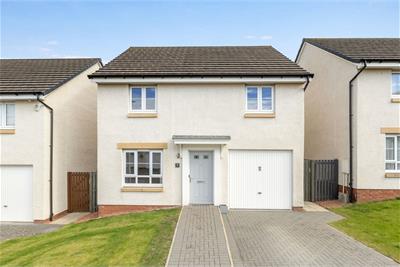
4 bed detached house for sale in Burdiehouse
7 Martin Street, Burdiehouse, Edinburgh, EH17 8GB
- 4 bedrooms
- 2 bathrooms
- 2 reception rooms
- 1066ft² / 99m²
- EPC rating C
- Council tax band F
- Freehold
Key features
- Hallway
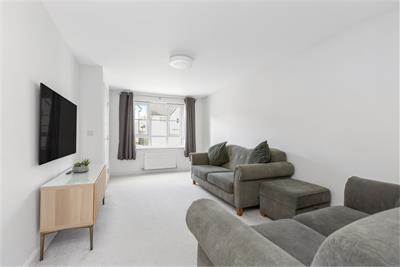
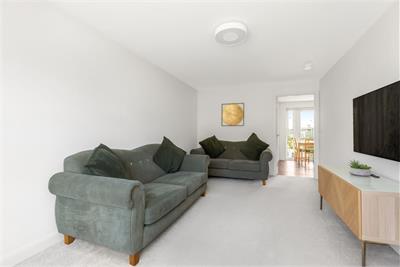
- Living room
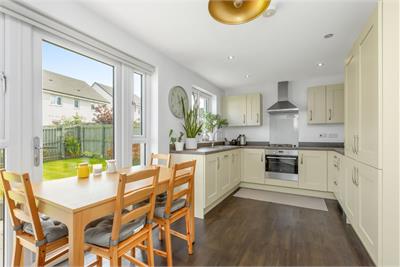
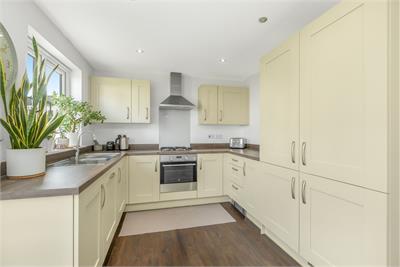
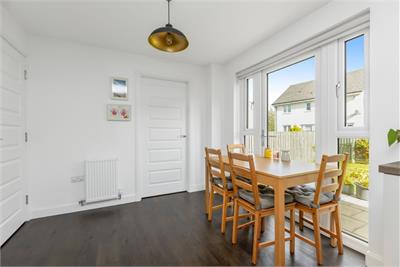
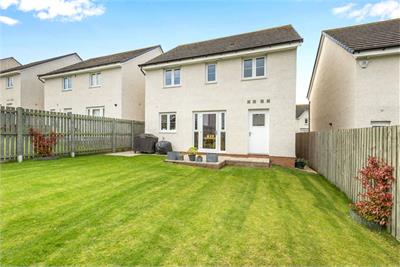
- Well appointed kitchen/dining with Amtico flooring and patio door to rear garden
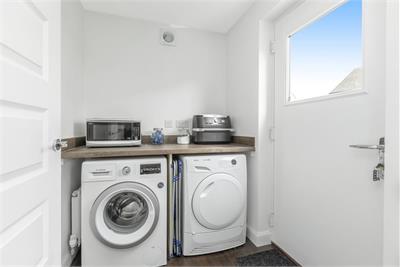
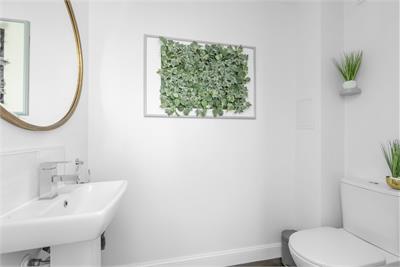
- Useful utility room with adjoining WC
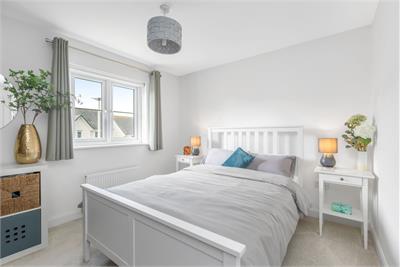
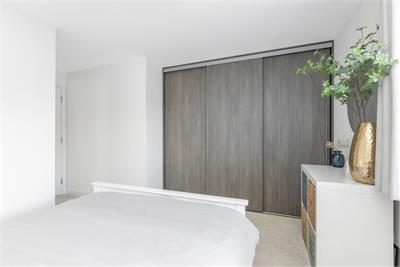
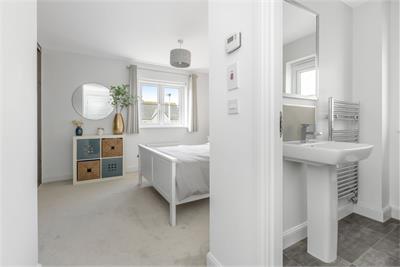
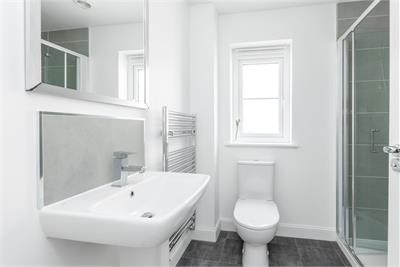
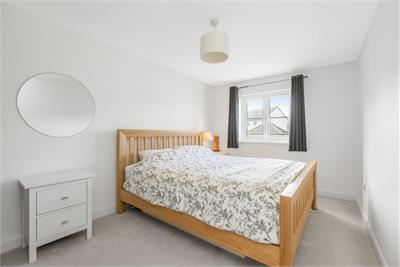
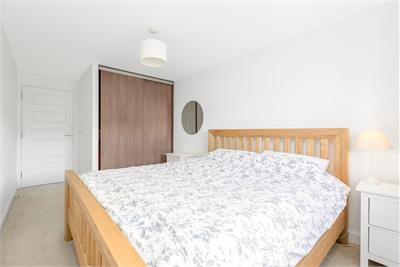
- Generous master bedroom with fitted wardrobe and en-suite shower room
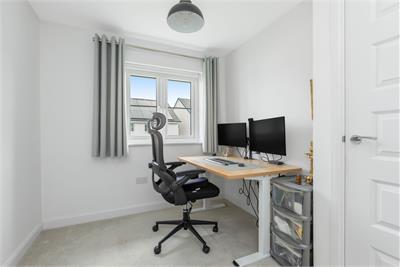
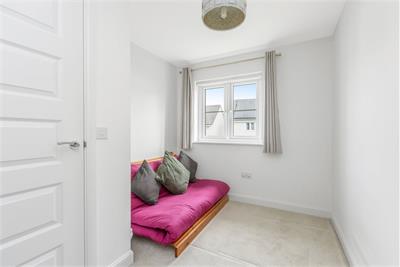
- Three further bedrooms
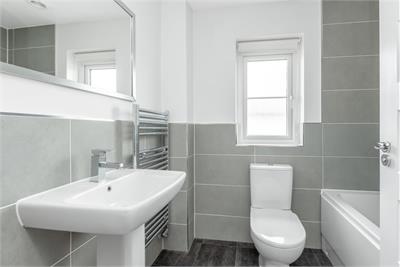
- Principal bathroom consisting of white suite with over bath shower
- Gas central heating and double glazing
- Garage and driveway
Property description
(Fixed Price £5k below Home Report Valuation!)
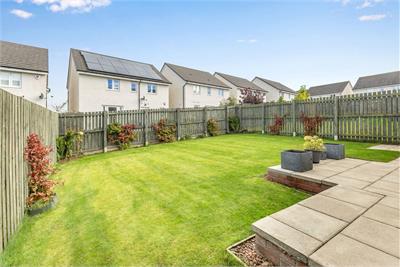
Most impressive 4 bed detached home benefitting from carefully considered interior specification, with deluxe fixtures and fittings and crisp neutral coloured walls. Commanding an enviable setting within a sought-after development, this perfectly-proportioned home is a natural choice for a professional couple or family, and offers comfortable and well proportioned living space which comes with the added attraction of a beautifully enclosed rear garden.
The development is managed by Ross & Liddell for £ 130 per annum, billed twice yearly. This covers any repairs/maintenance of communal areas.
More information
Marketed by
Contact

Name: Connor Malcolm - Property Department
Phone: 0131 253 2331
Address: 1 Inverleith Terrace, Edinburgh, EH3 5NS
Email: property@connormalcolm.com
School catchments
* School catchment data is provided for information purposes only and ESPC UK Ltd does not accept any responsibility for the accuracy or completeness of the data. You should always contact the local authority responsible for the provision of education in a property's location, and more information on particular school catchment areas can be found via the links here.
Useful calculators
Use our mortgage calculator to discover your monthly repayments. These estimates are provided as illustrative figures for guidance only. Consider seeking advice from a professional mortgage advisor.
Term on loan
Your monthly repayments would be £1,667
(or £1,294 if you are repaying interest only)
(or £1,294 if you are repaying interest only)
Property reference: E513782
Print this pageMarketed by