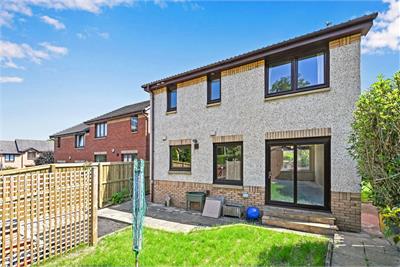
Fixed price £380,000
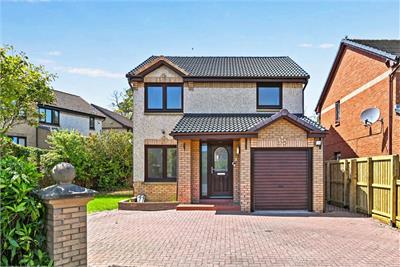
3 bed detached house for sale in Liberton
7 Carnbee Avenue, Liberton, Edinburgh, EH16 6GA
- 3 bedrooms
- 2 bathrooms
- 1 reception room
- 1023ft² / 95m²
- EPC rating C
- Council tax band F
- Freehold
Key features
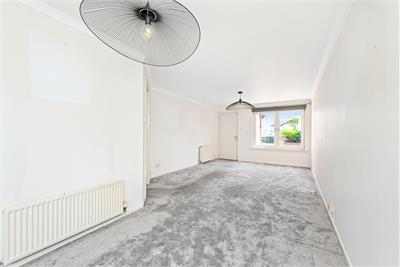
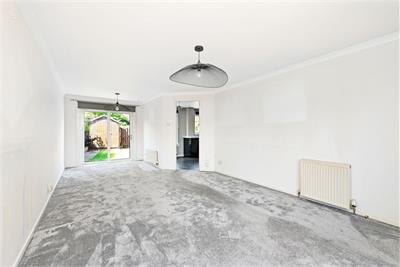
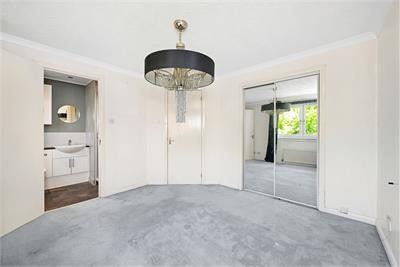
- Dual aspect living/dining room
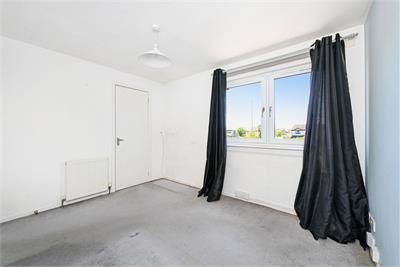
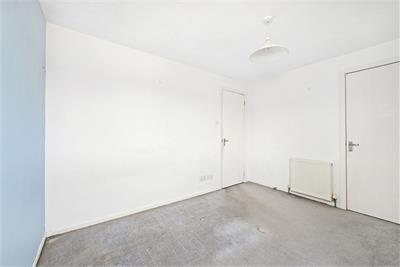
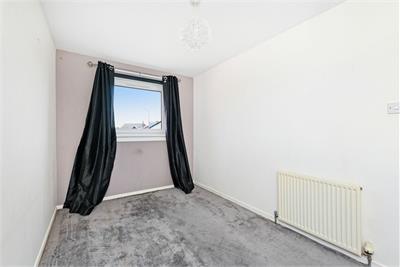
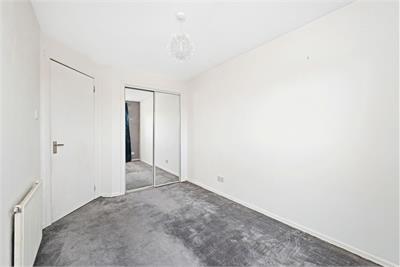
- Three double bedrooms, two benefiting from mirrored wardrobe storage
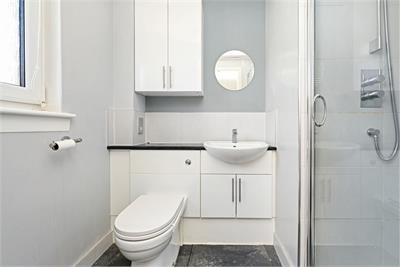
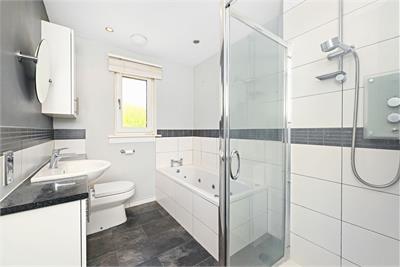
- Family bath/shower-room showcasing a jet spray system bath and washbasin set in vanity unit
- Garage with light and power
- Gas central heating and double glazing
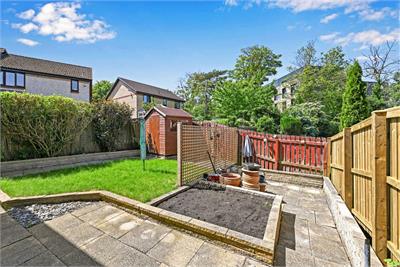
- Mostly enclosed private rear garden with lawn, patio and shed
Property description
Most appealing detached villa boasting a light and spacious interior much enhanced by stylish modern fittings, occupying a prime off road position on this sought after development, well placed for easy access to the local amenities and regular buses to the City Centre. Viewing is highly recommended of this lovely, ready to move into home, ideal for a family looking for generous sized accommodation in a quiet spot.
Living space
• Dual aspect living/dining room - an ideal place for relaxation or entertaining, with patio doors allowing direct access to the garden
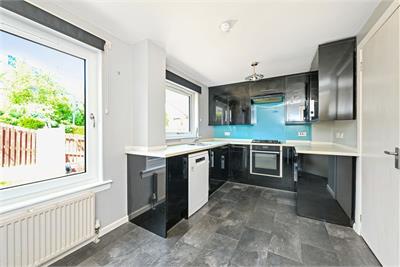
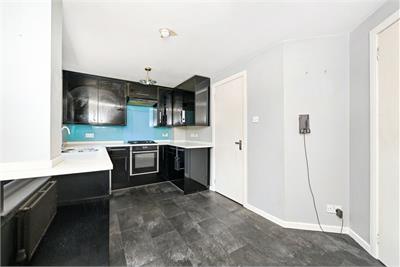
• Beautifully fitted breakfasting kitchen providing ample storage by way of eye-catching gloss units and plenty of worktop space
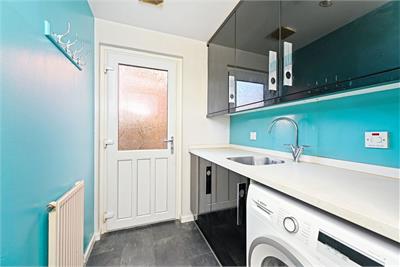
• Handy utility room fitted out in a similar style
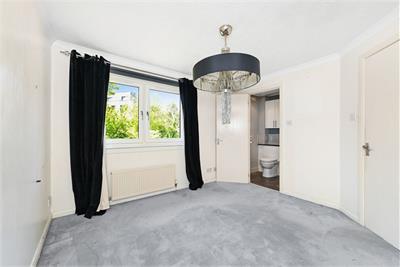
• Three double bedrooms, two benefiting from mirrored wardrobe storage
• En-suite serving the principal bedroom
• Family bath/shower-room showcasing a jet spray system bath and washbasin set in vanity unit
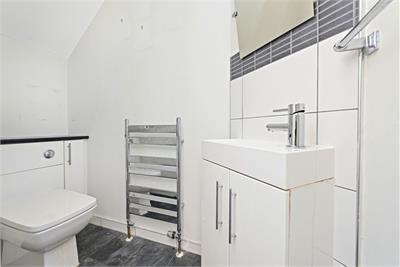
• Downstairs WC facility.
Features
• Gas central heating
• Double glazing
• Great storage facilities
• Ladder access to loft with light.
Outdoors
• Mostly enclosed private rear garden with lawn, patio and shed
• Well stocked front garden
• Driveway
• Garage with light and power.
Energy Rating C. Council Tax F.
Factor approx £140 per year.
More information
Book a viewing
By appointment, please call 01316680439 or email sps@warnersllp.com
Contact
Contact

Name: Shaughan Baynard
Phone: 01316624747
Address: 22 St Patrick Square, Edinburgh, EH8 9EY
Email: sbaynard@warnersllp.com
School catchments
* School catchment data is provided for information purposes only and ESPC UK Ltd does not accept any responsibility for the accuracy or completeness of the data. You should always contact the local authority responsible for the provision of education in a property's location, and more information on particular school catchment areas can be found via the links here.
Useful calculators
Use our mortgage calculator to discover your monthly repayments. These estimates are provided as illustrative figures for guidance only. Consider seeking advice from a professional mortgage advisor.
Term on loan
Your monthly repayments would be £1,836
(or £1,425 if you are repaying interest only)
(or £1,425 if you are repaying interest only)
Property reference: E510196
Print this pageMarketed by

By appointment, please call 01316680439 or email sps@warnersllp.com
Book a viewing Get home report View schedule