Offers over £350,000
- Exclusive
- New
4 bed detached house for sale in Burdiehouse
6 Martin Street, Burdiehouse, Edinburgh, EH17 8GB
- 4 bedrooms
- 2 bathrooms
- 1 reception room
- 1130ft² / 105m²
- EPC rating B
- Council tax band F
- Freehold
Key features
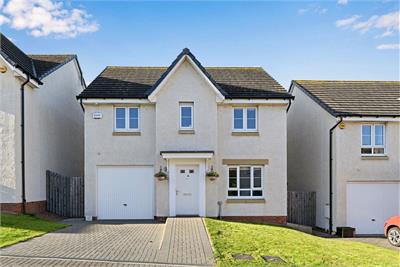
- Modern four bedroom detached villa
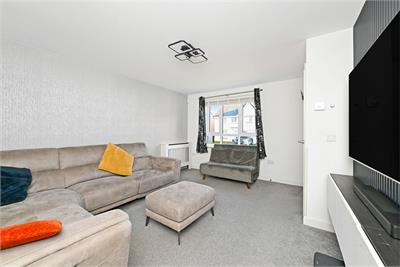
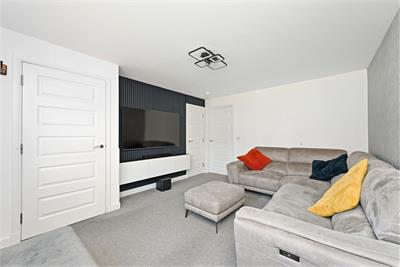
- Spacious lounge with feature media wall
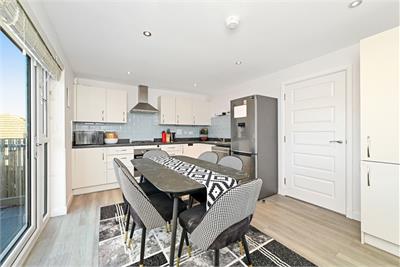
- Stylish kitchen/diner with garden access
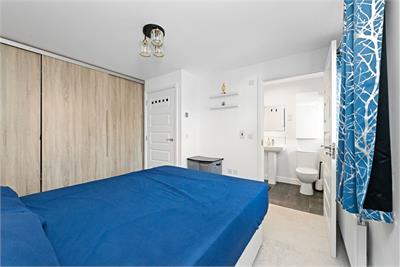
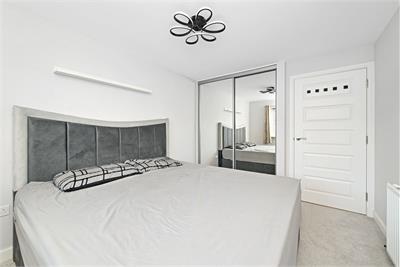
- Principal en-suite with fitted wardrobes
- Gas central heating, double glazing, and security system
- Private front and rear gardens, driveway and garage
Property description
Warners are delighted to present this stylish four-bedroom detached home, set within a modern development south of Edinburgh city centre. Ideally located for commuters, it offers excellent public transport links and easy access to the City Bypass and A1—perfect for professionals and families alike.
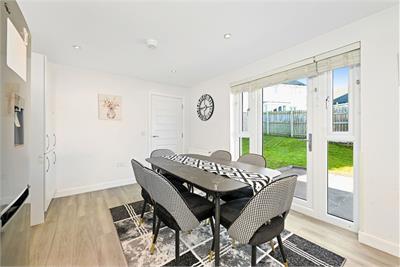
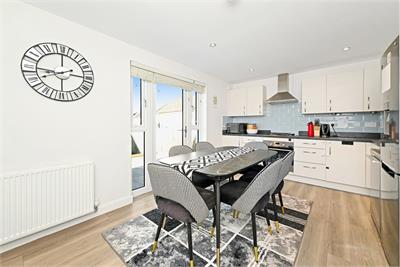
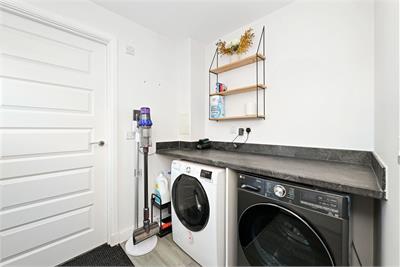
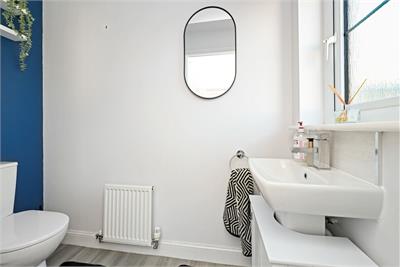
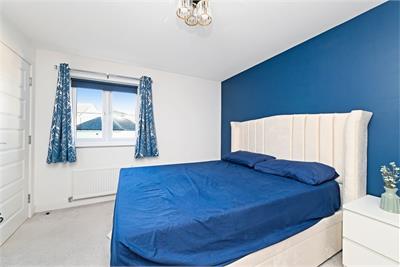
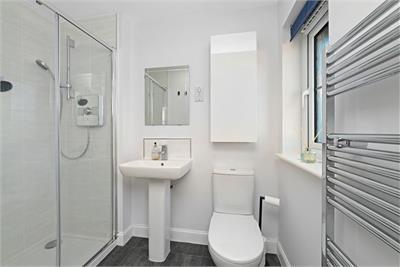
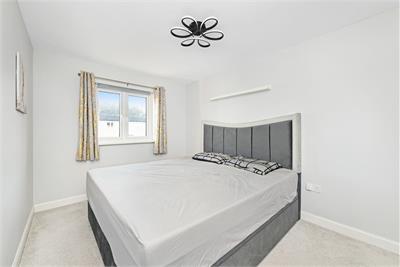
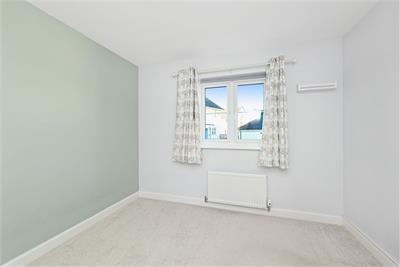
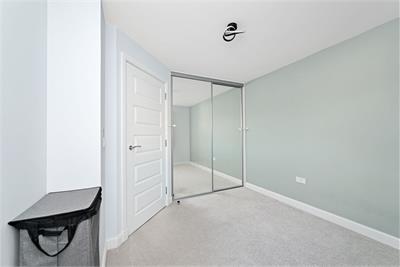
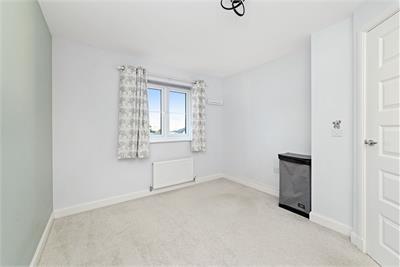
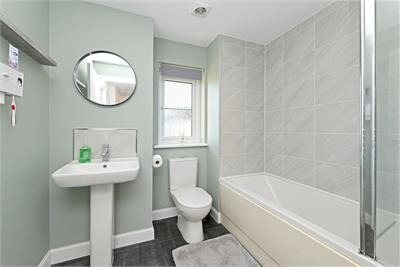
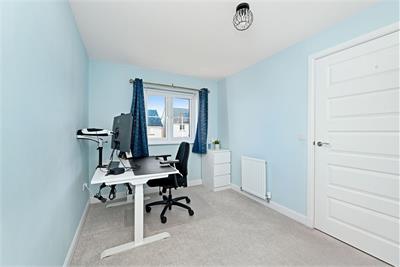
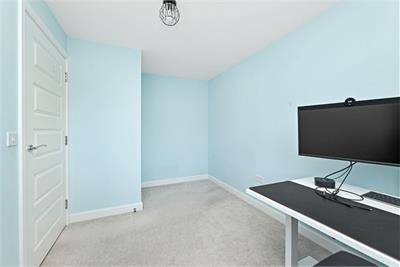
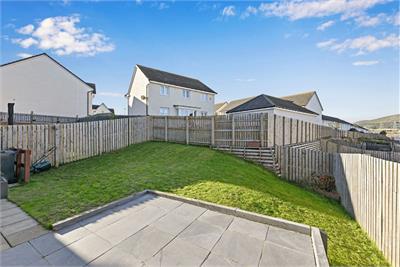
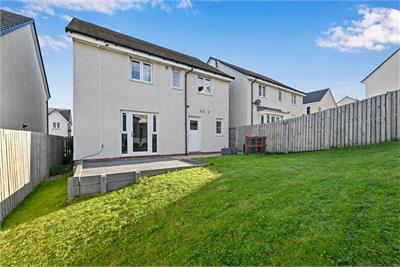
The property is well presented throughout, with a welcoming entrance hallway, a bright, spacious lounge with feature media wall and storage cupboard sits to the front, while a sleek dining kitchen to the rear features gloss units, contrasting worktops, and patio doors open to a fully enclosed rear garden laid to lawn with decking, and a utility room giving access to the rear garden and a WC completes the ground floor accommodation. Upstairs is the principal bedroom with en-suite shower room and fitted wardrobes, three further double bedrooms—two with built-in storage—, and a modern family bathroom with shower over bath. Further benefits include gas central heating, double glazing, and externally, front and rear gardens, a garage and driveway. Modern four bedroom detached villa • Excellent transport & road links • Spacious lounge with feature media wall • Stylish kitchen/diner with garden access • Principal en-suite with fitted wardrobes • Three further double bedrooms, two with built in storage • Private front and rear gardens • Gas central heating, double glazing, and security system • Driveway and garage.
Energy Rating B. Council Tax band F.
Factor fee- Ross & Liddle £110 per annum for communal areas.
More information
Book a viewing
By appointment, please contact Warners on 0131 668 0439, or sps@warnersllp.com
Contact
Contact

Name: Shaughan Baynard
Phone: 01316624747
Address: 22 St Patrick Square, Edinburgh, EH8 9EY
Email: sbaynard@warnersllp.com
School catchments
* School catchment data is provided for information purposes only and ESPC UK Ltd does not accept any responsibility for the accuracy or completeness of the data. You should always contact the local authority responsible for the provision of education in a property's location, and more information on particular school catchment areas can be found via the links here.
Useful calculators
Use our mortgage calculator to discover your monthly repayments. These estimates are provided as illustrative figures for guidance only. Consider seeking advice from a professional mortgage advisor.
Term on loan
Your monthly repayments would be £1,691
(or £1,313 if you are repaying interest only)
(or £1,313 if you are repaying interest only)
Property reference: E514650
Print this pageMarketed by

By appointment, please contact Warners on 0131 668 0439, or sps@warnersllp.com
Book a viewing Get home report View schedule