






5 bed commercial for sale in Pilrig
- 5 bedrooms
- 5 bathrooms
- 4 reception rooms
- 2540ft² / 236m²
- Council tax band D
- Freehold
Key features
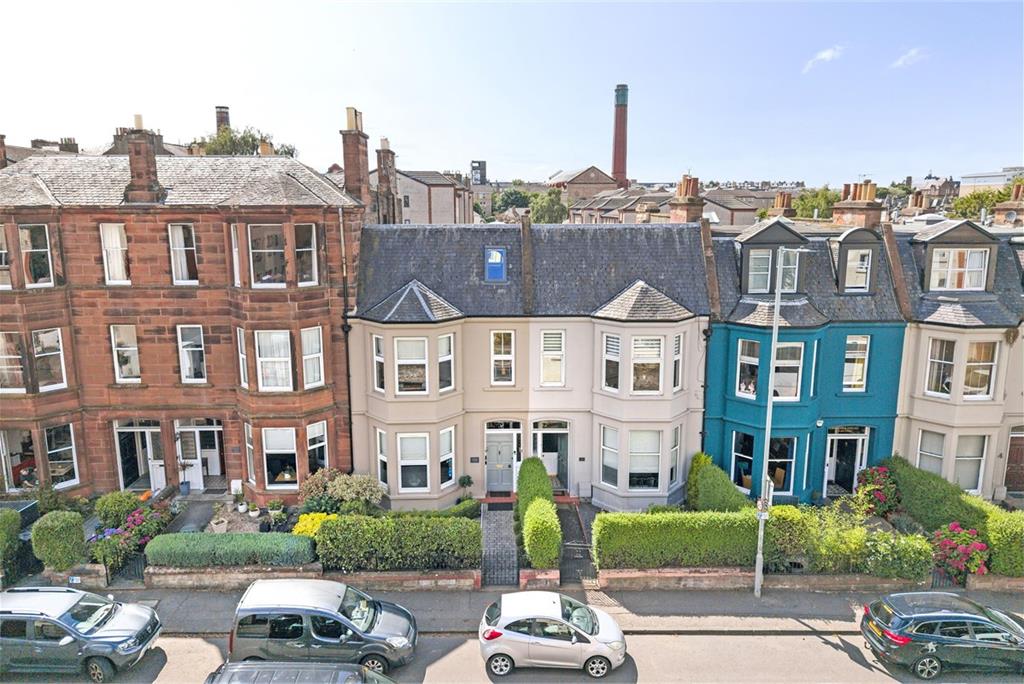
- Victorian Terraced Property
- 5 Bedrooms
- 5 Shower Rooms
- 4 Reception Rooms
- Kitchen
- Private gardens front and rear
- Gas Central HEating
- Permit Parking
Property description
Rooms
An outer solid front door with glazed fan light above and decorative side panel opens into a small vestibule with original, tiled, colourful flooring and inner half glazed door opening on to the welcoming reception hall.
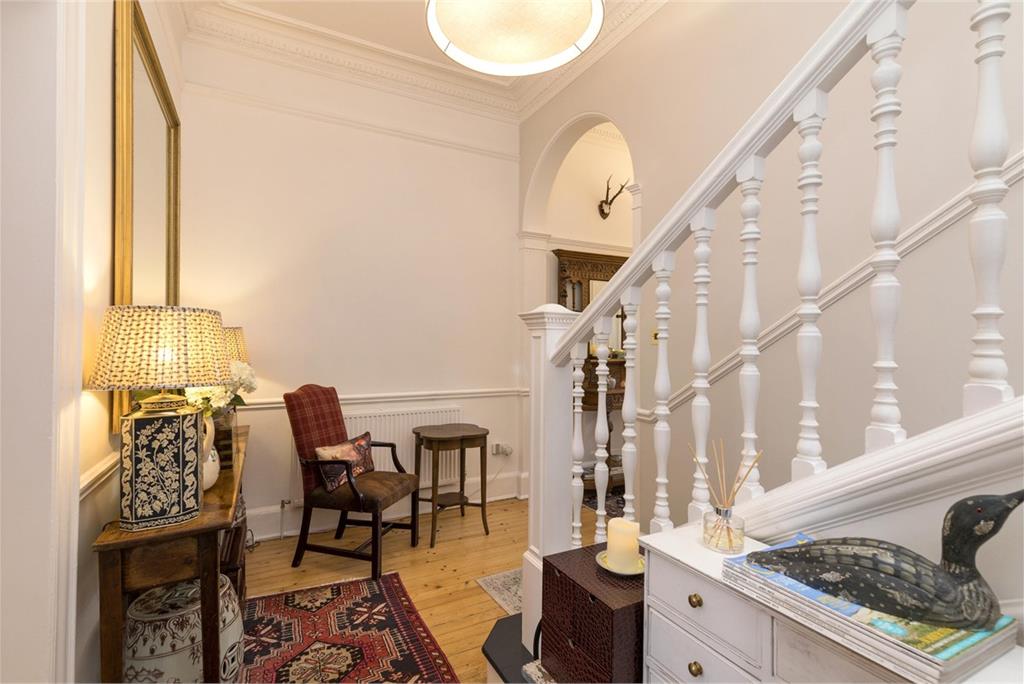
This is not only an impressive entrance but it provides a welcoming atmosphere for this well established guesthouse. The hall has a curved archway and well maintained decorative cornice, with polished wooden floor and a space for an owner's desk from where office work can be operated.
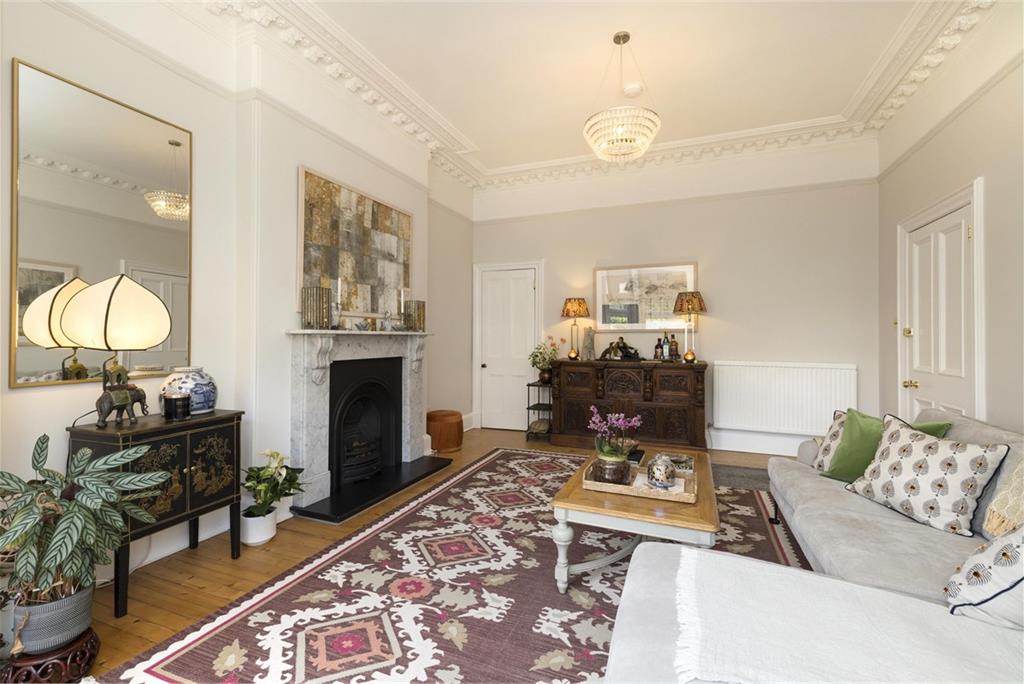
This is a magnificent formal bay windowed room with exceptional well preserved cornice with deep frieze and the focal point is the imposing open fire with marble mantlepiece and surround and slate hearth. Good natural light from the front facing bay windows and polished wood floor. There is also a useful shelved storage cupboard annexed.
Delightful room for relaxation with patio doors opening on to the rear garden. There is a further window to the side of this bright and attractive room.
Quietly situated to the rear of the property there is a window looking to the side patio garden and access to the kitchen beyond. Wooden mantlepiece with fitted stove below and ample shelving/cupboard accommodation in this area
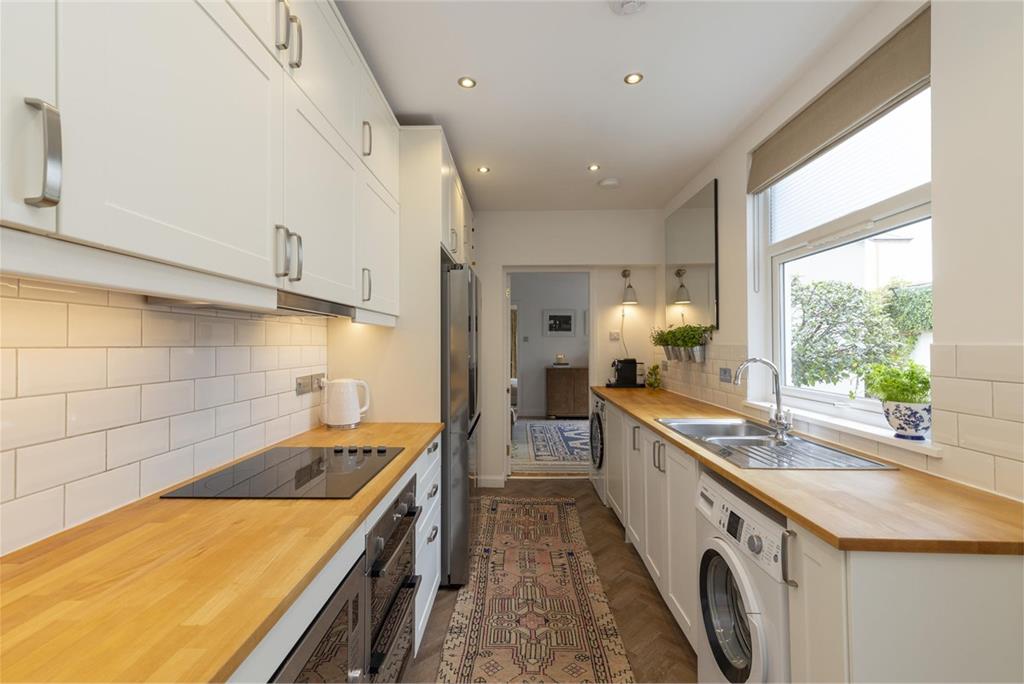
A splendid and modern well fitted area with integrated appliances including electric hob, oven and extractor, washing machine, dish washer and modern fridge/freezer. Stainless steel sink unit and drainer. Ample storage units and worktops, Amtico covered flooring, half glazed patio door to the side garden and further window providing good natural light to this area.
With views to the side patio area and open fire with Victorian cast iron grate with wooden mantlepiece above. A further spacious room with simple cornice and well lit with large rear facing window. Polished wood floor.
Formerly an elegant formal drawing room overlooking the front garden. This is an impressive double bedroom with large bay window and fine decorative cornice with deep frieze. The room is carpeted with access to a sitting area and to a modern en-suite shower unit beyond with shower and shower compartment, wash hand basin and WC.
A comfortable rear facing double bedroom with decorative cornice and fitted carpet. Four steps open on to a sitting area and from there to an en-suite shower room with shower and shower compartment, wash hand basin and WC.
A well presented double bedroom with simple cornice, single window to the rear and polished wood flooring. Adjacent is a modern en-suite shower room with shower and cubicle, wash hand basin and WC.
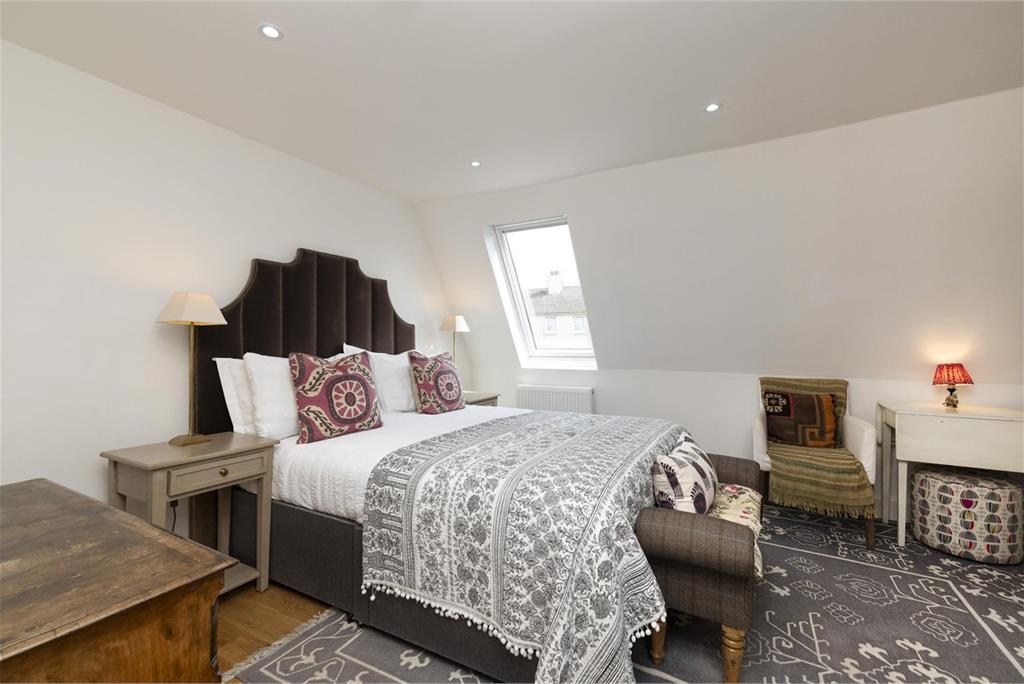
A charming double bedroom with large velux window providing good natural light and with polished wood floor and recess providing an area for hanging clothes.
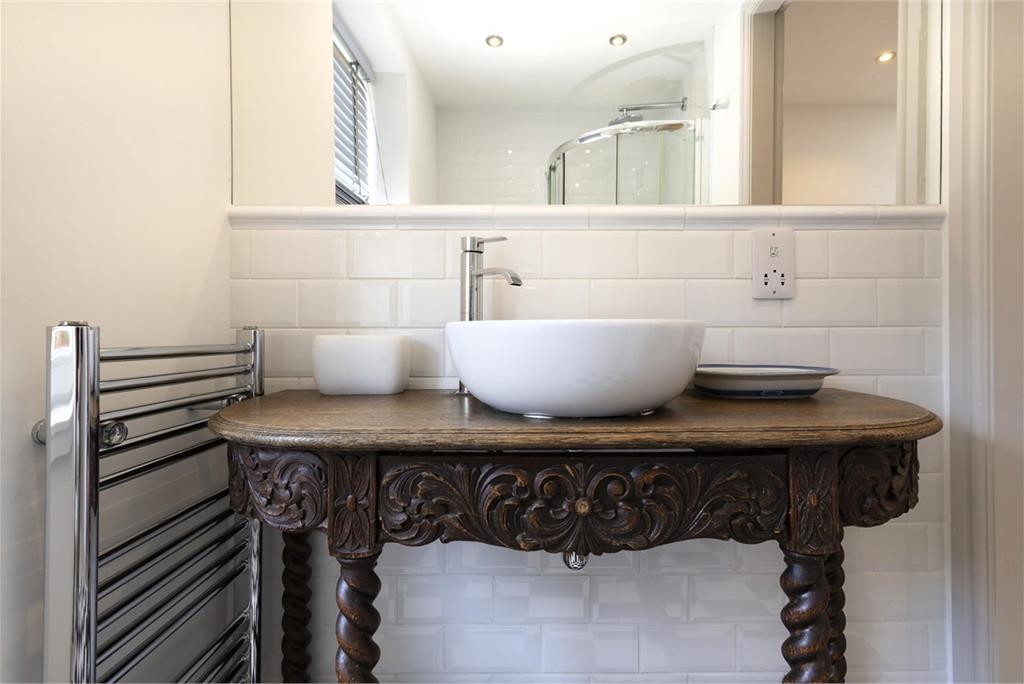
This is a modern room with shower compartment, WC and wash hand basin. Vanity storage unit and wall cabinets with mirrored doors.
The gardens to both the front and rear have been well laid out and maintained and provide interest and colour at all times of the year with low maintenance. To the front there is a gravelled area with hedging and mature plants surrounding the same. The rear and side gardens are sheltered and south west facing, enjoying the afternoon and evening sun. The patio area has space for a table and chairs and is secluded and sheltered. There is a grassed area at the rear surrounded by easily maintained perennial shrubs and herbaceous plants with several climbing plants adorning the side walls of the garden. There is also a decking area with ample space for sitting out and mains taps are in the front and rear gardens. A special feature of the rear garden is the large garden shed which provides excellent storage accommodation
A further useful and spacious room well lit by a large side window with access to the sitting room beyond.
This is adjacent to the upper double bedroom and is of modern design with a shower and shower compartment, wash hand basin with unit below and WC.
More information
Marketed by
Contact

School catchments
Pilrig, Edinburgh East at a glance*


Useful calculators
(or £3,356 if you are repaying interest only)
Property reference: E512872
Print this pageMarketed by