
58 Pilrig Street, Edinburgh, EH6 5AS
Offers Over £895,000 | 5 Bed Commercial with 4 Reception Rooms
Ref: E512872
Description
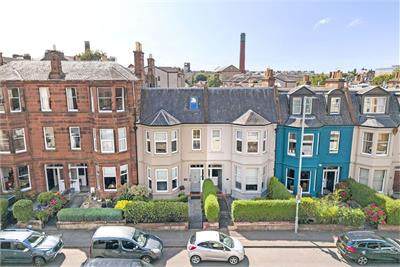
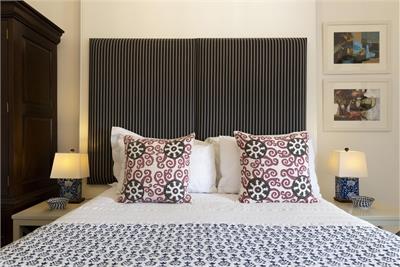
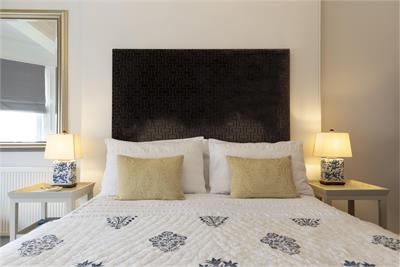
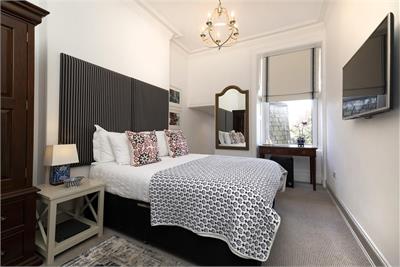
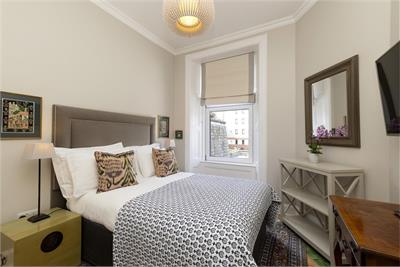
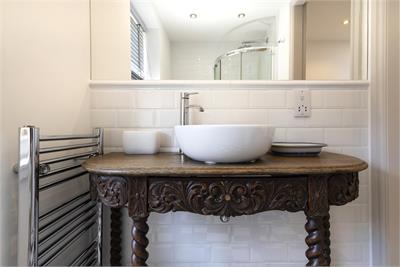
An opportunity has arisen to purchase this exceptional thriving boutique guesthouse in an enviable setting 0.8 miles from Edinburgh city centre with a full 12-month STL Licence/Class 7 Planning. This charming Victorian home has been fully restored to blend historic architectural details with an elegant contemporary finish. This property offers beautifully appointed guest accommodation, private living accommodation and a rare opportunity to acquire a refined hospitality business in one of the capitals most desirable locations. Antler guest house is a successful and well-established hospitality business, highly rated across all booking sites. The property currently offers four beautifully presented double bedrooms, each with its own en-suite shower room. With an excellent local reputation and exceptional feedback, the business presents an appealing opportunity to build on an already successful operation. Subject to the necessary consents, there is potential to expand the letting accommodation and further enhance its trading potential. Perfectly positioned at 58 Pilrig Street, Antler Guest House enjoys easy access to the vibrant independent character of nearby Leith Walk. The fashionable Shore district is also within easy reach, offering an ever-evolving choice of waterside dining and leisure. For guests seeking green space, Pilrig Park is close by, while the Royal Botanic Garden and Inverleith Park are readily accessible, balancing city life with some of the capitals most beautiful outdoor spaces. The business owners by choice run a profitable lifestyle business for a third of the year; there is undoubted scope and greater financial potential if the new owners were to expand the business operation on a full 12-month period, for which there is much demand. Edinburgh City is a popular destination throughout the year. Business is particularly brisk during the holiday seasons and Edinburgh Festival from national and global visitors, whilst the shoulder months remain very popular as travellers look to avoid peak summer crowds. The generous ground-floor owners' accommodation provides a beautifully appointed private retreat within the property. At its heart is an impressive bay-windowed lounge, complemented with a stylish dining room, versatile office or family room, a sitting room overlooking the rear garden, a well fitted kitchen and a spacious double bedroom with a private shower room. Designed for both comfort and practicality, this refined and flexible living space offers an appealing balance of elegant home life and effortless guest-house ownership. The guest accommodation extends elegantly across the two upper floors, where attractive period character is paired with contemporary comfort. The first floor offers three modern appointed double bedrooms, each with an en-suite shower room, while the upper floor features a further generous double bedroom with its own stylish modern shower room. Each room provides a refined and restful setting for guests, combining the charm of the property's original features with the comforts expected of a boutique Edinburgh stay. The property is framed by an attractive, low-maintenance oyster pebble front garden, enhanced by established borders and hedging. To the rear and side, an enclosed garden provides a colourful and private outdoor retreat, complemented by a generous garden room included in the sale. Rear garden access is available via Hawthornden Place, while residents' permit parking is available to the front of the property. Offering exceptional versatility as an established Guest-house enterprise, investment opportunity or distinctive family home, early viewing of this charming property is highly recommended.
-
Entrance Vestibule
An outer solid front door with glazed fan light above and decorative side panel opens into a small vestibule with original, tiled, colourful flooring and inner half glazed door opening on to the welcoming reception hall. -
Reception Hall
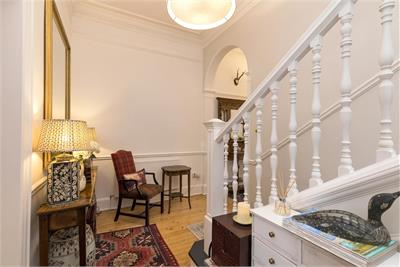
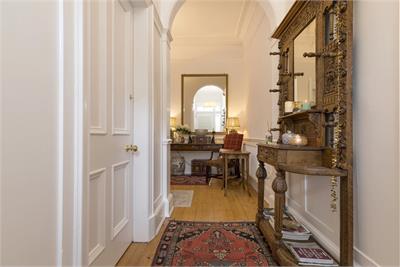
This is not only an impressive entrance but it provides a welcoming atmosphere for this well established guesthouse. The hall has a curved archway and well maintained decorative cornice, with polished wooden floor and a space for an owner's desk from where office work can be operated. -
Lounge
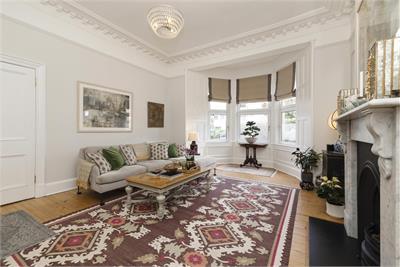
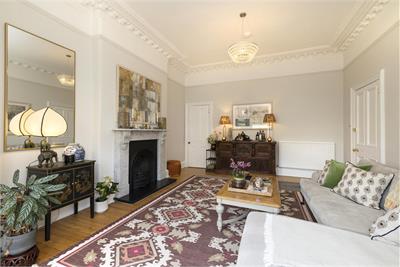
This is a magnificent formal bay windowed room with exceptional well preserved cornice with deep frieze and the focal point is the imposing open fire with marble mantlepiece and surround and slate hearth. Good natural light from the front facing bay windows and polished wood floor. There is also a useful shelved storage cupboard annexed. -
Sittingroom
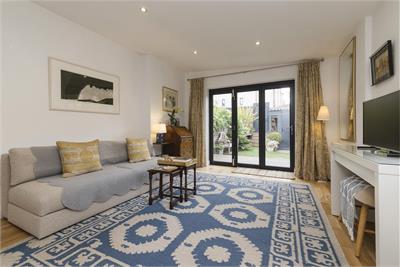
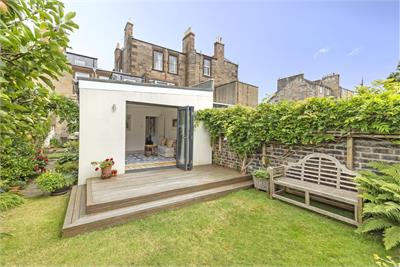
Delightful room for relaxation with patio doors opening on to the rear garden. There is a further window to the side of this bright and attractive room. -
Dining Room
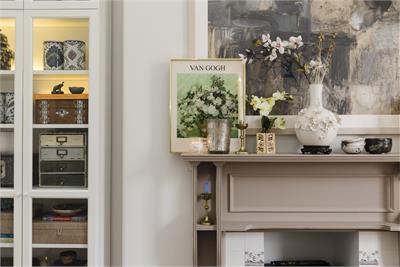
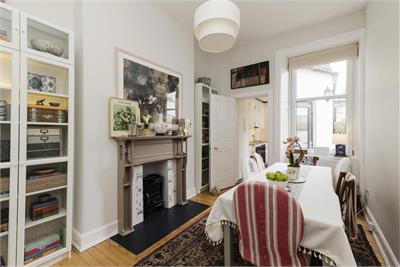
Quietly situated to the rear of the property there is a window looking to the side patio garden and access to the kitchen beyond. Wooden mantlepiece with fitted stove below and ample shelving/cupboard accommodation in this area -
Kitchen
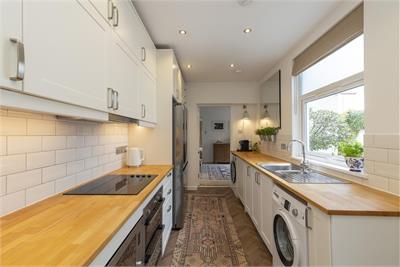
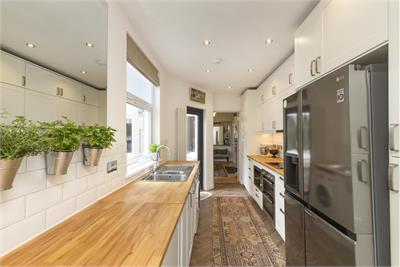
A splendid and modern well fitted area with integrated appliances including electric hob, oven and extractor, washing machine, dish washer and modern fridge/freezer. Stainless steel sink unit and drainer. Ample storage units and worktops, Amtico covered flooring, half glazed patio door to the side garden and further window providing good natural light to this area. -
Downstairs Double Bedroom
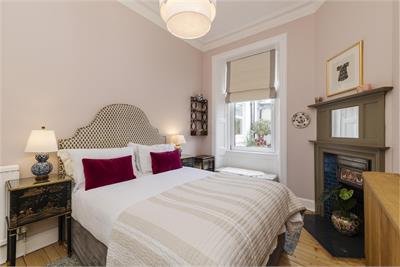
With views to the side patio area and open fire with Victorian cast iron grate with wooden mantlepiece above. A further spacious room with simple cornice and well lit with large rear facing window. Polished wood floor. -
Double Bedroom (Front)
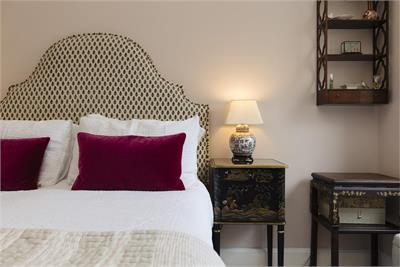
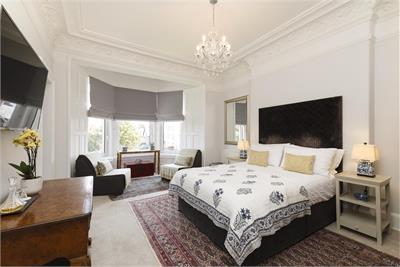
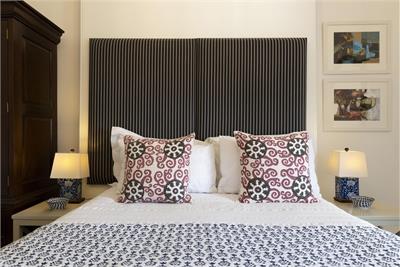
Formerly an elegant formal drawing room overlooking the front garden. This is an impressive double bedroom with large bay window and fine decorative cornice with deep frieze. The room is carpeted with access to a sitting area and to a modern en-suite shower unit beyond with shower and shower compartment, wash hand basin and WC. -
Double Bedroom (Rear)
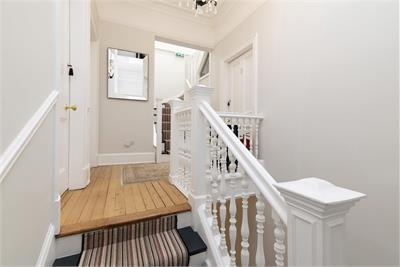
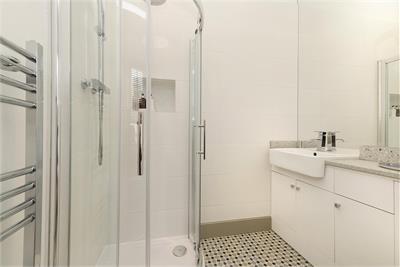
A comfortable rear facing double bedroom with decorative cornice and fitted carpet. Four steps open on to a sitting area and from there to an en-suite shower room with shower and shower compartment, wash hand basin and WC. -
Double Bedroom (Rear 2)
A well presented double bedroom with simple cornice, single window to the rear and polished wood flooring. Adjacent is a modern en-suite shower room with shower and cubicle, wash hand basin and WC. -
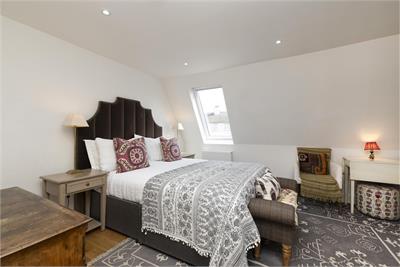
Top Floor Double Bedroom
A charming double bedroom with large velux window providing good natural light and with polished wood floor and recess providing an area for hanging clothes. -
Downstairs Shower Room
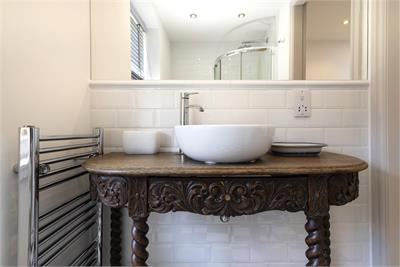
This is a modern room with shower compartment, WC and wash hand basin. Vanity storage unit and wall cabinets with mirrored doors. -
Outside
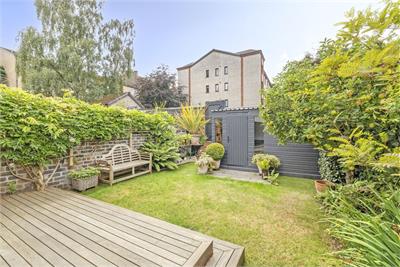
The gardens to both the front and rear have been well laid out and maintained and provide interest and colour at all times of the year with low maintenance. To the front there is a gravelled area with hedging and mature plants surrounding the same. The rear and side gardens are sheltered and south west facing, enjoying the afternoon and evening sun. The patio area has space for a table and chairs and is secluded and sheltered. There is a grassed area at the rear surrounded by easily maintained perennial shrubs and herbaceous plants with several climbing plants adorning the side walls of the garden. There is also a decking area with ample space for sitting out and mains taps are in the front and rear gardens. A special feature of the rear garden is the large garden shed which provides excellent storage accommodation -
Family Room/Office
A further useful and spacious room well lit by a large side window with access to the sitting room beyond. -
Top Floor Shower Room
This is adjacent to the upper double bedroom and is of modern design with a shower and shower compartment, wash hand basin with unit below and WC.
Viewing times
Tel: 0131 253 2201
View location on a map


Marketed by
M J Brown Son & Co
Dean Bank Lodge, 10 Dean Bank Lane, Edinburgh, EH3 5BS
Tel: 0131 253 2201
Fax: 0131 332 4600