Offers over £225,000
- Exclusive
- New
2 bed end terraced house for sale in Liberton
56 Carnbee Crescent, Edinburgh, Midlothian, EH16 6GF
- 2 bedrooms
- 1 bathroom
- 1 reception room
- 667ft² / 62m²
- EPC rating C
- Council tax band D
- Freehold
Key features
- Quietly Positioned in a Modern Residential Development
- Highly Desirable Location
- Close to a variety of local amenities.
- Excellent Public Transport Services
- Would make an ideal first purchase.
- Driveway & Private Rear Garden
- Two Double Bedrooms
Property description
Open viewing Sunday 2-4pm.
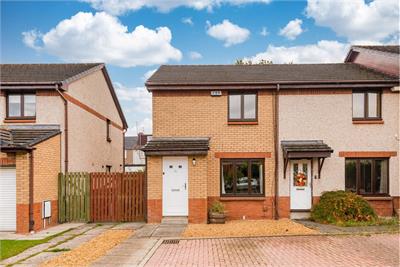
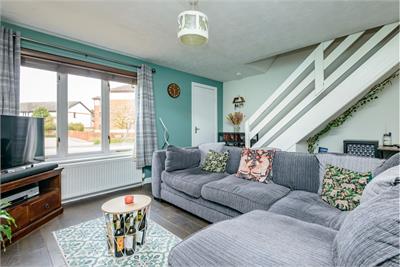
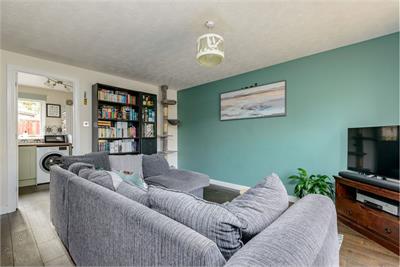
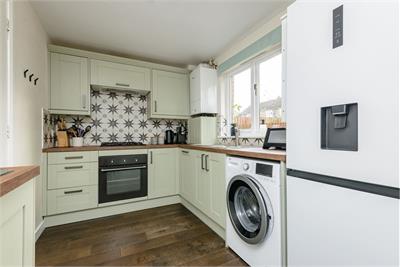
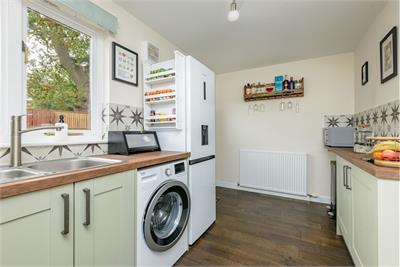
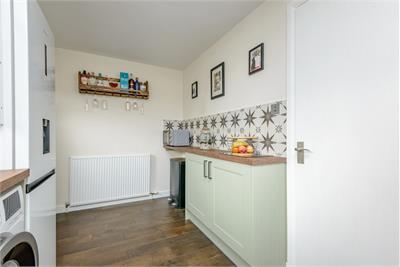
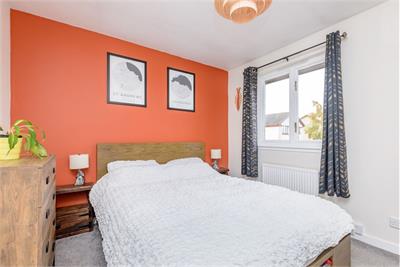
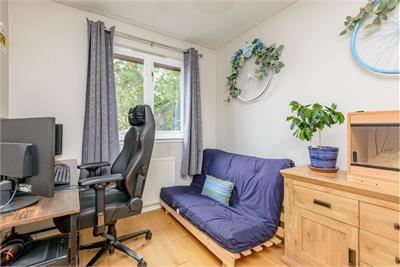
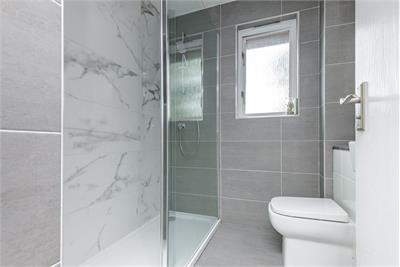
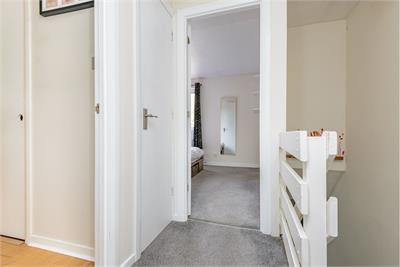
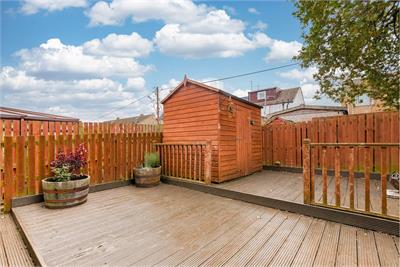
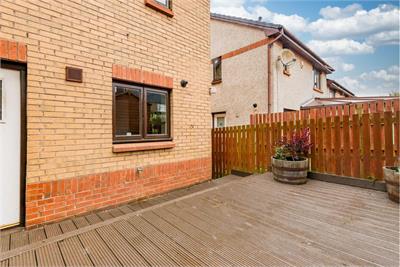
Quietly positioned within an established modern residential development, this lovely, well-presented end terraced villa is situated within the highly desirable location of Liberton. Local amenities can be found a short drive away including Morrisons and Aldi supermarkets along with Cameron Toll Shopping Centre. Further specialised shopping can be found at Straiton Retail Park. The City Bypass is easily accessible providing access to the North and South with a good public transport service travelling to the City Centre. In move-in condition the property would make an ideal first purchase and comprises; entrance hall, attractive sitting room with open plan staircase, bright well laid out modern kitchen with door to the rear, upstairs leads to two delightful bedrooms both with built-in wardrobes and contemporary shower room. There is a small private front garden with a fully enclosed rear garden laid with decking for ease of maintenance. Further benefits include off-street residents parking, gas central heating and double glazing. Included in the sale are the: fitted carpets and floor coverings, oven, hob, hood, dishwasher, washing machine and fridge-freezer. All appliances included in the sale are sold as seen with no warranty provided.
Tenure - Freehold
Council Tax Band - D
More information
Marketed by
Contact


Name: Deans Solicitors and Estate Agents LLP
Phone: 0131 253 2707
Address: 3 St Patrick Street, Edinburgh, EH8 9ES
Email: mail@deansproperties.co.uk
School catchments
* School catchment data is provided for information purposes only and ESPC UK Ltd does not accept any responsibility for the accuracy or completeness of the data. You should always contact the local authority responsible for the provision of education in a property's location, and more information on particular school catchment areas can be found via the links here.
Useful calculators
Use our mortgage calculator to discover your monthly repayments. These estimates are provided as illustrative figures for guidance only. Consider seeking advice from a professional mortgage advisor.
Term on loan
Your monthly repayments would be £1,087
(or £844 if you are repaying interest only)
(or £844 if you are repaying interest only)
Property reference: E514926
Print this pageMarketed by