Offers over £290,000
- Exclusive
- New
3 bed semi-detached house for sale in Dalkeith
56 Baronet Park, Newton Village, Dalkeith, EH22 1GE
- 3 bedrooms
- 2 bathrooms
- 1 reception room
- 1033ft² / 96m²
- EPC rating B
- Council tax band E
- Freehold
Key features
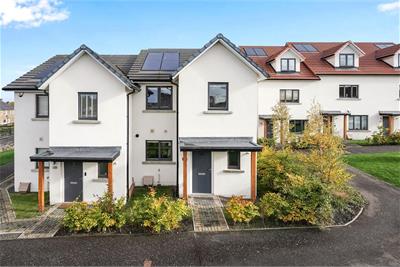
- Immaculately presented three-bedroom semi-detached home
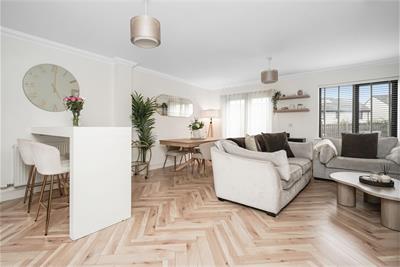
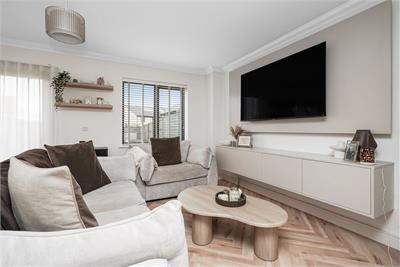
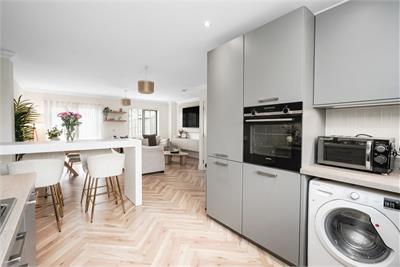
- Bright and spacious open-plan living accommodation
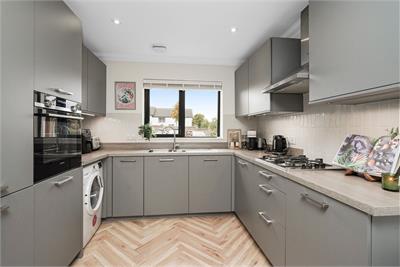
- Contemporary kitchen with generous dining space
- Principal bedroom with fitted wardrobes and en-suite
- Private, fully enclosed rear garden with patio
- Solar panels and two allocated parking spaces
Property description
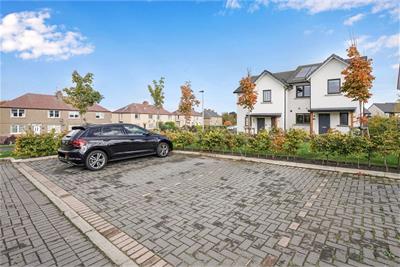
Warners are delighted to present to the market this immaculately presented three-bedroom semi-detached home, quietly situated in a peaceful yet wellconnected location. Boasting stylish, contemporary interiors, private gardens to the front and rear, two generous allocated parking spaces and the added benefit of solar panels, this superb property will appeal to a wide range of buyers.
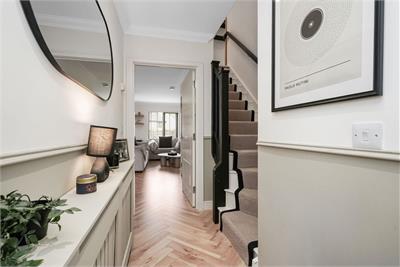
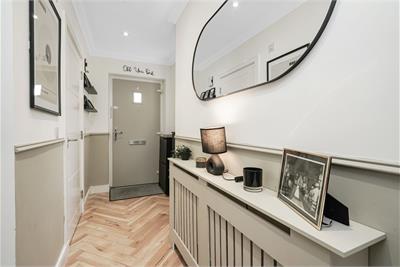
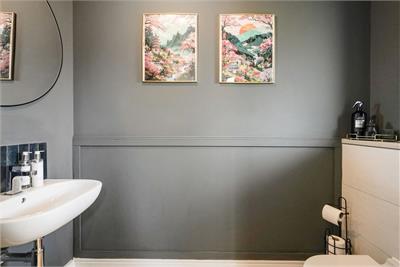
The accommodation is presented in excellent order throughout and briefly comprises a welcoming entrance hallway with convenient downstairs WC, leading through to a bright and spacious open-plan lounge, dining area and kitchen. The contemporary kitchen is fitted with an attractive range of units, whilst the generous living and dining areas provide an ideal space for both everyday family life and entertaining. French doors open directly onto the private rear garden, allowing an abundance of natural light to flood the room and creating a seamless connection between indoor and outdoor living.
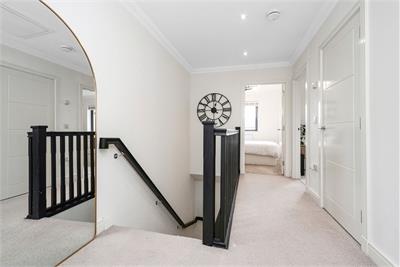
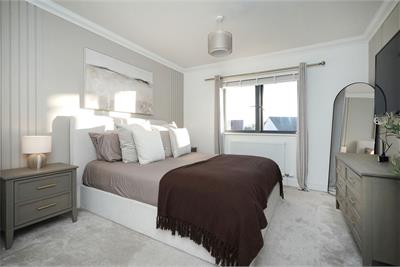
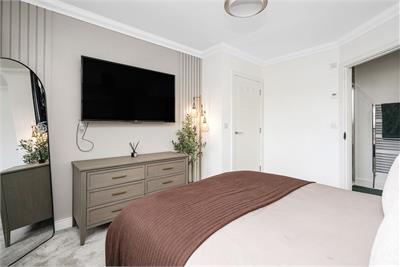
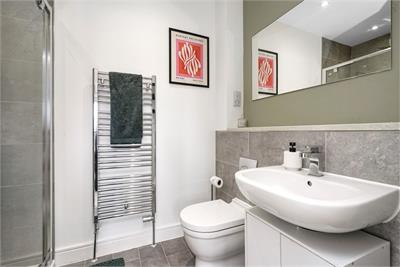
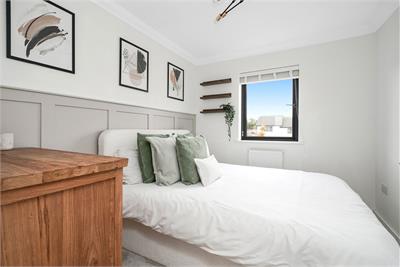
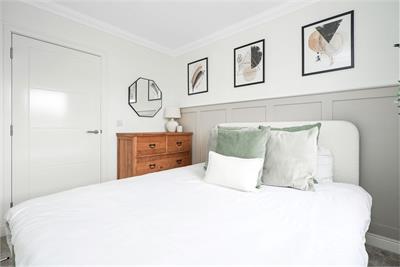
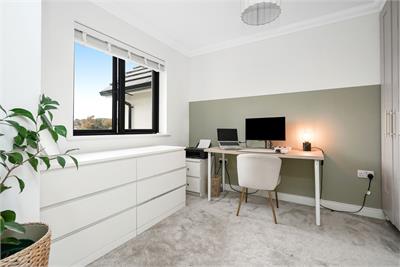
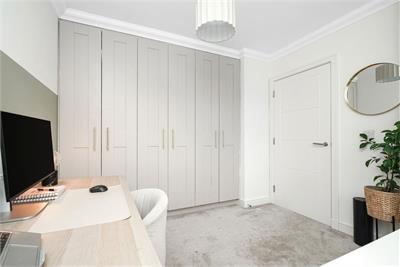
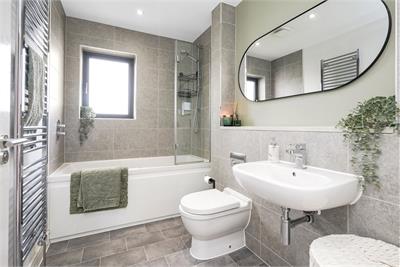
A carpeted staircase leads to the upper level, where the principal bedroom benefits from twin windows, built-in mirrored wardrobes and a stylish en-suite shower room featuring a waterfall shower. There are two further wellproportioned double bedrooms, both offering excellent flexibility for family living, guests or home working. Completing the accommodation is a modern family bathroom fitted with a shower over the bath.
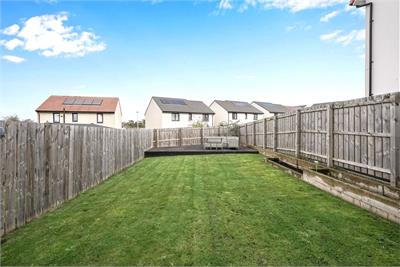
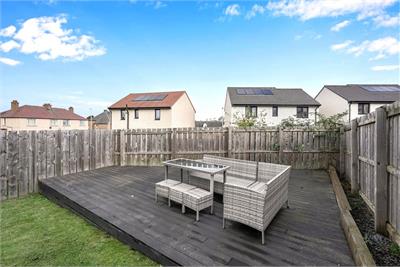
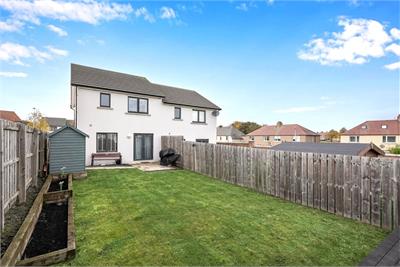
Externally, the property enjoys private gardens to the front and rear, with the fully enclosed rear garden offering an excellent degree of privacy. Predominantly laid to lawn with a paved patio area ideal for al fresco dining, outdoor entertaining and relaxation, this attractive outdoor space is perfectly suited to family life. Further benefits include gas central heating, double glazing, solar panels and two allocated parking spaces.
• Immaculately presented three-bedroom semi-detached home
• Bright and spacious open-plan living accommodation
• Contemporary kitchen with generous dining space
• Principal bedroom with fitted wardrobes and en-suite
• Private, fully enclosed rear garden with patio
• Solar panels and two allocated parking spaces
Energy Rating B, Council Tax band E
Factor fees are approximately £200 per annum.
More information
Book a viewing
By appointment, please call 01316680440 or email west@warnersllp.com
Contact
Contact

Name: Fiona Jenkins
Phone: 0131 253 2729
Address: 22 St Patrick Square, Edinburgh, EH8 9EY
Email: fjenkins@warnersllp.com
School catchments
* School catchment data is provided for information purposes only and ESPC UK Ltd does not accept any responsibility for the accuracy or completeness of the data. You should always contact the local authority responsible for the provision of education in a property's location, and more information on particular school catchment areas can be found via the links here.
Useful calculators
Use our mortgage calculator to discover your monthly repayments. These estimates are provided as illustrative figures for guidance only. Consider seeking advice from a professional mortgage advisor.
Term on loan
Your monthly repayments would be £1,401
(or £1,088 if you are repaying interest only)
(or £1,088 if you are repaying interest only)
Property reference: E515123
Print this pageMarketed by

By appointment, please call 01316680440 or email west@warnersllp.com
Book a viewing Get home report View schedule