Offers over £180,000
- Exclusive
- New
3 bed terraced house for sale in Liberton
55 Peveril Terrace, Edinburgh, EH16 6DE
- 3 bedrooms
- 1 bathroom
- 1 reception room
- 947ft² / 88m²
- EPC rating C
- Council tax band C
- Freehold
Property highlight:
Spacious three-bedroom home with private gardens and excellent potential in popular Liberton.
Key features
- Spacious three-bedroom family home
- Excellent potential for modernisation
- Popular Liberton location close to amenities and green spaces
- No onward chain
Property description
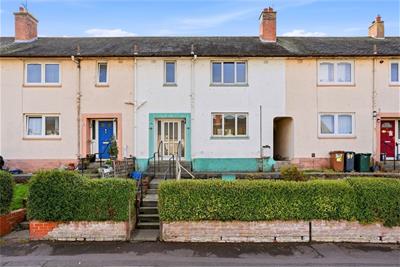
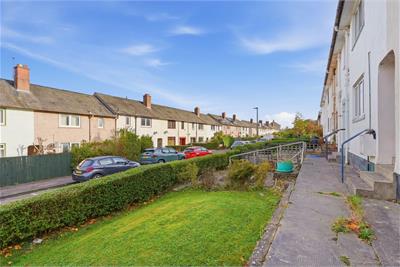
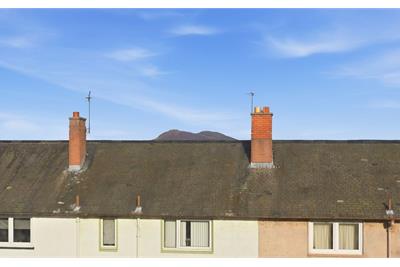
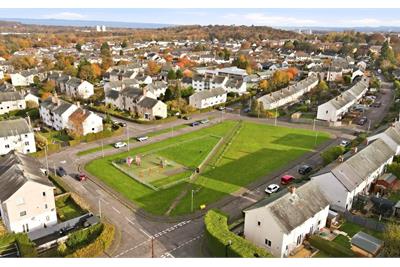
55 Peveril Terrace represents an excellent opportunity for first-time buyers, growing families or investors alike, offering generously proportioned three-bedroom accommodation with fantastic potential for modernisation. The property is situated within the popular and well-established residential area of Liberton, providing a welcoming setting with a wealth of local amenities and green spaces nearby.
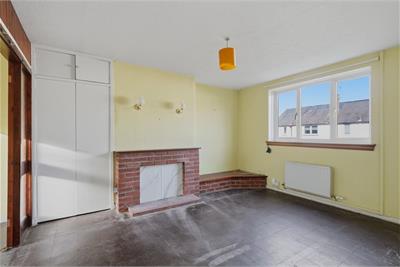
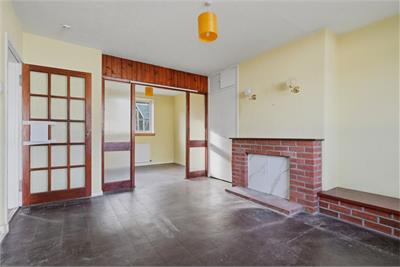
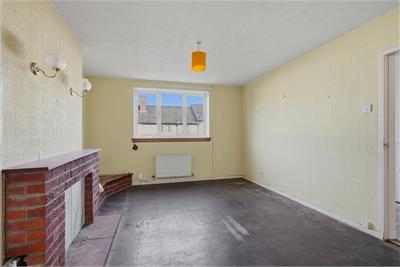
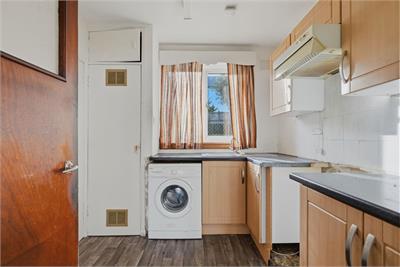
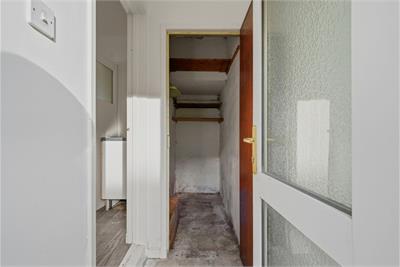
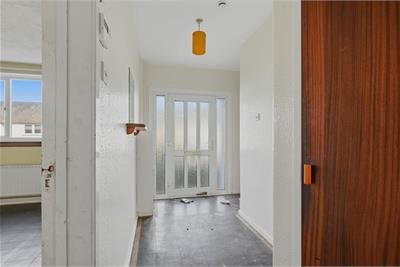
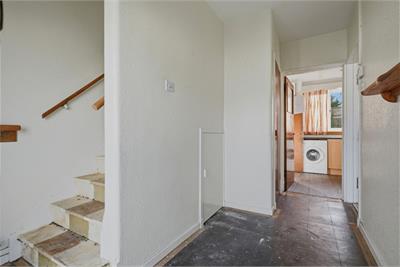
While the property would benefit from a degree of upgrading, it offers a spacious and versatile layout with excellent scope for personalisation. The ground floor opens into a welcoming hallway, incorporating useful storage cupboards. The spacious living room is particularly appealing, enjoying windows to the front which allow natural light to flood the space. An attractive brick fireplace provides a characterful focal point, while built-in cupboards offer additional storage. An open double doorway leads through to the dining room, which enjoys views over the rear garden. The kitchen is accessed independently from the hallway and is fitted with a range of wall and base units, with a door providing direct access to the garden. Subject to the necessary consents, there is potential to reconfigure the ground floor accommodation, perhaps creating a more contemporary open-plan living and dining space.
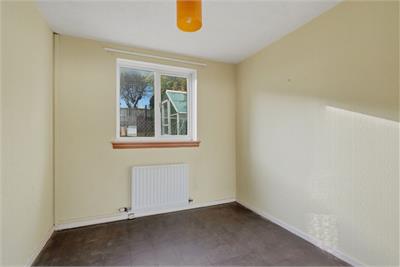
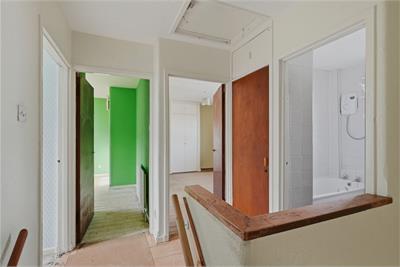
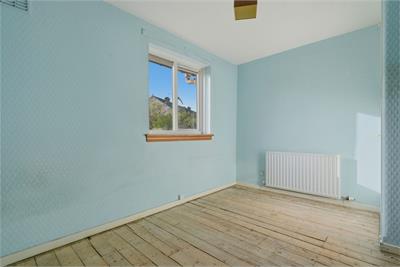
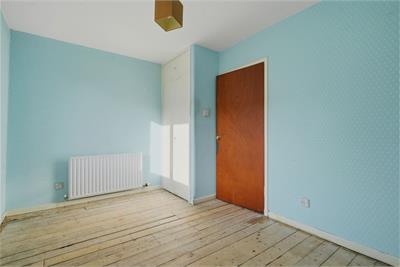
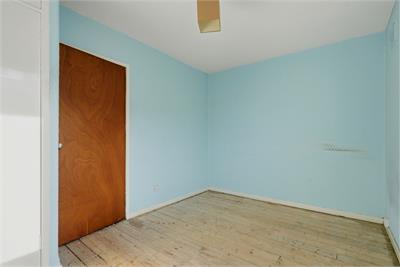
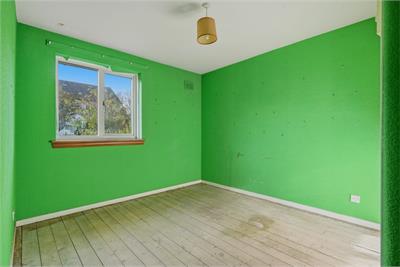
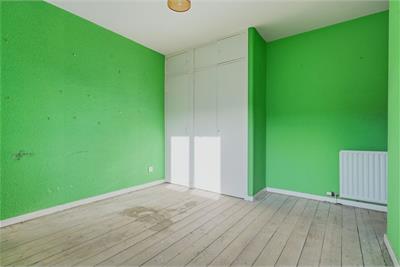
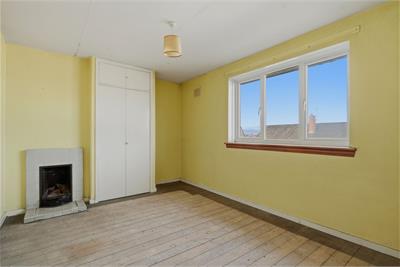
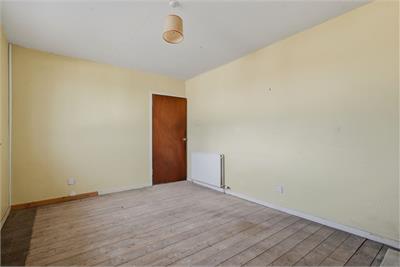
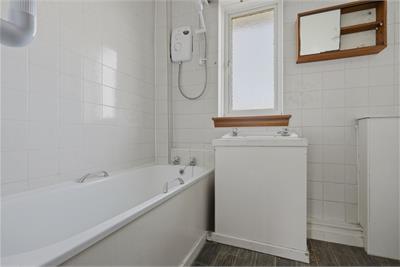
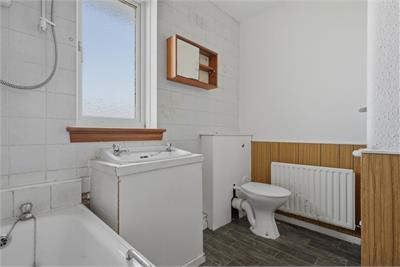
On the first floor, there are three well-proportioned bedrooms, each benefiting from built-in storage. The principal bedroom is further enhanced by a charming fireplace. The family bathroom completes the accommodation, fitted with a three-piece suite comprising a bath with shower over.
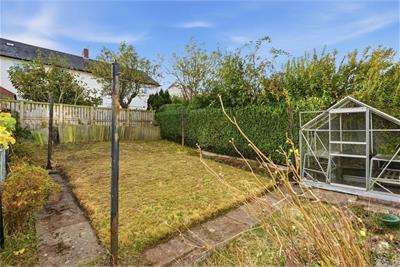
Externally, the front garden has been designed with ease of maintenance in mind while the rear garden provides a pleasant and private outdoor space, incorporating a well-maintained lawn, mature hedging and a useful washing line.
Location
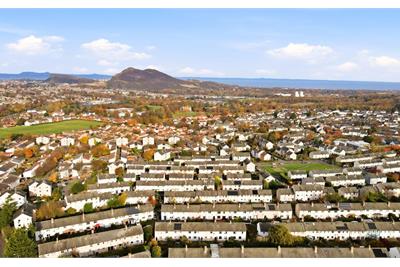
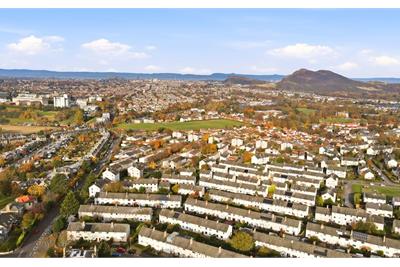
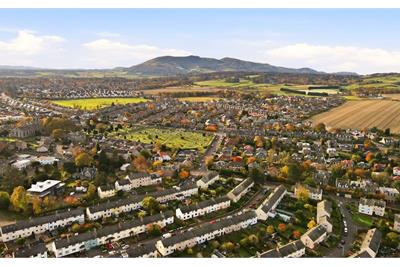
Liberton is a popular and well-established residential suburb, offering a pleasant village atmosphere while remaining just three miles from Edinburgh city centre. The area is particularly appealing for its abundance of green spaces and excellent range of local amenities. Everyday shopping needs are well catered for by nearby shops and services, while Cameron Toll Shopping Centre provides a wider selection of major supermarkets and high-street retailers.
The area is well served by regular daytime and evening bus services, providing convenient connections to the city centre and surrounding areas. Families are well catered for with reputable primary and secondary schools nearby, while the property is also ideally positioned for access to the University of Edinburgh's King's Buildings campus and The University of Edinburgh University Usher Building.
For those who enjoy outdoor pursuits, Liberton offers plenty of opportunities to enjoy the outdoors, with scenic walks along the Burdiehouse Burn, the open green spaces of Liberton Public Park and the nearby Braid Hills. Liberton Golf Club is also within easy reach, offering a popular course with panoramic views across the city. Pony trekking and further recreational opportunities can also be enjoyed in the surrounding area.
Rooms
Dimensions2.33 m X 3.76 m / 7'8" X 12'4"
Dimensions3.71 m X 4.03 m / 12'2" X 13'3"
Dimensions2.68 m X 2.61 m / 8'10" X 8'7"
Dimensions2.53 m X 2.61 m / 8'4" X 8'7"
Dimensions1.49 m X 1.85 m / 4'11" X 6'1"
Dimensions4.26 m X 3.02 m / 14'0" X 9'11"
Dimensions4.03 m X 3.62 m / 13'3" X 11'11"
Dimensions3.82 m X 2.61 m / 12'6" X 8'7"
Dimensions2.5 m X 2.08 m / 8'2" X 6'10"
More information
Contact
Contact

Name: Samuel Nixon
Phone: 0131 556 0159
Address: 7a Dundas Street, Edinburgh, EH3 6QG
Email: sn@satsolicitors.co.uk

School catchments
* School catchment data is provided for information purposes only and ESPC UK Ltd does not accept any responsibility for the accuracy or completeness of the data. You should always contact the local authority responsible for the provision of education in a property's location, and more information on particular school catchment areas can be found via the links here.
Useful calculators
Use our mortgage calculator to discover your monthly repayments. These estimates are provided as illustrative figures for guidance only. Consider seeking advice from a professional mortgage advisor.
Term on loan
Your monthly repayments would be £870
(or £675 if you are repaying interest only)
(or £675 if you are repaying interest only)
Property reference: E515820
Print this pageMarketed by