






Offers over £625,000
5 bed detached house for sale in Eskbank
53 Eskfield Grove, Eskbank, Midlothian, EH22 3FA
- 5 bedrooms
- 3 bathrooms
- 3 reception rooms
- 2422ft² / 225m²
- EPC rating C
- Council tax band G
- Freehold
Key features
- Impressive five-bedroom detached family home in a prime Eskbank location
- Spacious and versatile accommodation with two en-suites and a stunning open-plan kitchen/family room
- Private landscaped gardens, generous driveway and integral garage
- Close to excellent schools, local amenities and Eskbank Train Station
Property description
Welcome to 53 Eskfield Grove - a rare opportunity to acquire a five-bedroom (two en-suite) detached home. This lovely, bright, and wonderfully spacious five-bedroom, detached house, occupies a prime location within an established, highly desirable, residential estate in the much sought after area of Eskbank in Midlothian. The property is well placed to take advantage of all local shopping, and schooling Eskbank and Dalkeith has on offer, as well as superb transport links including the nearby Eskbank Train Station. There are lovely private garden grounds to the front and rear, with a driveway that provides off street parking for several cars and access to an integral garage. The property has been well maintained, and improved, throughout the years by its owners and is presented in excellent condition throughout. The private garden grounds provide the ideal space for outside entertaining and relaxation. We recommend viewing at your earliest convenience to avoid disappointment as this property forms a wonderful family home and provides great space for those who love to entertain.
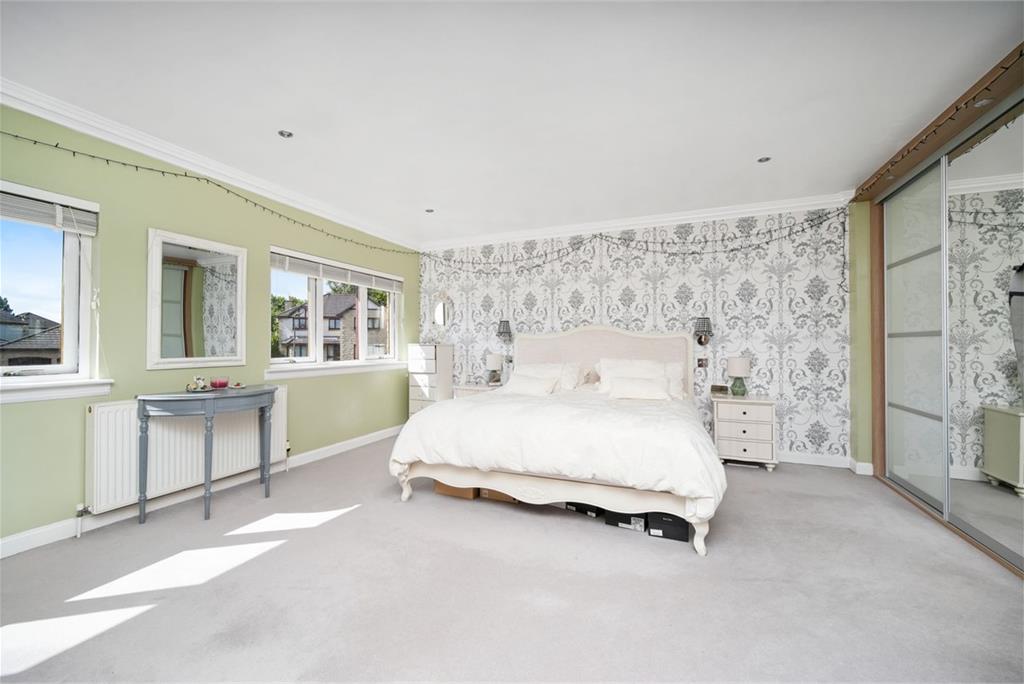
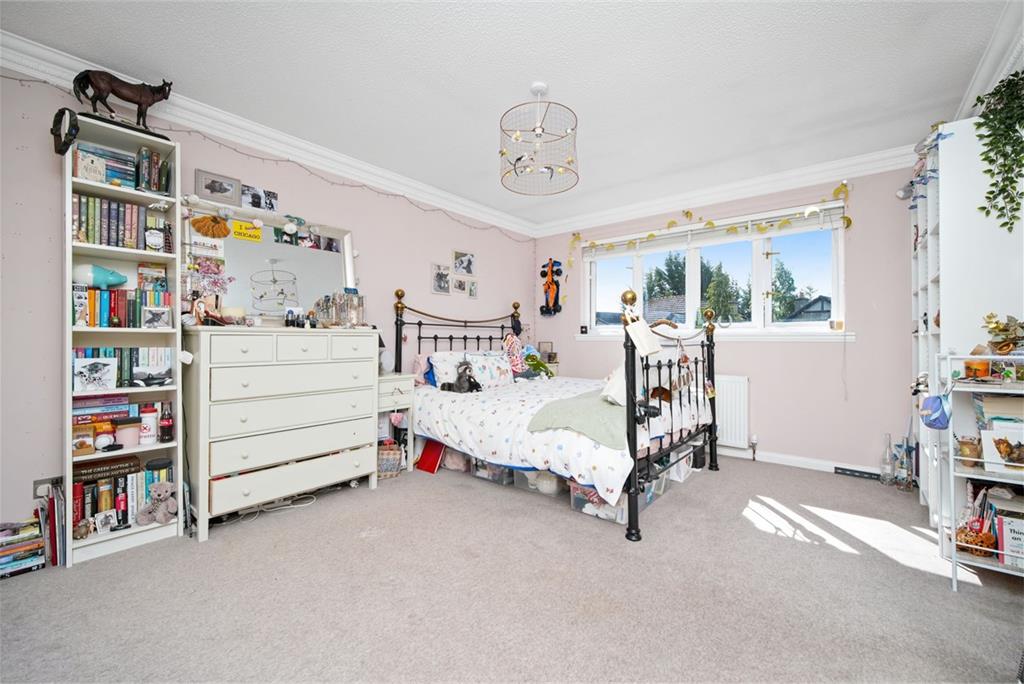
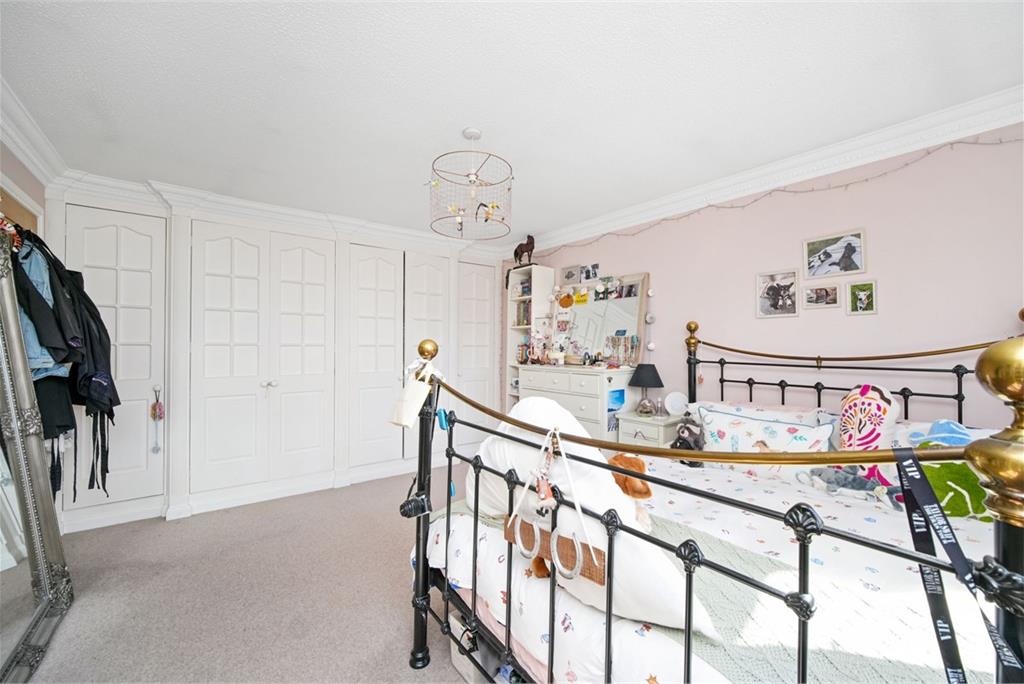
Entrance vestibule with built-in storage. Welcoming hallway with staircase to the upper level. Fully fitted home office/study with front-facing window. Ground floor WC. Spacious living room with bay window, feature fireplace and log-burning stove. Formal dining room with French doors to the rear garden. Stunning open-plan dining kitchen and family room with bi-fold and French doors to the garden, extensive fitted units, breakfast island, five-ring gas hob, double extractor, oven, integrated microwave/grill and dishwasher. Utility room with integral garage access and generous walk-in larder/store. Upper hallway with built-in storage and loft access. Principal bedroom with twin front-facing windows and fitted wardrobes. Luxurious four-piece en-suite with freestanding oval bath and separate rainfall shower. Double bedroom two with front-facing window, full-width fitted wardrobes and ensuite shower room. Double bedroom three with rear-facing window and fitted wardrobe. Double bedroom four with rear-facing window and mirrored fitted wardrobes. Bedroom five with rear-facing window and built-in storage. Stylish family shower room with large walk-in rainfall shower, vanity unit, WC and airing cupboard. Gas central heating and double glazing. Monoblock driveway providing parking for several vehicles. Integral garage with power and lighting. Beautifully maintained private front and rear gardens, ideal for entertaining and relaxing outdoors.
More information
Marketed by
Contact


Name: McDougall McQueen - Property Hub
Phone: 0131 253 2972
Address: 25-27 High Street, DALKEITH, EH22 1LD
School catchments
* School catchment data is provided for information purposes only and ESPC UK Ltd does not accept any responsibility for the accuracy or completeness of the data. You should always contact the local authority responsible for the provision of education in a property's location, and more information on particular school catchment areas can be found via the links here.
Eskbank, Midlothian at a glance*

Average selling price
£423,112

Median time to sell
31 days

Average % of Home Report achieved
101.5%

Most popular property type
4 bedroom house
* Figures are based on properties marketed and sold through ESPC. Home Report valuations relate to properties where the Home Report was available on espc.com. Figures relate to the 12 month period ending on 31 July 2026.
Useful calculators
Use our mortgage calculator to discover your monthly repayments. These estimates are provided as illustrative figures for guidance only. Consider seeking advice from a professional mortgage advisor.
Term on loan
Your monthly repayments would be £3,020
(or £2,344 if you are repaying interest only)
(or £2,344 if you are repaying interest only)
Property reference: E510293
Print this pageMarketed by