






Offers over £230,000
2 bed flat for sale in Eskbank
52 Bonnyrigg Road, Eskbank, Dalkeith, EH22 3HE
- 2 bedrooms
- 2 bathrooms
- 1 reception room
- 936ft² / 87m²
- EPC rating D
- Freehold
Property description
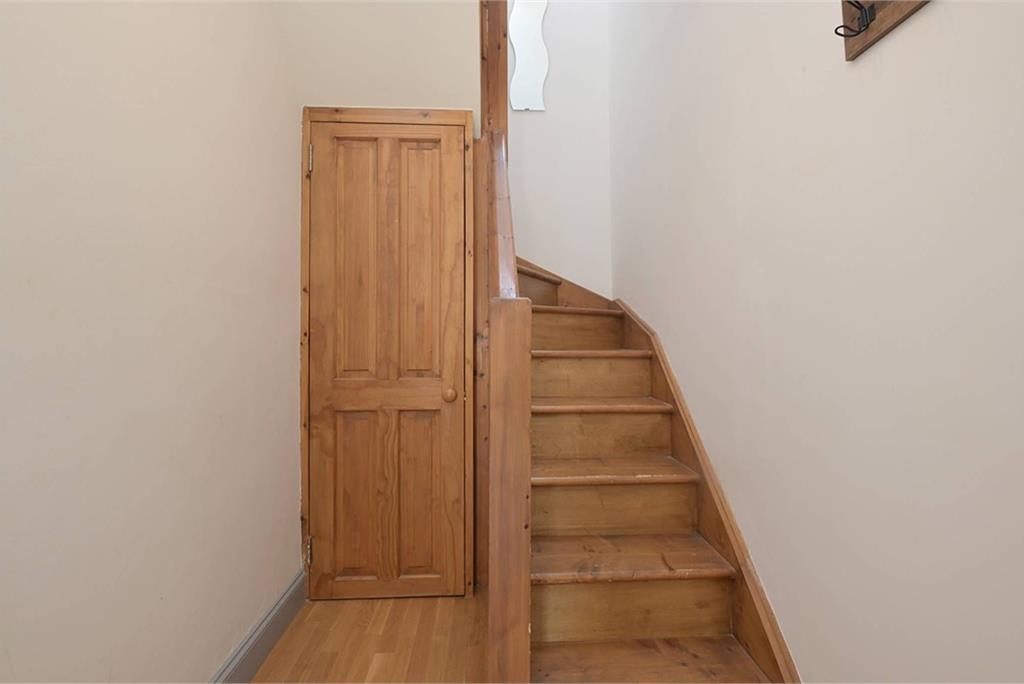
Step through your own private front door and head upstairs to discover this beautifully presented two-bedroom double upper flat in the heart of Eskbank. Instantly welcoming, the entrance hallway is filled with natural light, setting the tone for the rest of the home. The property is now being offered under home report value.
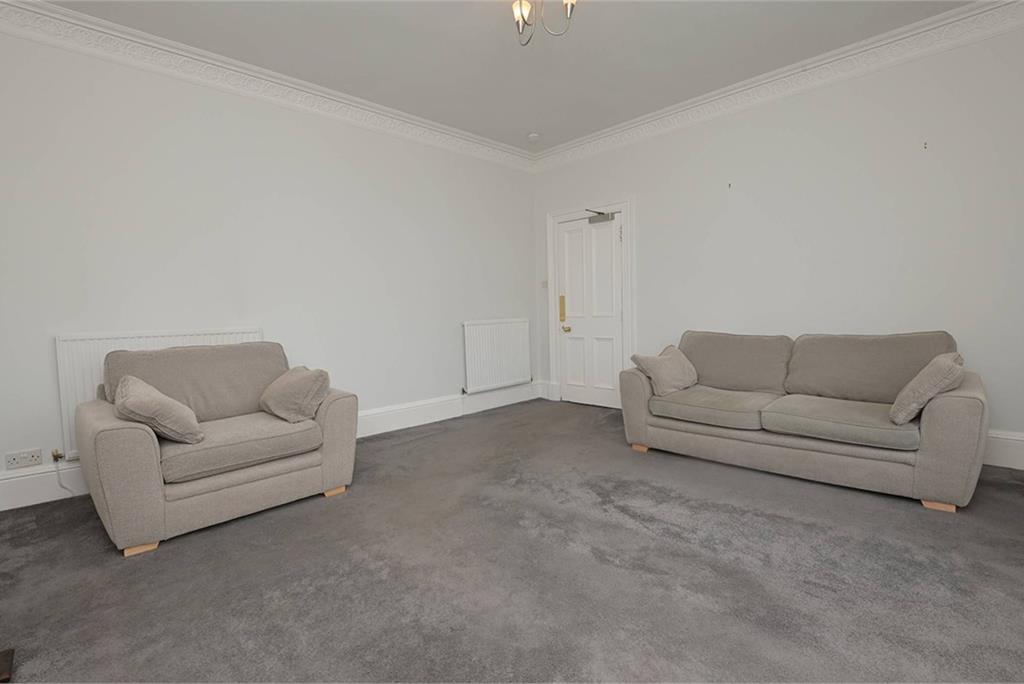
Straight ahead, the generous living room is a real highlight. Brightened by twin windows and offering plenty of space for a full suite. High ceilings and original cornicing add character, while modern double glazing ensures comfort all year round.
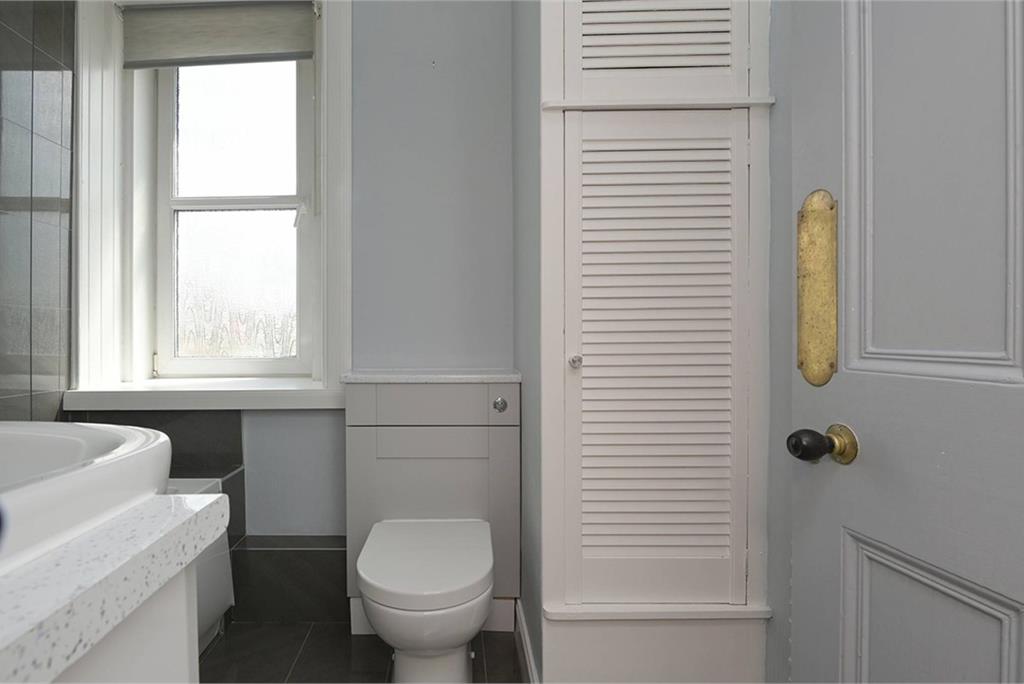
Off the hall, the modern kitchen comes well-equipped with a gas hob, oven, freestanding fridge/freezer, and ample cupboard and worktop space. The washing machine is also included in the sale. Also on this level is one of the two spacious double bedrooms, complete with integrated wardrobes, plus a sleek, modern three-piece bathroom.
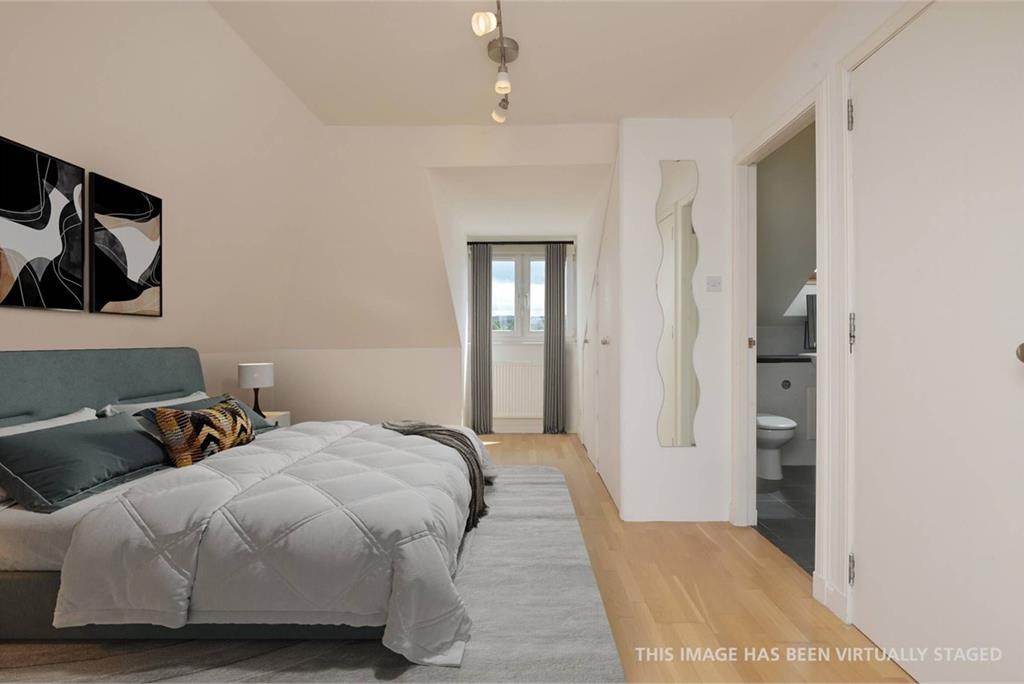
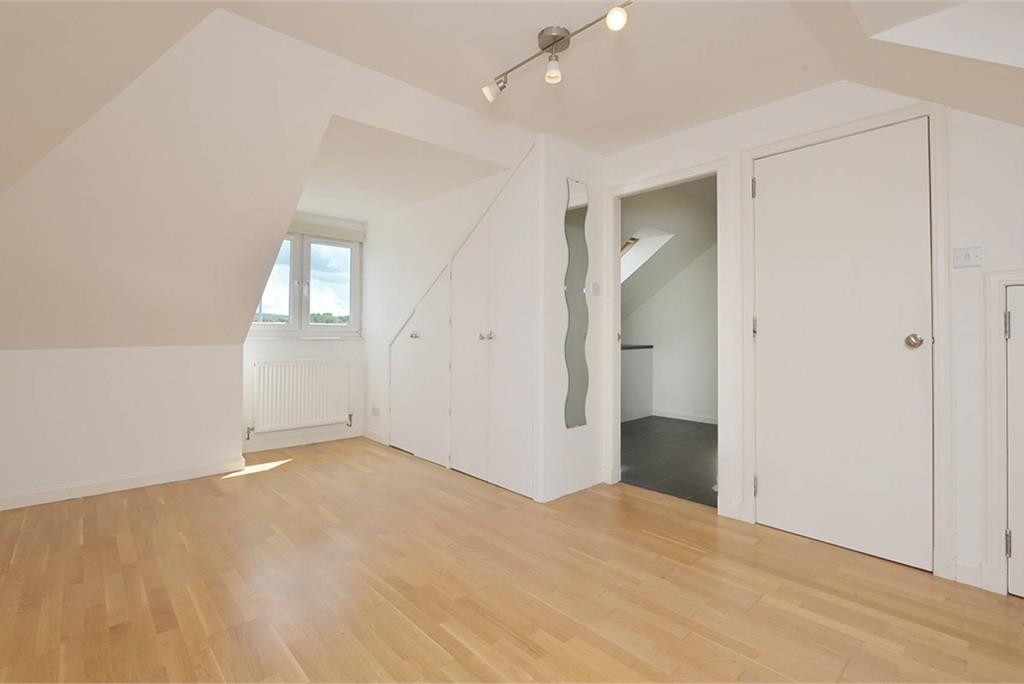
Upstairs, the principal bedroom spans the top floor and is a large, calming space with built-in storage and its own stylish three-piece bathroom. Ideal for privacy or creating a tranquil retreat at the end of the day.
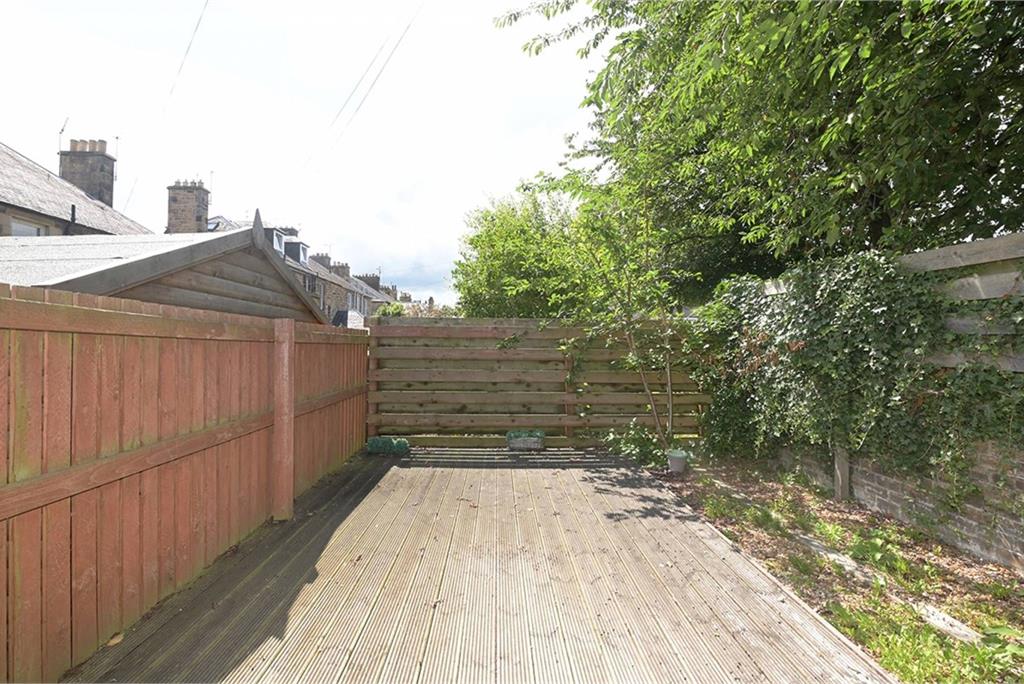
Outside, you’ll find your own private garden, which is a sun trap that’s perfect for lazy summer afternoons, BBQs, or even a bit of light gardening.
Whether you're a first-time buyer, downsizer, or investor, this is a lovely home in a great location.
Electricity Supply: SP Energy Networks
Water Supply: Scottish Water
Sewerage: Scottish Water
Broadband / Mobile Coverage: Full 4G coverage, limited 3G and 5G.
More information
Book a viewing
Viewings by appointment, please can McEwan Fraser Legal on 0131 253 2263.
Marketed by
Contact


Name: McEwan Fraser Legal - Edinburgh
Phone: 0131 253 2263
Address: 130 East Claremont Street, Edinburgh, EH7 4LB
School catchments
* School catchment data is provided for information purposes only and ESPC UK Ltd does not accept any responsibility for the accuracy or completeness of the data. You should always contact the local authority responsible for the provision of education in a property's location, and more information on particular school catchment areas can be found via the links here.
Eskbank, Midlothian at a glance*

Average selling price
£423,112

Median time to sell
31 days

Average % of Home Report achieved
101.5%

Most popular property type
4 bedroom house
* Figures are based on properties marketed and sold through ESPC. Home Report valuations relate to properties where the Home Report was available on espc.com. Figures relate to the 12 month period ending on 31 July 2026.
Useful calculators
Use our mortgage calculator to discover your monthly repayments. These estimates are provided as illustrative figures for guidance only. Consider seeking advice from a professional mortgage advisor.
Term on loan
Your monthly repayments would be £1,111
(or £863 if you are repaying interest only)
(or £863 if you are repaying interest only)
Property reference: E498819
Print this pageMarketed by
Viewings by appointment, please can McEwan Fraser Legal on 0131 253 2263.
Book a viewing Get home report View schedule