Fixed price £430,000
5 bed detached house for sale in Liberton
51 Guardwell Crescent,
Edinburgh,
EH17 7HA
- 5 bedrooms
- 4 bathrooms
- 2 reception rooms
- 1378ft² / 128m²
- EPC rating C
- Council tax band G
- Freehold
Property description
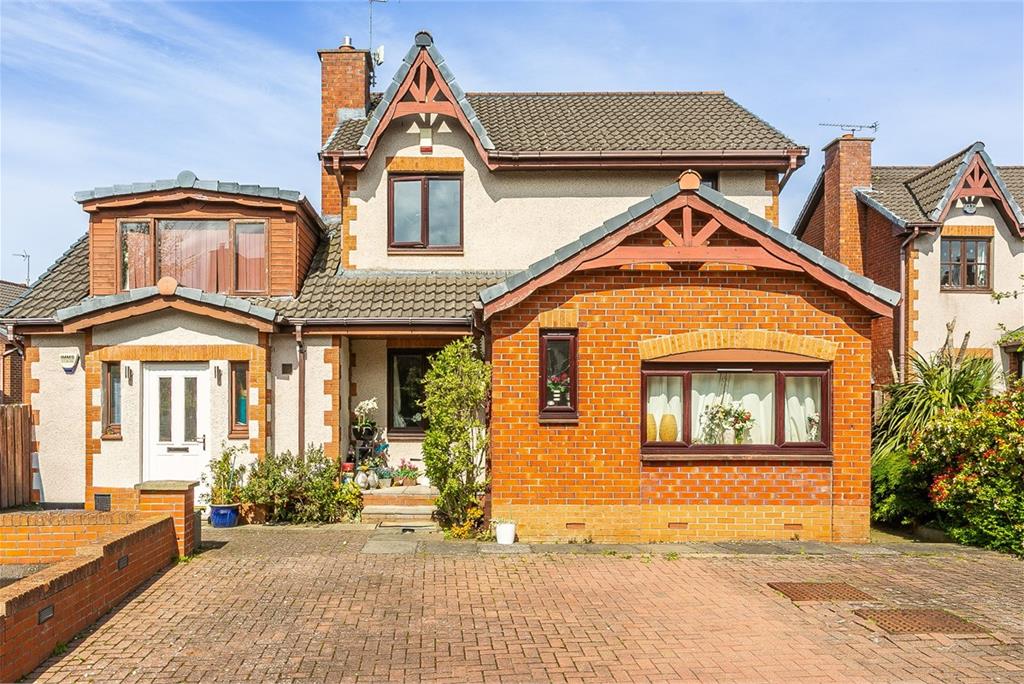
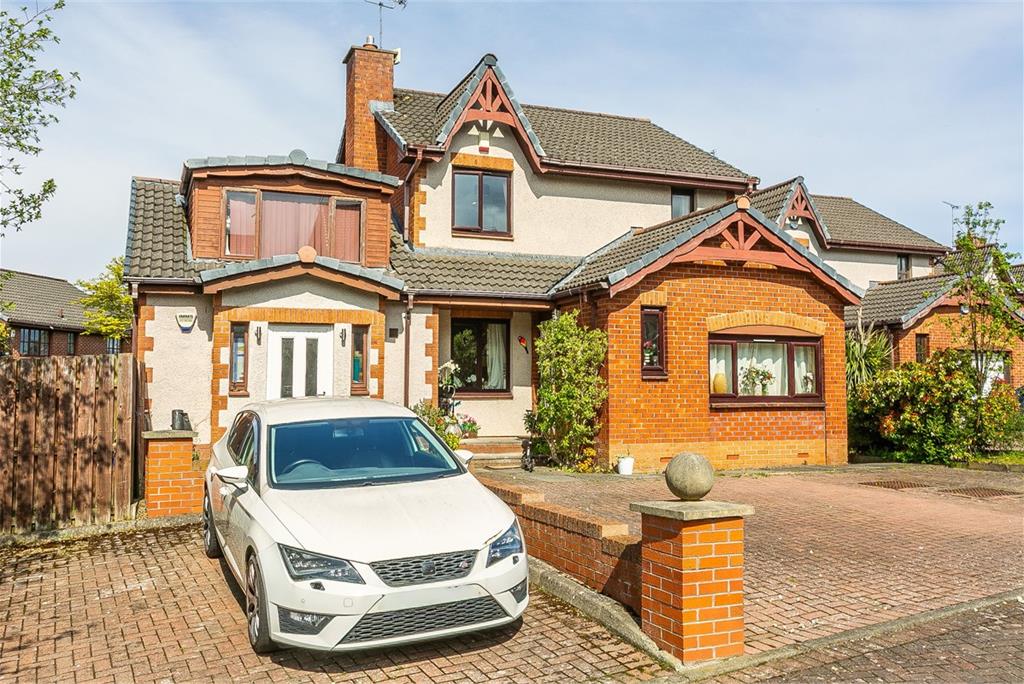
Rarely available, spacious and flexible, four-bedroom detached family home with an adjoining self-contained villa, gardens, and separate driveways. Southerly facing, the property is located in a quiet cul-de-sac in the desirable residential area of Liberton, south of Edinburgh city centre.
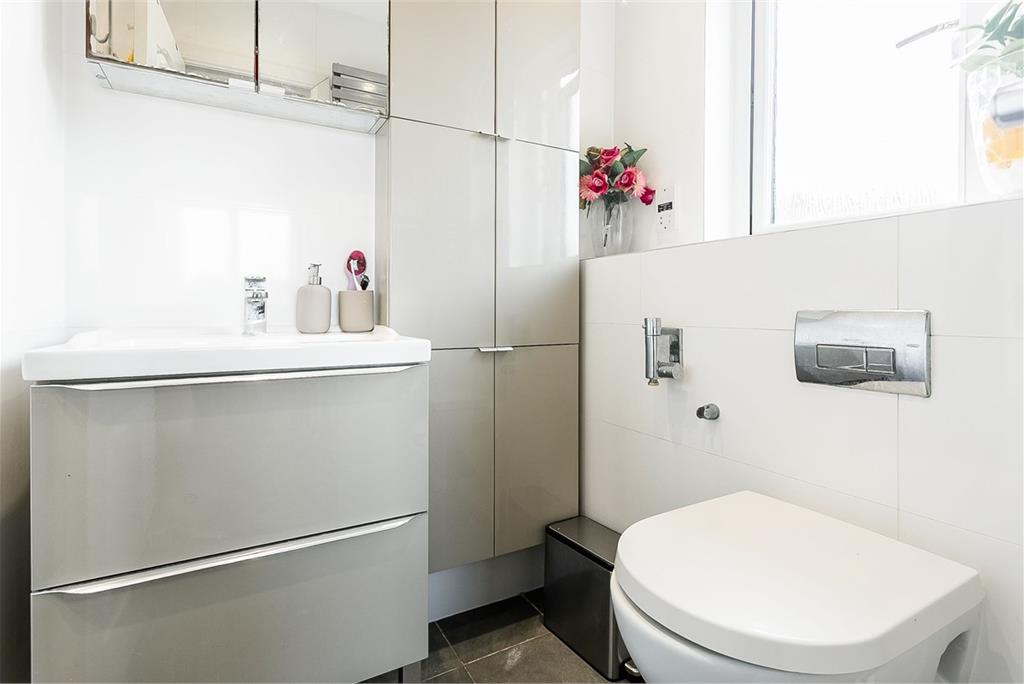
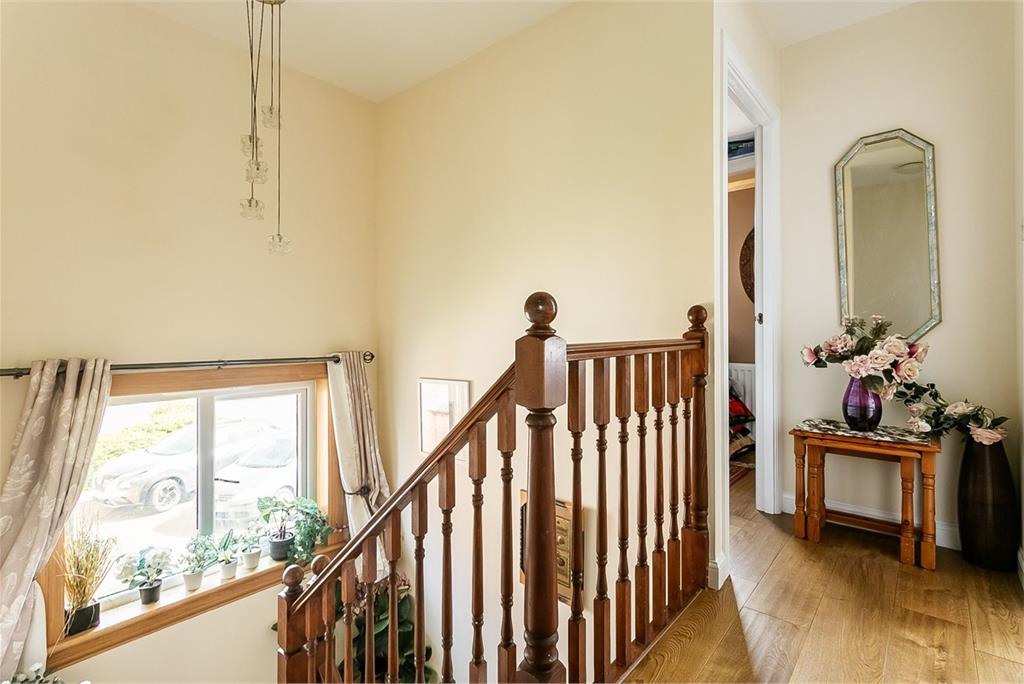
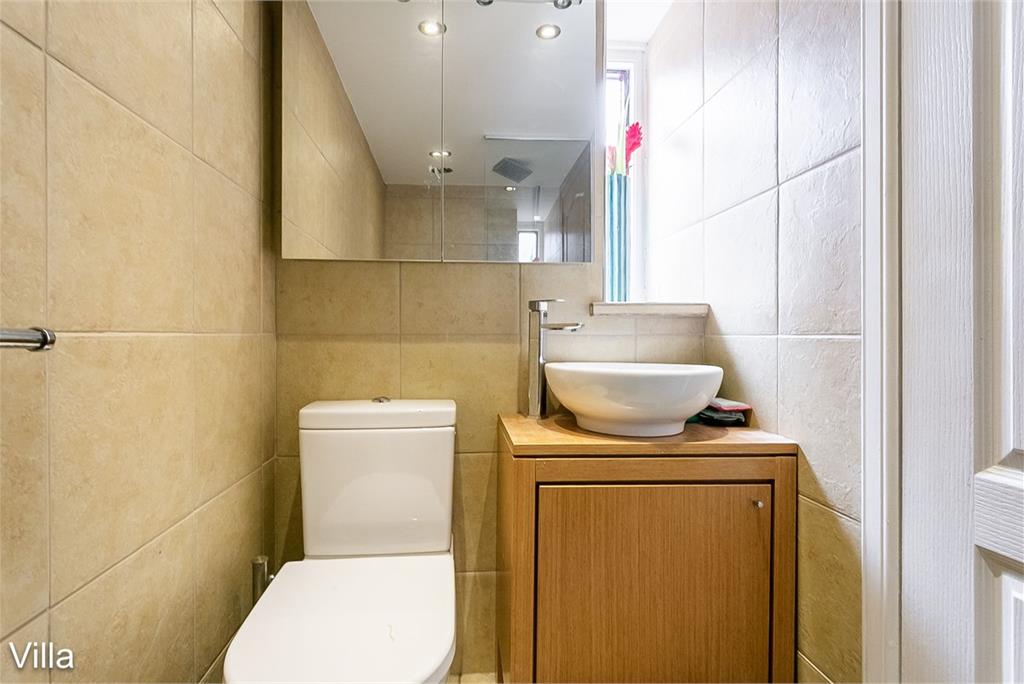
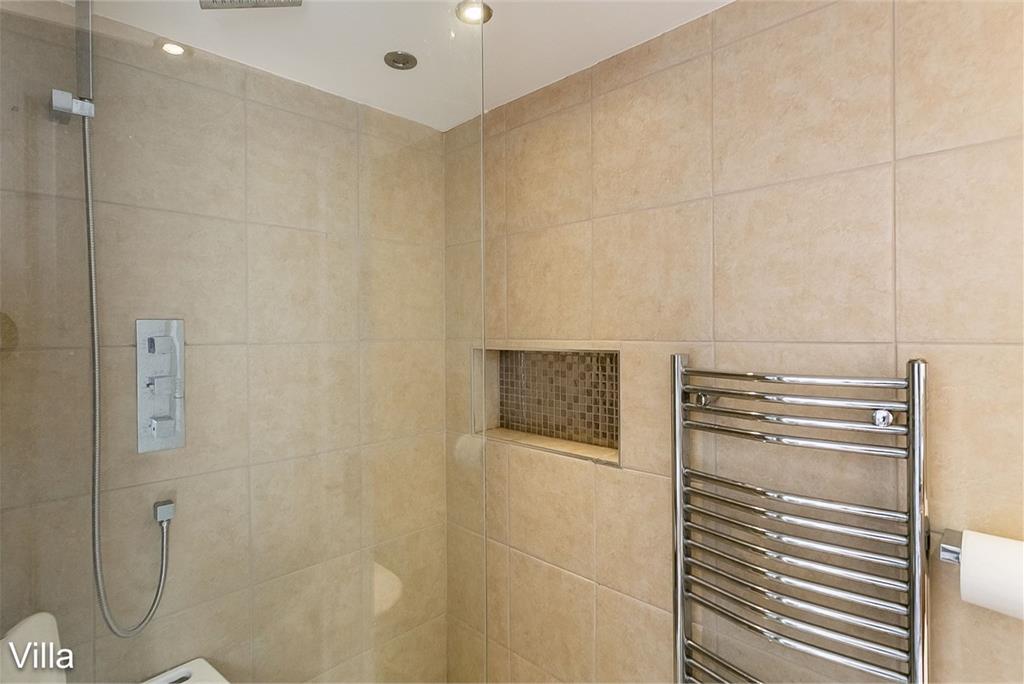
Comprises an entrance hall, living/dining room, kitchen, four flexible bedrooms, two en-suites, a family bathroom and a ground floor WC. The villa comprises an entrance hall, living/dining room and kitchen, a first-floor bedroom with an open mezzanine, and a ground-floor shower room.
An ideal family home offering superb flexibility, including modern fitted kitchens and stylish contemporary bathroom suites. In addition, there is gas central heating, double glazing, quality flooring, extensive spotlighting, and excellent storage provision.
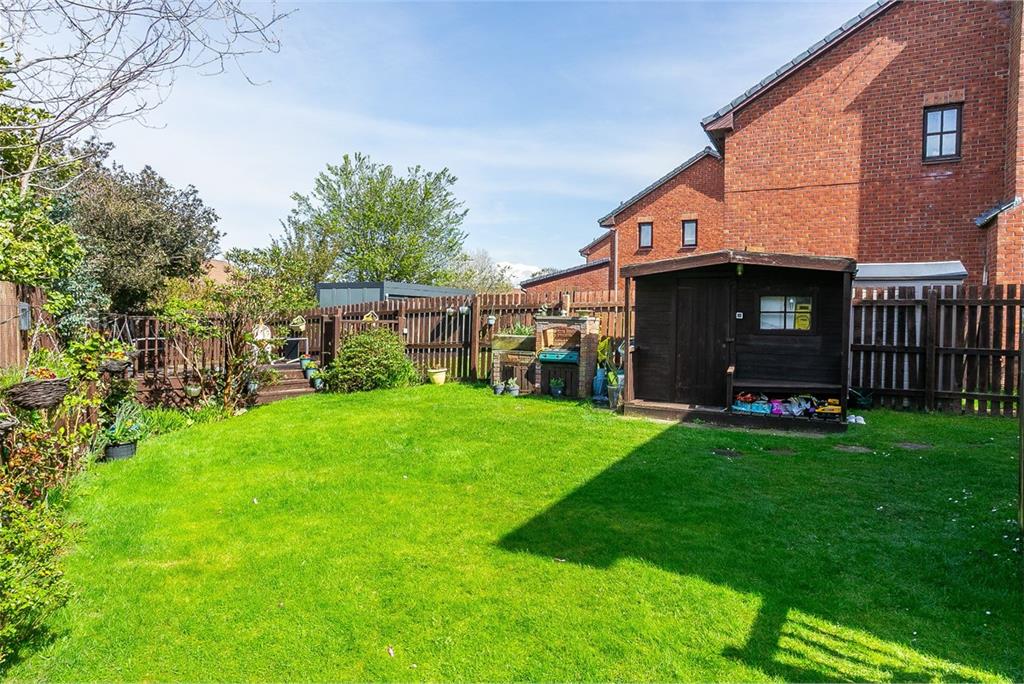
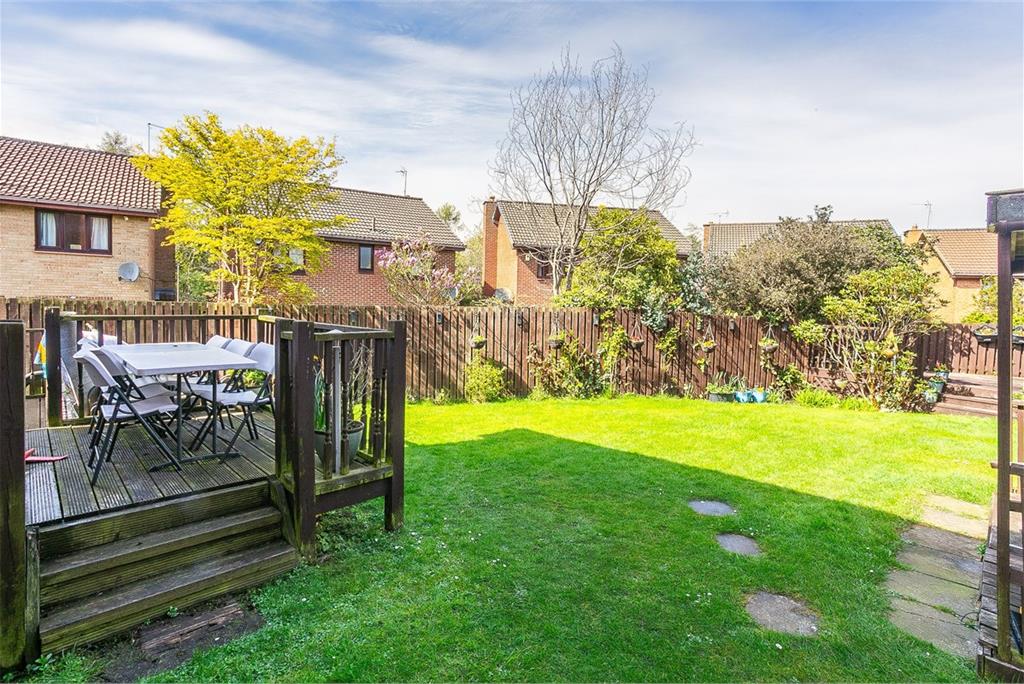
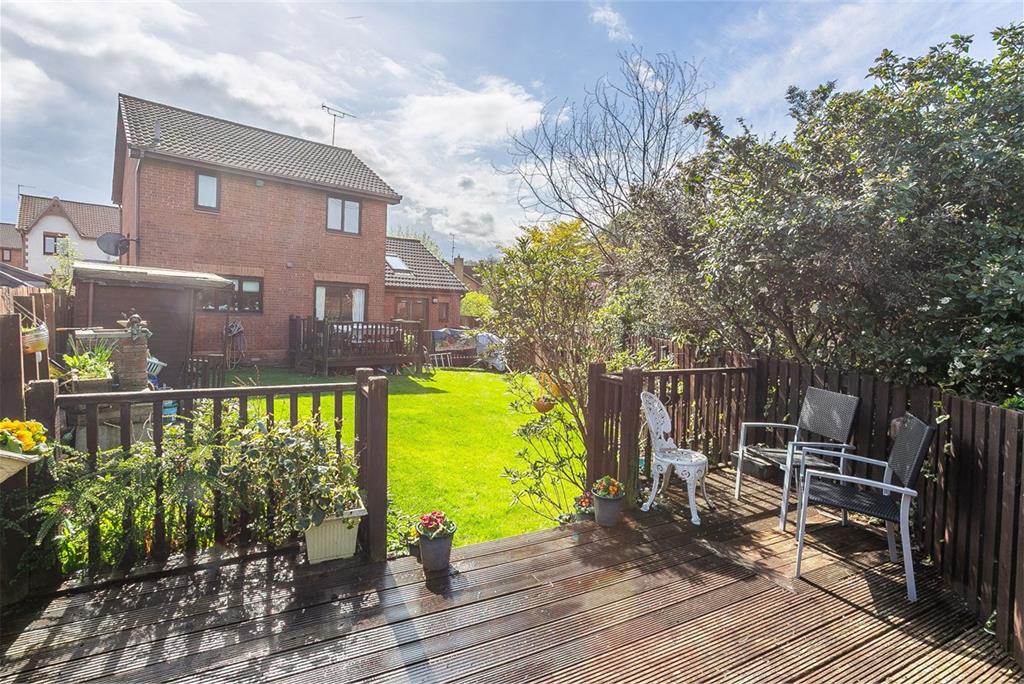
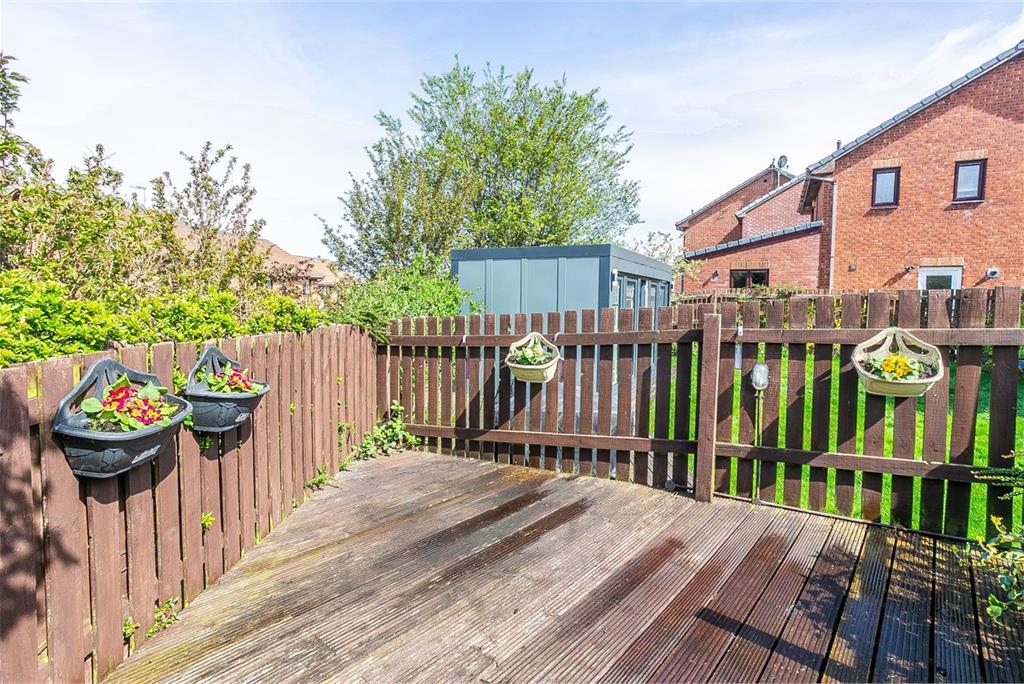
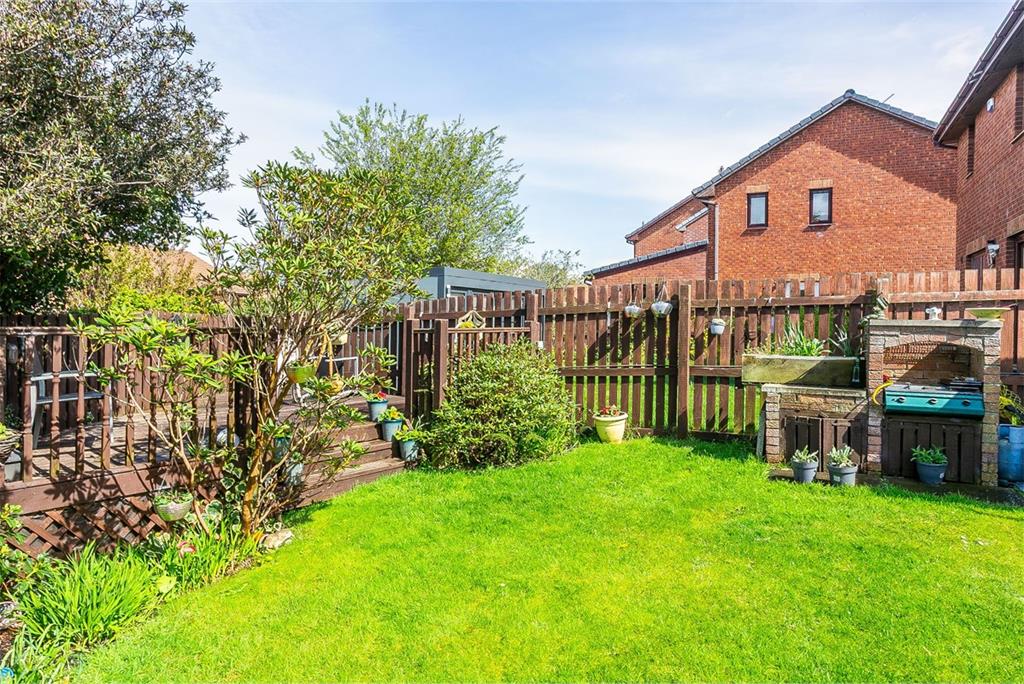
Externally, there is a multivehicle driveway to the front; an enclosed patio and shed for the villa, whilst a large rear garden includes a lawn, a raised decked patio and a summer house.
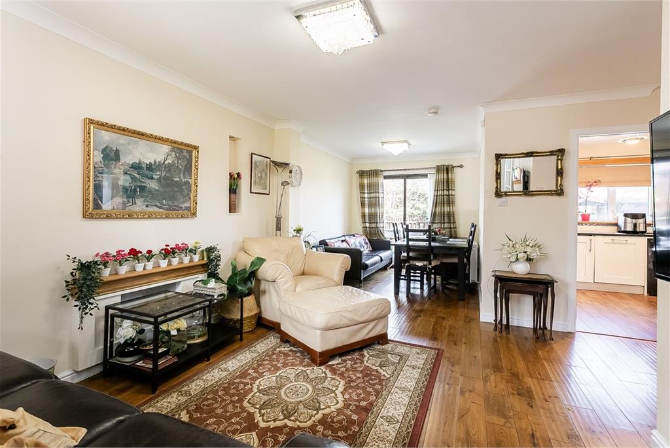
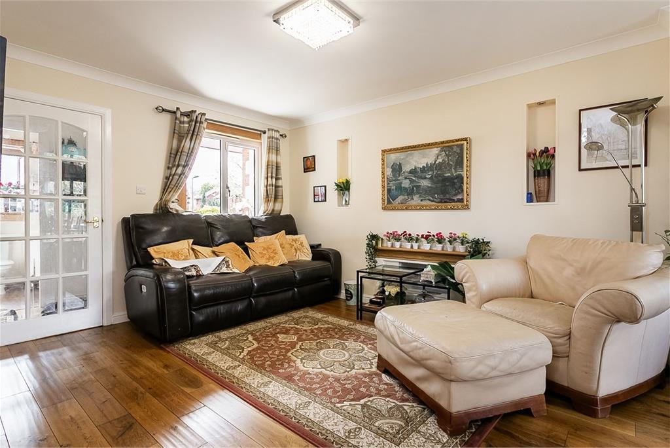
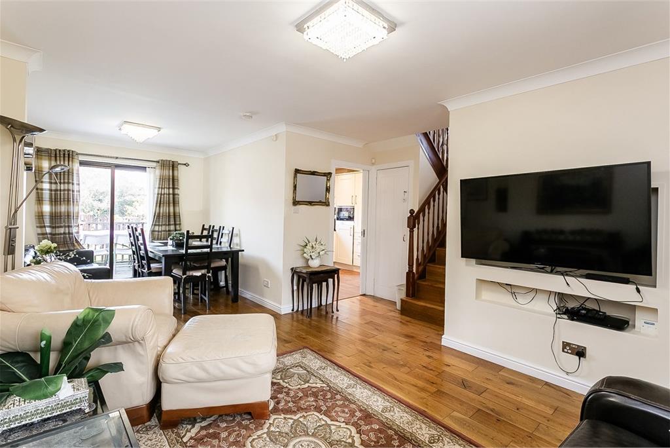
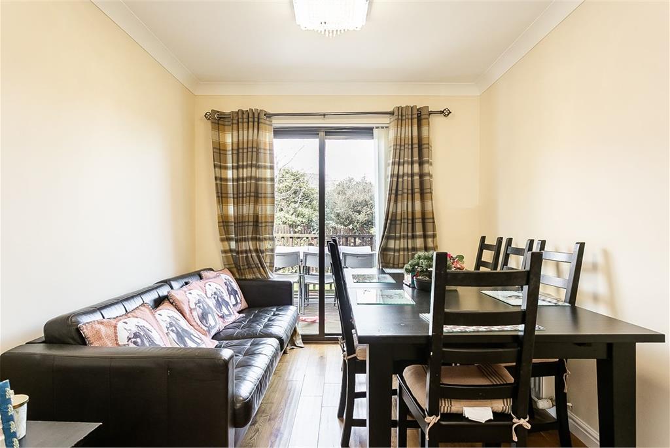
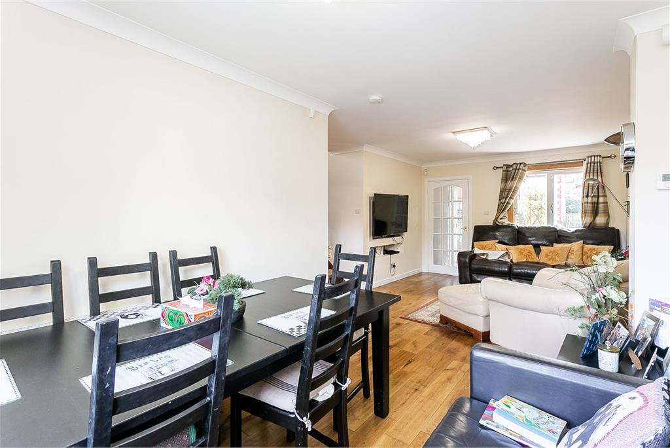
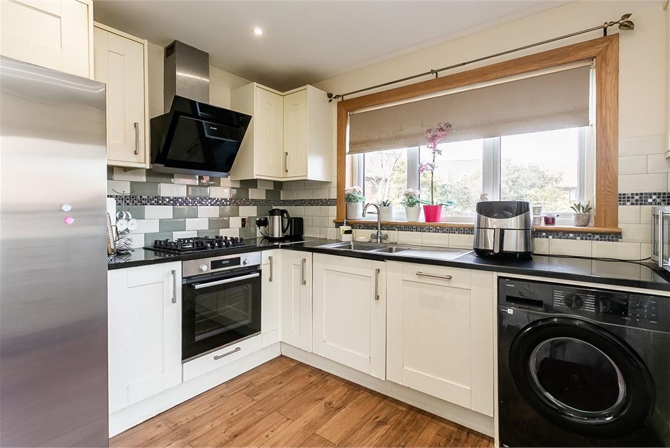
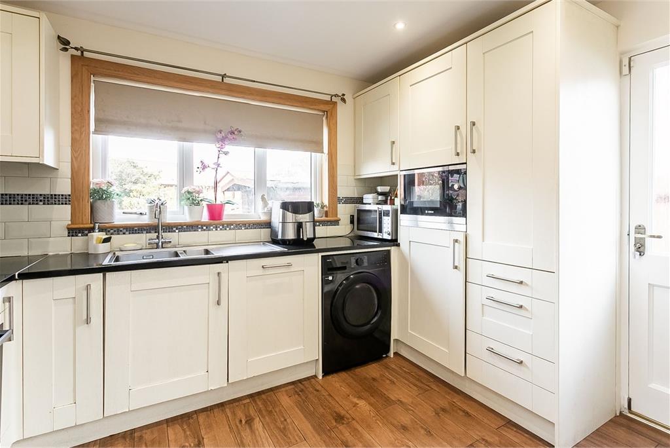
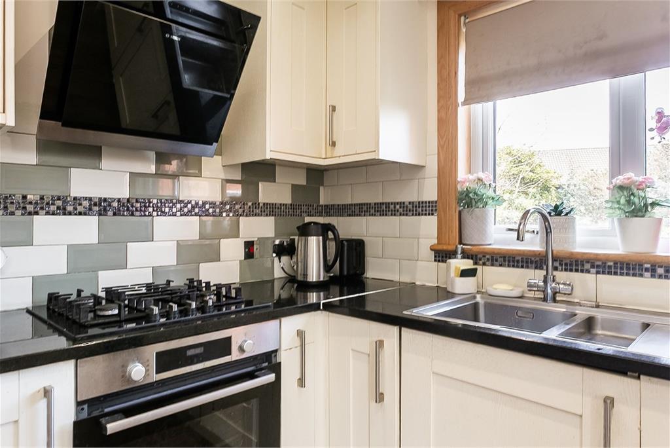
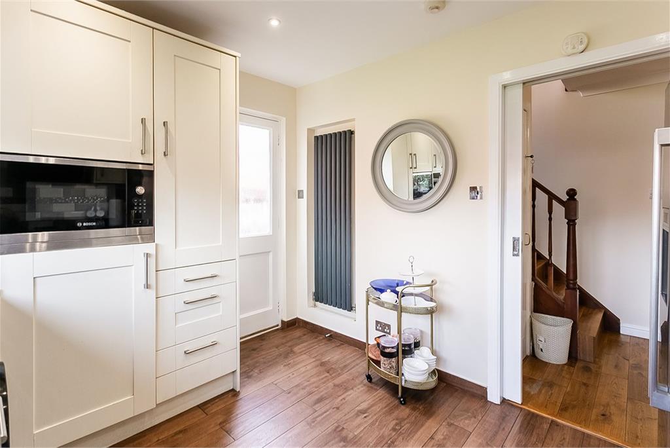
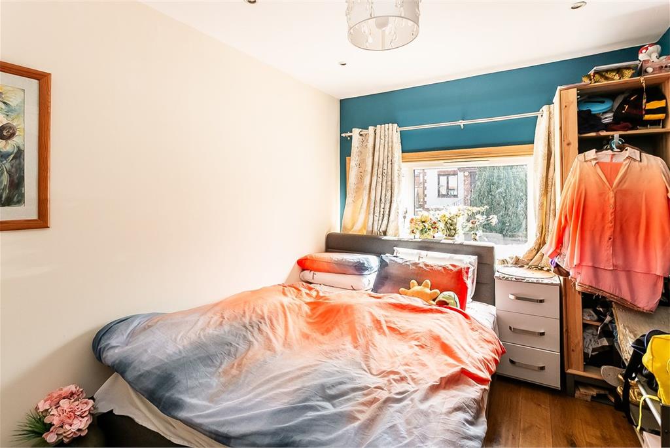
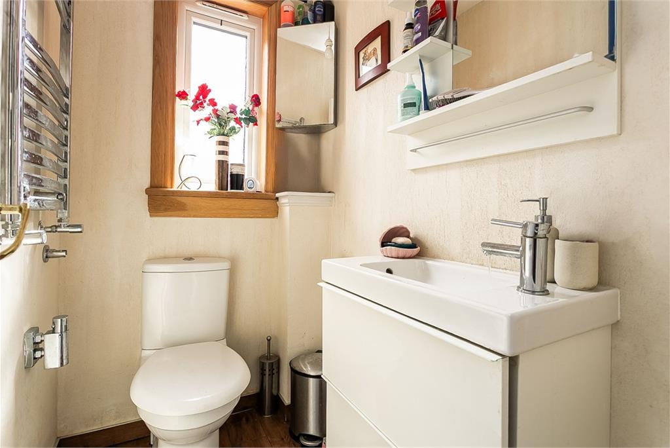
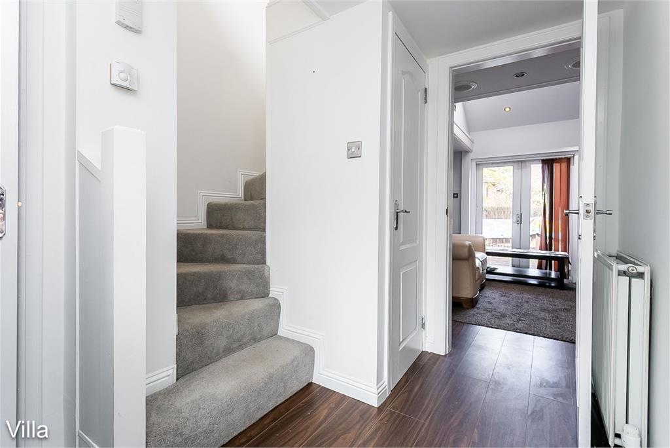
A welcoming entrance hall leads to a convenient ground-floor WC and an impressive front-facing living room, where a desirable south-facing aspect floods the space with natural light. Tastefully finished in light decor, the room features quality wood-effect flooring, a wall-mounted TV point, a built-in storage cupboard, and ample space for dining, enhanced by a pleasant rear outlook. Accessed from the lounge, the well-appointed kitchen offers direct access to the garden and is fitted with modern units and worktops. It includes a sink with drainer, tiled splashbacks, and a range of integrated appliances—hob, oven, microwave, and dishwasher—alongside space for additional freestanding appliances. Completing the ground floor, bedroom two benefits from continued wood-effect flooring and its own private en-suite shower room, making it ideal for guests or flexible living.
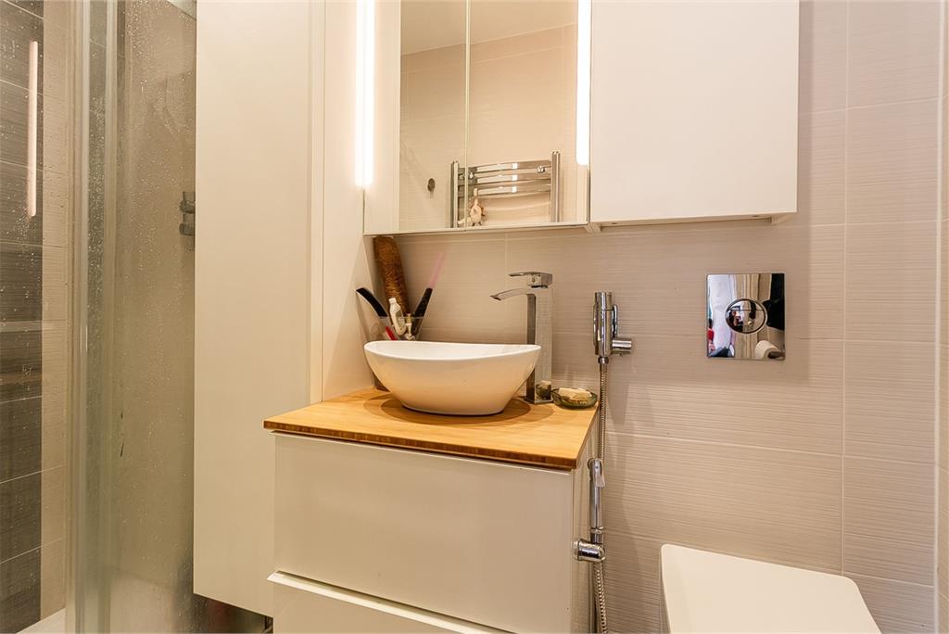
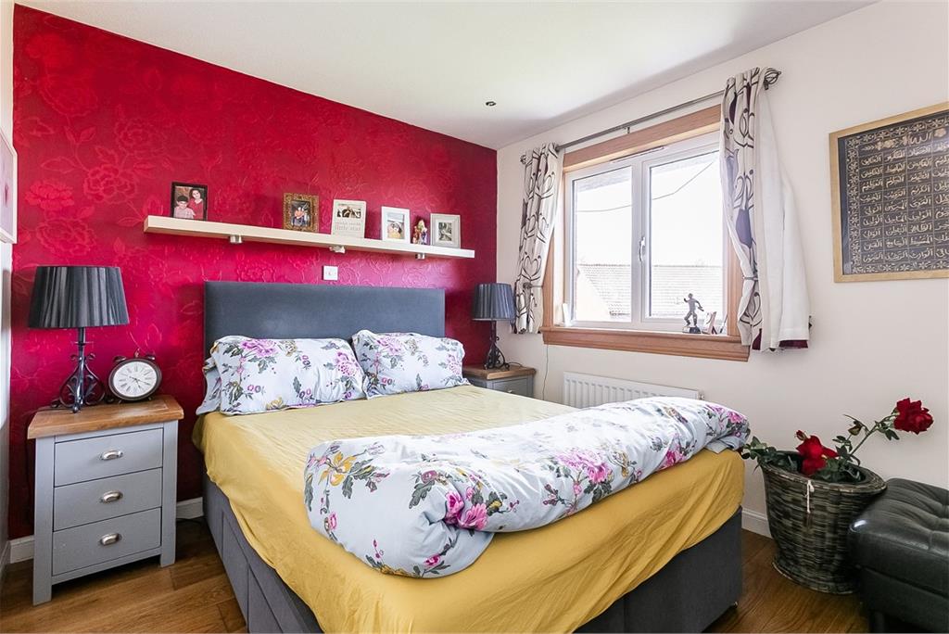
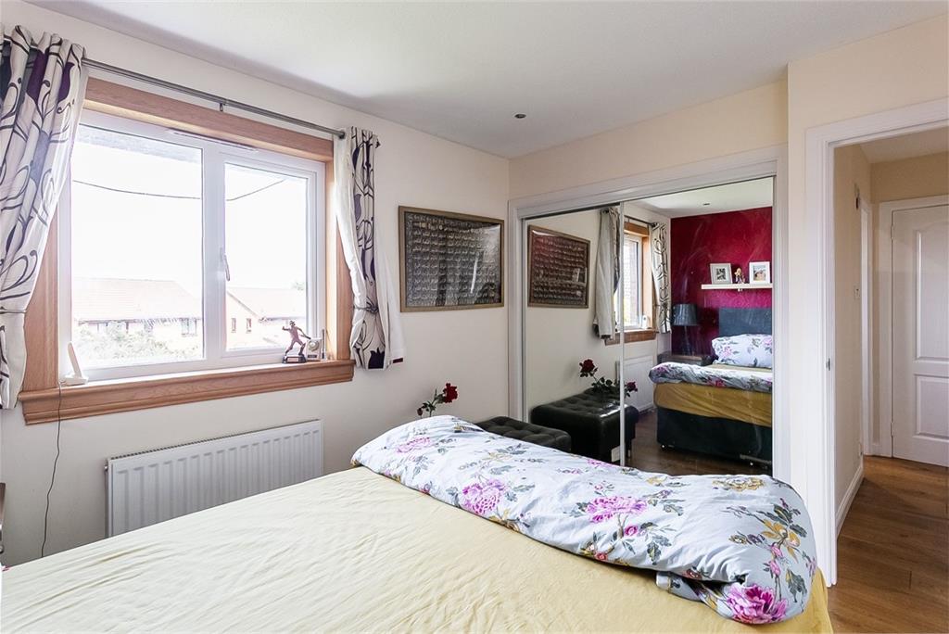
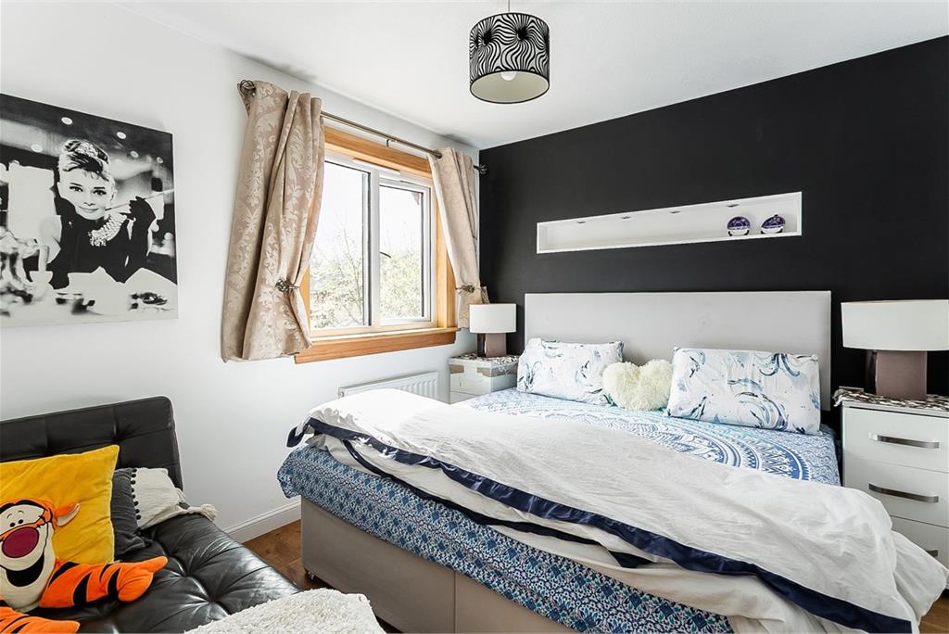
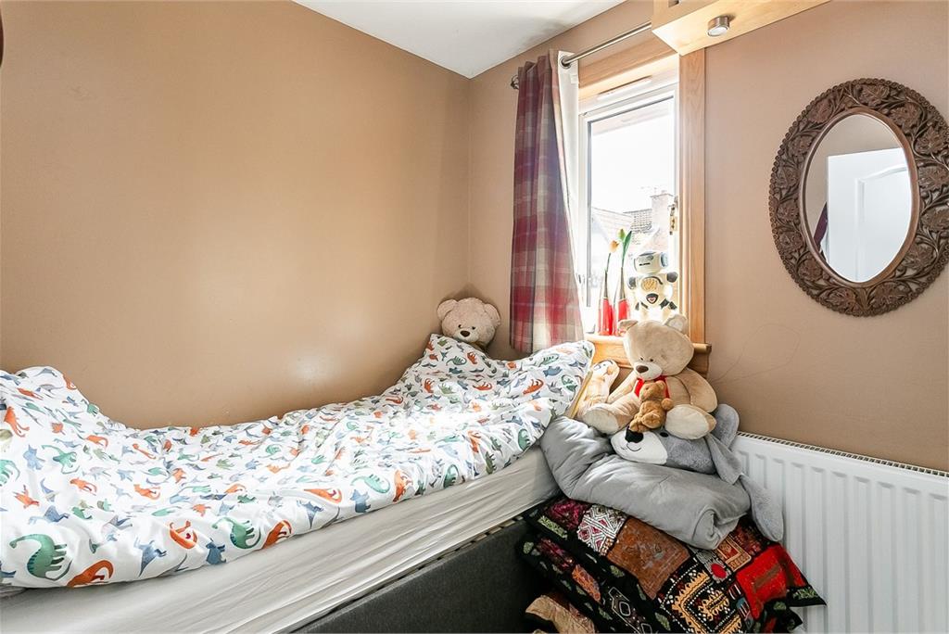
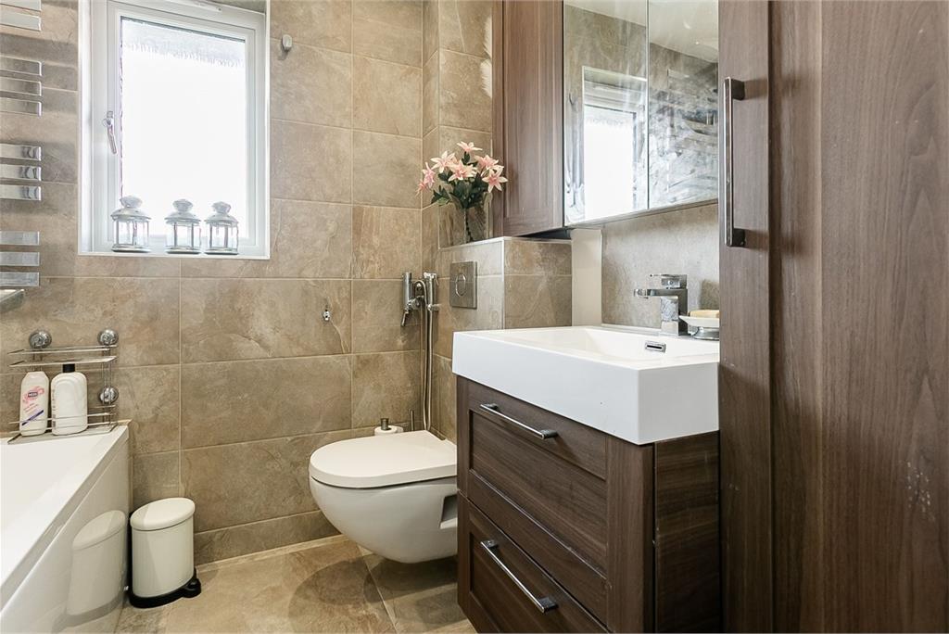
Upstairs, the first floor hosts three well-proportioned bedrooms, all featuring matching wood-effect flooring and built-in mirrored wardrobes. The principal bedroom further enjoys the luxury of an en-suite shower room. A stylish family bathroom completes the level, fitted with a contemporary three-piece suite, including a shower over the bath, tiled splash walls, a ladder-style radiator, and excellent storage.
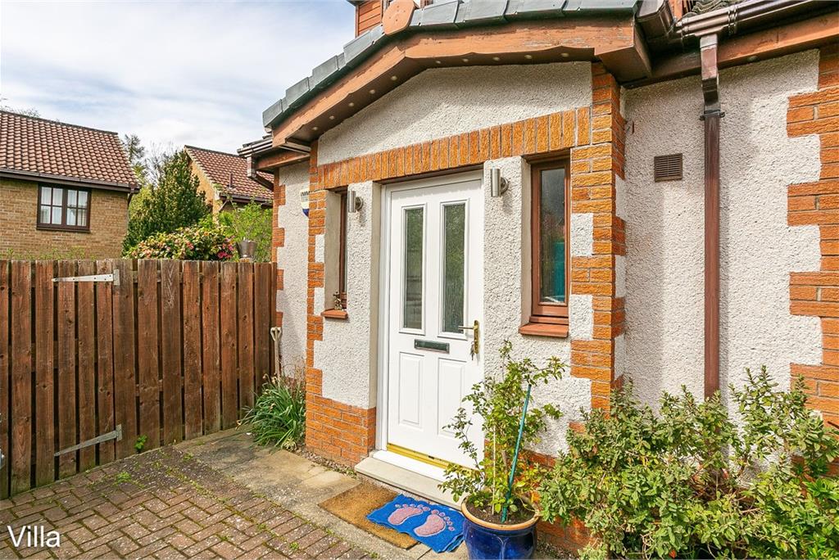
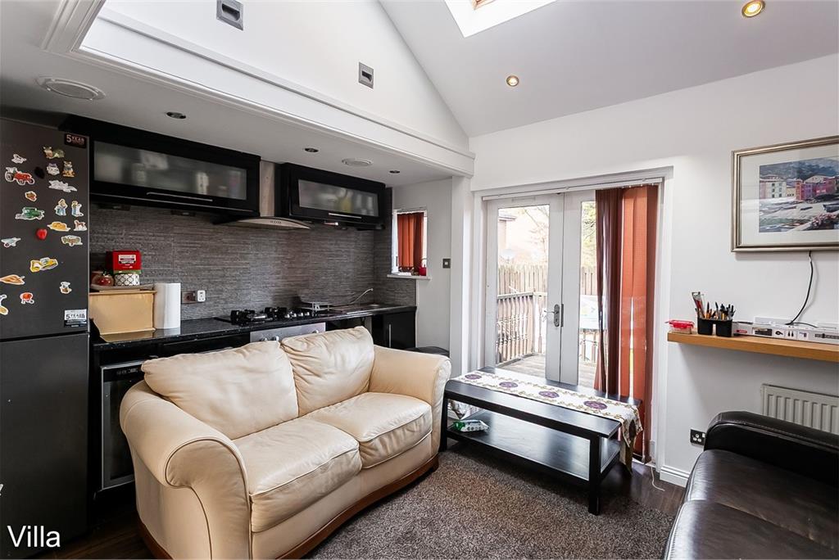
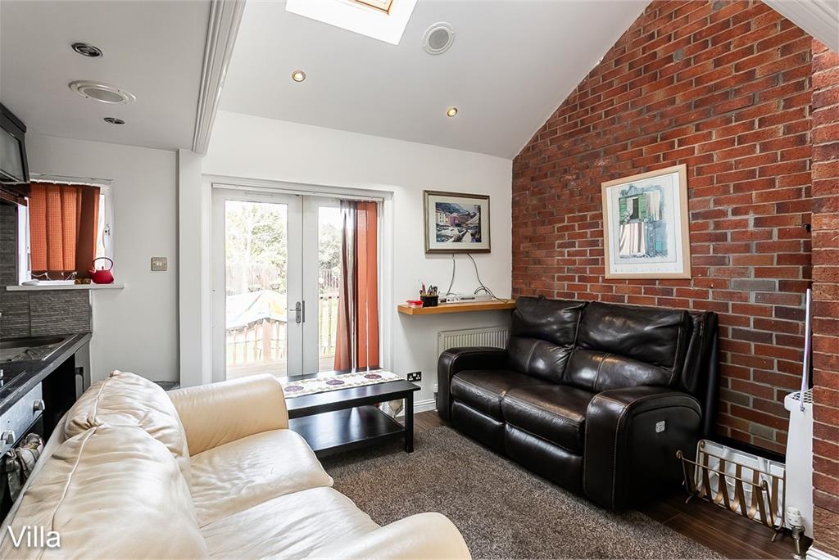
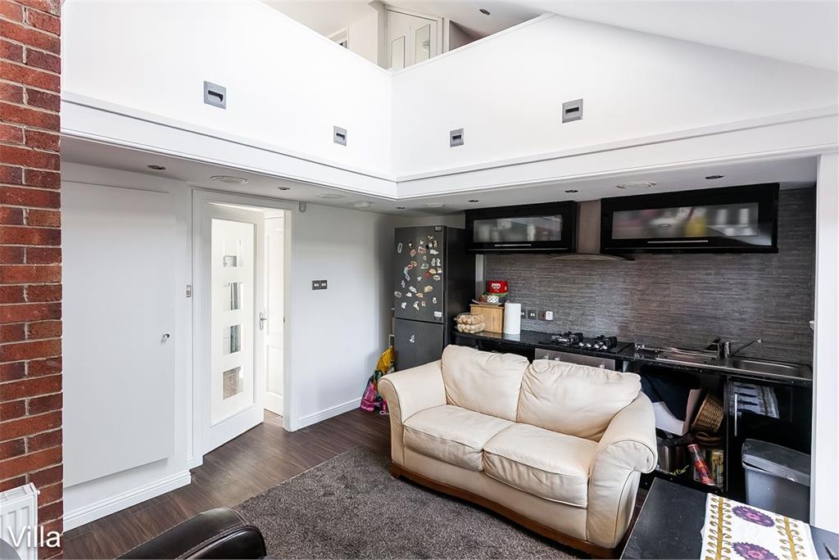
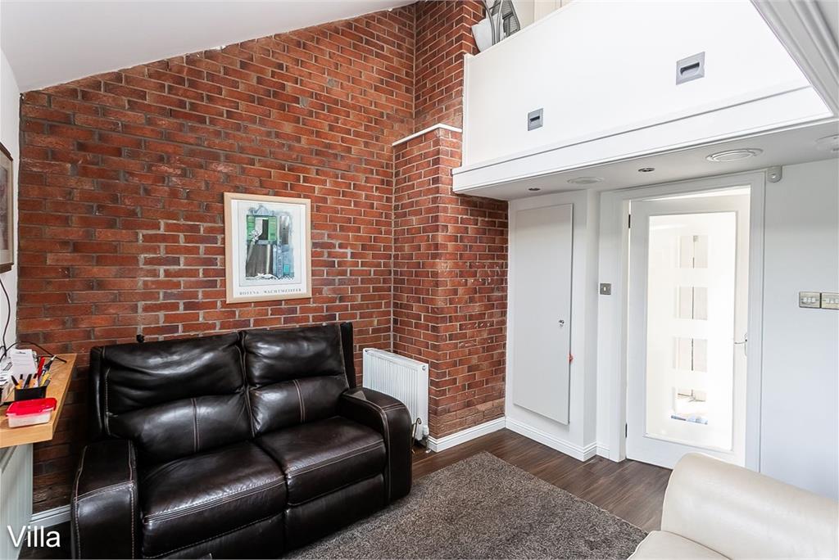
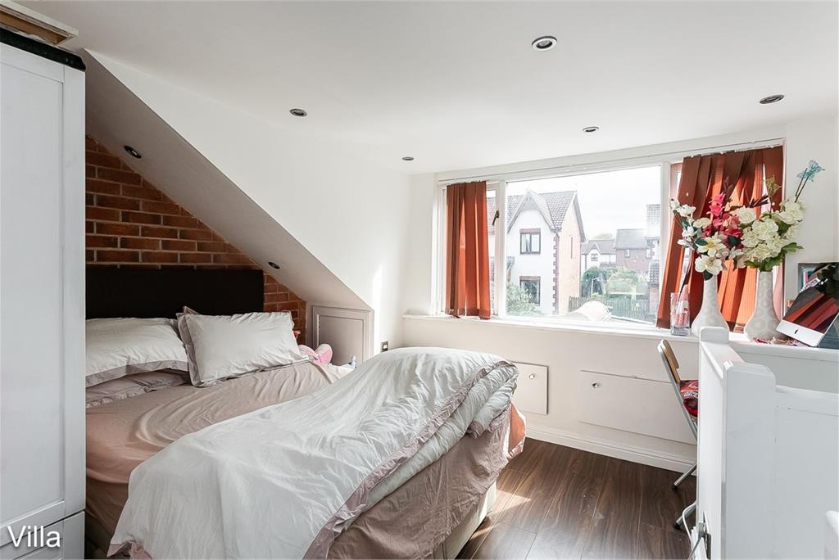
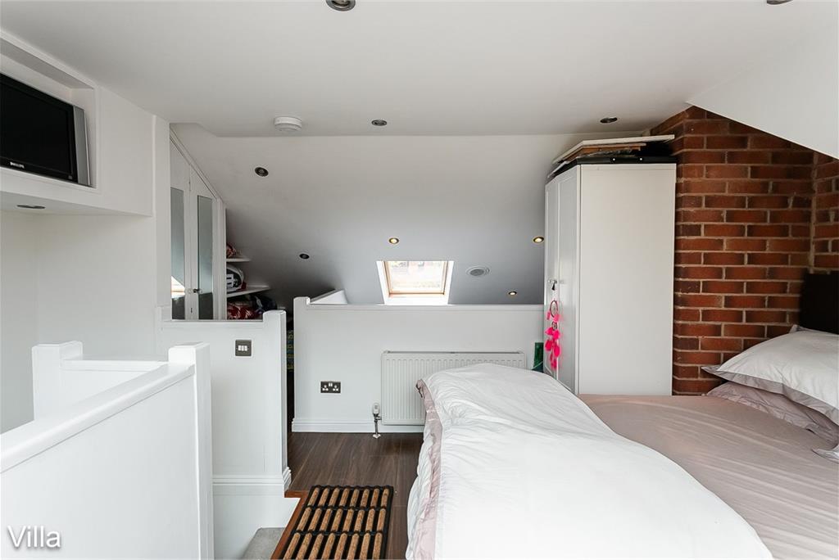
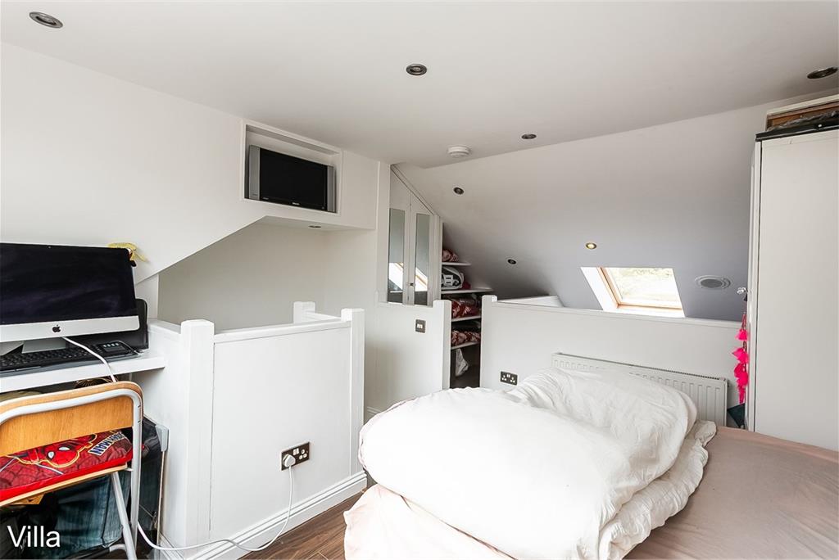
In addition, the property includes a separate self-contained villa space with its own private entrance. This inviting area features an open-plan rear-facing living room and kitchen, complete with a built-in storage cupboard and patio doors leading to a charming wood-decked patio. The kitchen is fitted with modern units, worktops, a sink with a drainer, and an integrated oven and gas hob. Above, a mezzanine level provides a spacious double bedroom, featuring a fitted wardrobe, shelving, spotlighting, eaves storage, and plenty of room for furnishings—perfect as a guest suite, home office, or rental opportunity.
A 360 virtual tour is available online.
More information
Contact
Contact

Name: Lewis Graham
Phone: 0131 253 2982
Address: 6 Redheughs Rigg, EDINBURGH, EH12 9DQ
Email: sales@mov8realestate.com

School catchments
* School catchment data is provided for information purposes only and ESPC UK Ltd does not accept any responsibility for the accuracy or completeness of the data. You should always contact the local authority responsible for the provision of education in a property's location, and more information on particular school catchment areas can be found via the links here.
Liberton, Edinburgh South at a glance*

Average selling price
£327,580

Median time to sell
27 days

Average % of Home Report achieved
101.3%

Most popular property type
3 bedroom house
* Figures are based on properties marketed and sold through ESPC. Home Report valuations relate to properties where the Home Report was available on espc.com. Figures relate to the 3 month period ending on 31 July 2026.
Useful calculators
Use our mortgage calculator to discover your monthly repayments. These estimates are provided as illustrative figures for guidance only. Consider seeking advice from a professional mortgage advisor.
Term on loan
Your monthly repayments would be £2,077
(or £1,613 if you are repaying interest only)
(or £1,613 if you are repaying interest only)
Property reference: E506370
Print this pageMarketed by
