





Offers over £700,000
3 bed detached house for sale in Colinton
5 Spylaw Bank Road, Edinburgh, EH13 0JW
- 3 bedrooms
- 1 bathroom
- 1 reception room
- 1076ft² / 100m²
- EPC rating D
- Council tax band F
- Freehold
Key features
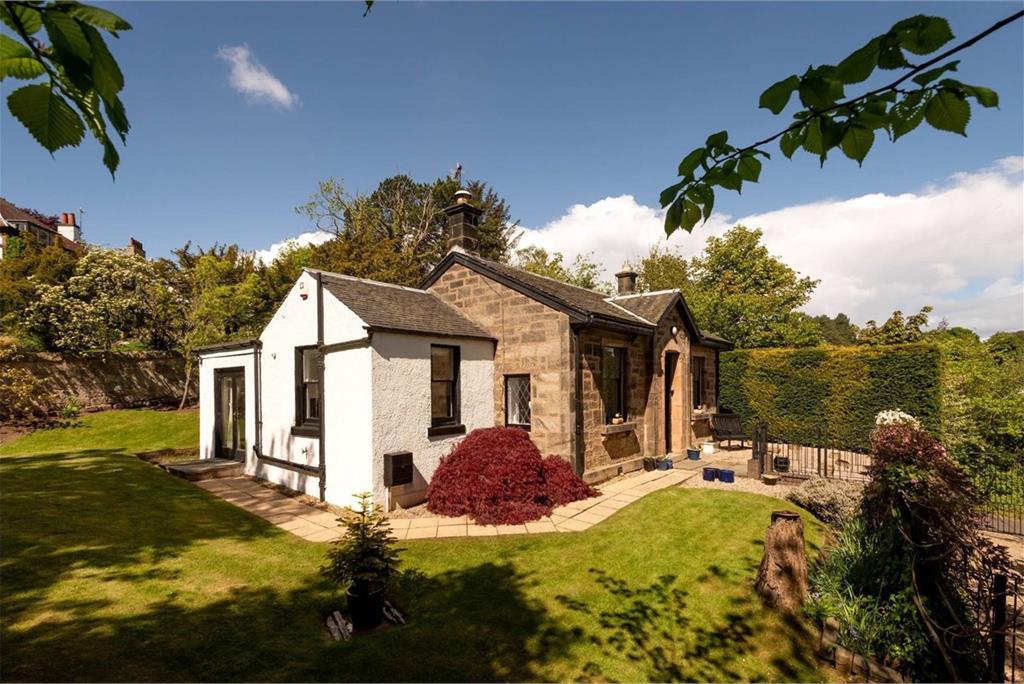
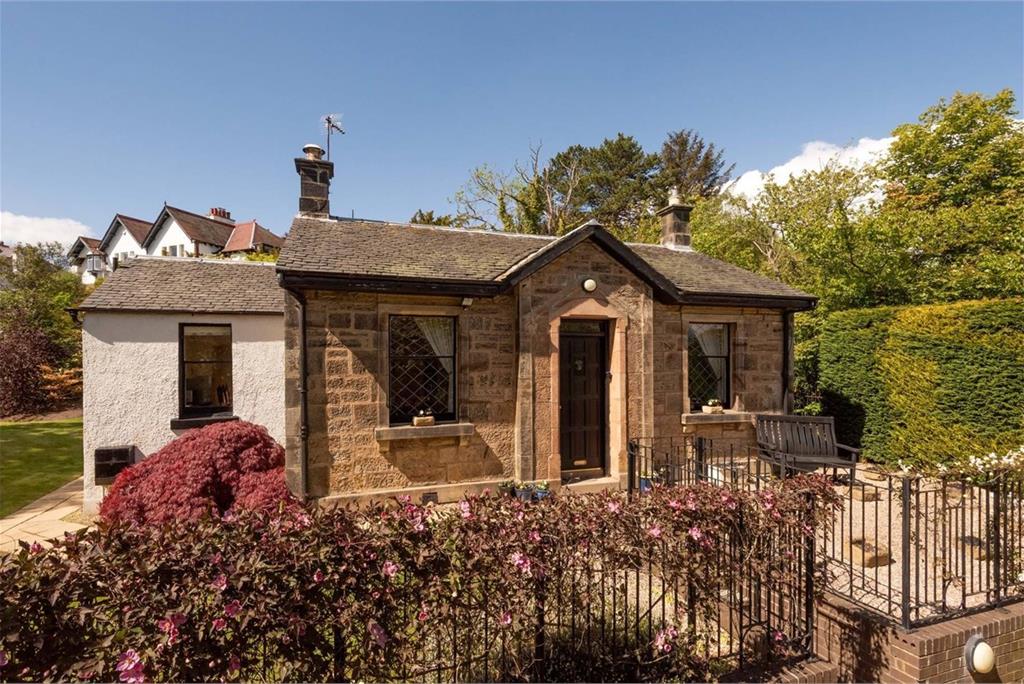
- Elegant stone-built Victorian detached home
- Historically the Railway Master’s Cottage
- Wealth of original period features throughout
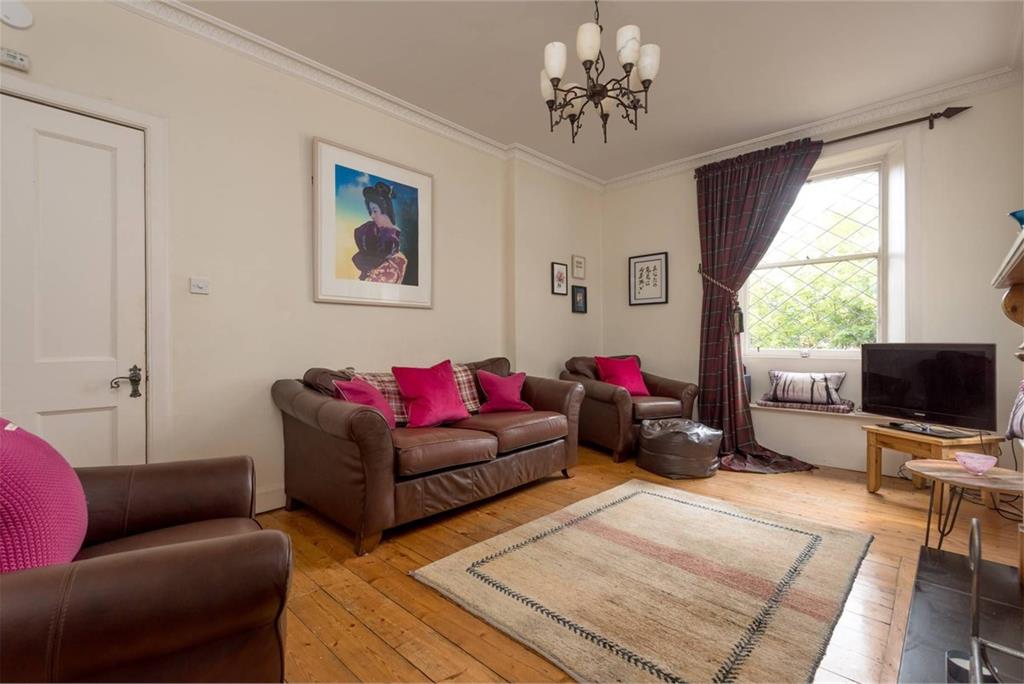
- Bright living room with open fireplace
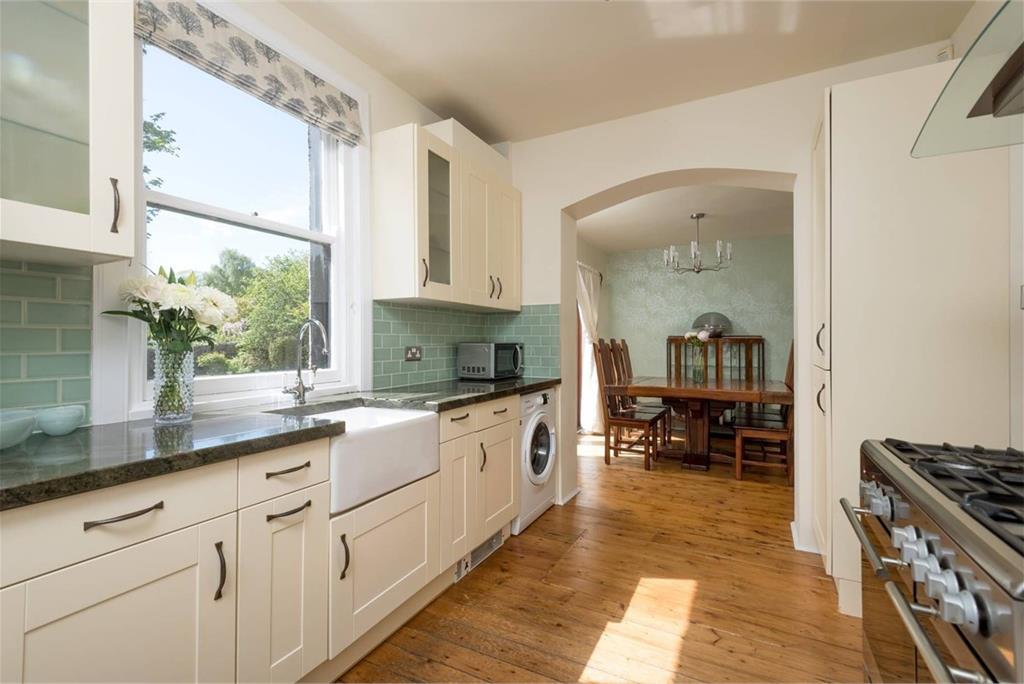
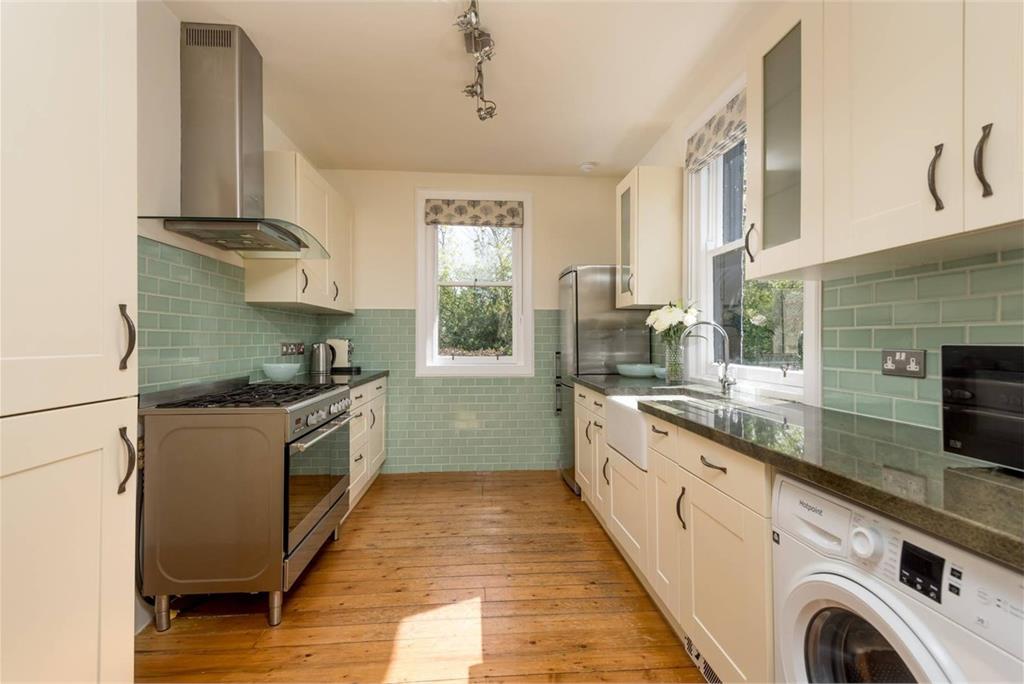
- Stylish shaker kitchen with Belfast sink
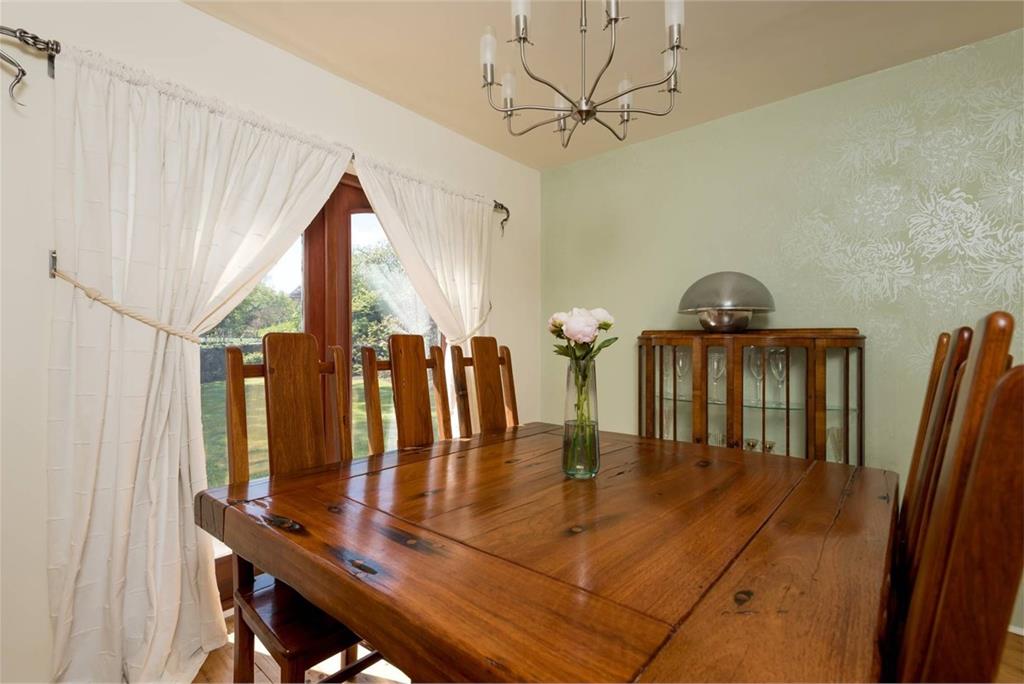
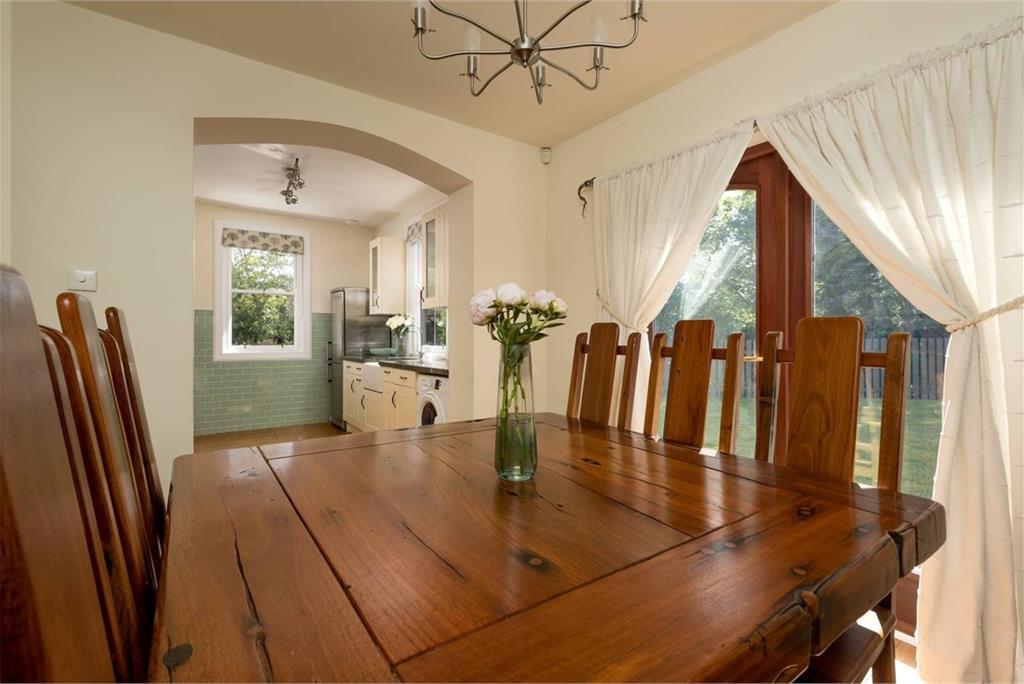
- Light-filled dining room with French doors
- Three spacious double bedrooms
- Stunning traditional-style bathroom
- Gas central heating
- Extensive mature gardens with driveway
Property description
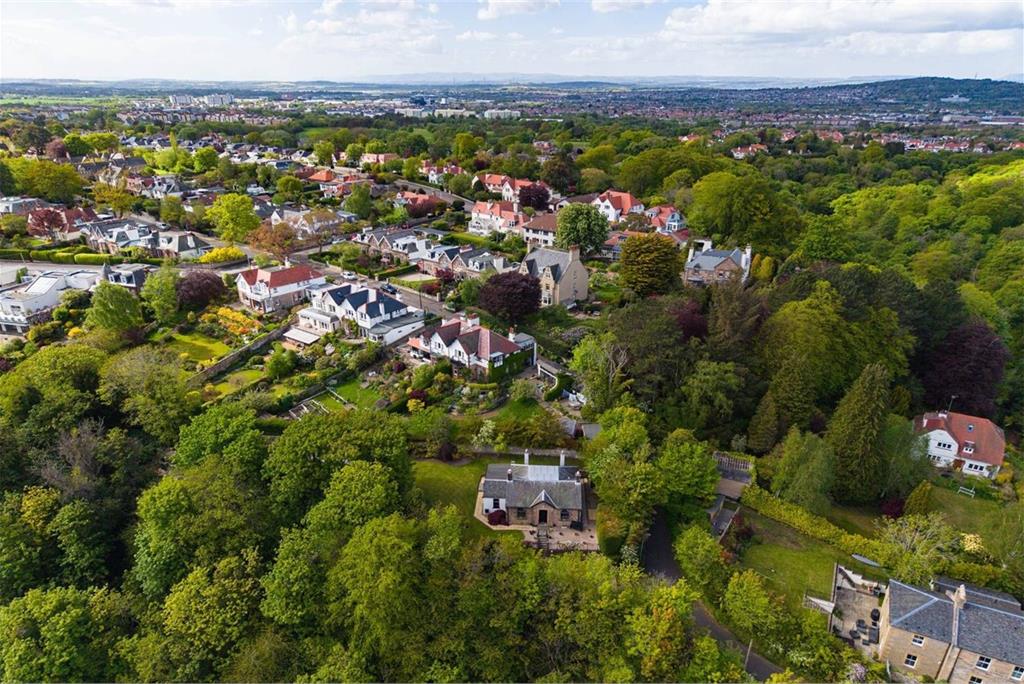
Steeped in local history and believed to have been the original Railway Master's Cottage, this enchanting late Victorian detached home occupies a wonderful setting within one of Colinton's most prestigious residential addresses. Set amidst extensive mature gardens, the property offers a rare combination of period character, privacy and exceptional future potential, creating an opportunity to acquire a home that is every bit as distinctive as its history.
Beautifully maintained and thoughtfully extended over the years, the house retains an abundance of original Victorian charm, from elegant decorative cornicing and stripped timber floors to traditional fireplaces and generous ceiling heights. Equally appealing is the wonderful sense of space surrounding the property, with mature gardens wrapping around the house to provide a peaceful retreat that feels remarkably secluded despite being only a short walk from the heart of Colinton Village.
While immediately comfortable to enjoy, the property also offers exciting scope for sympathetic extension and reconfiguration, subject to the necessary consents, allowing future owners to create a truly outstanding family home in one of Edinburgh's most sought-after residential locations.
The accommodation comprises:
• Vestibule
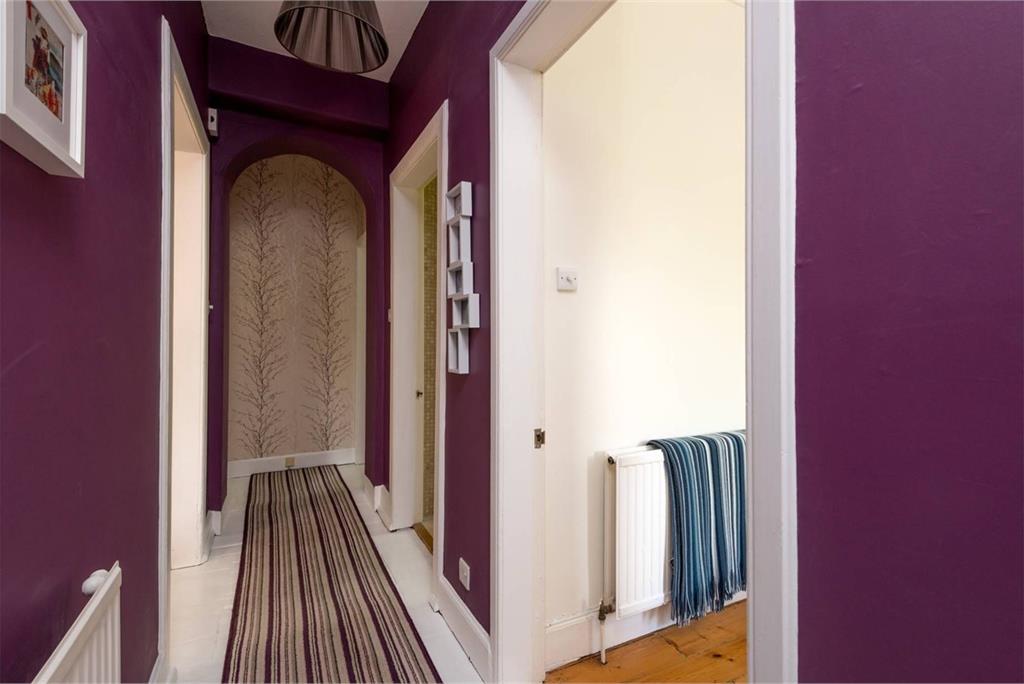
• Welcoming entrance hall
• Elegant front-facing double bedroom enjoying excellent natural light.
• Beautifully appointed traditional-style fully tiled family bathroom featuring Travertine stone floor tiles, marble mosaic wall tiling, roll-top bath with shower over, pedestal wash hand basin and WC
• Two further well-proportioned rear-facing double bedrooms, both benefiting from built-in wardrobes
• Attractive front-facing living room with stripped timber flooring, decorative cornicing and a working open fireplace with cast iron insert and oak surround
• Well-equipped fitted kitchen comprising a range of cream shaker-style units, granite work surfaces with inset Belfast sink, and integrated appliances including a range cooker with extractor hood and fridge freezer
• Light-filled dining room opening directly onto the garden through French doors, providing a seamless connection between the house and its outdoor surroundings.
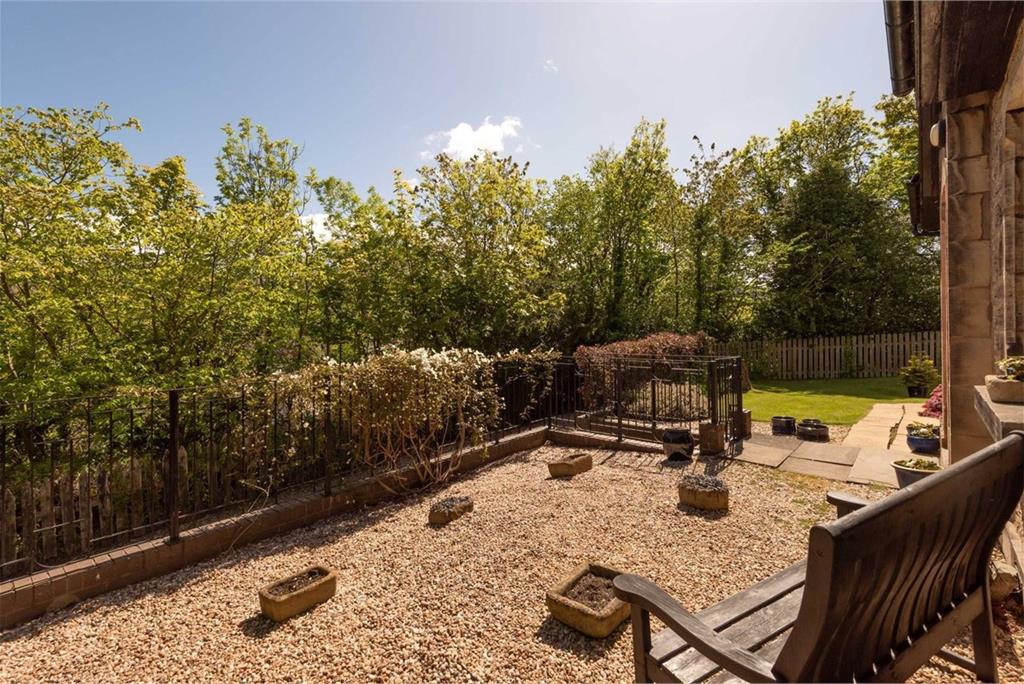
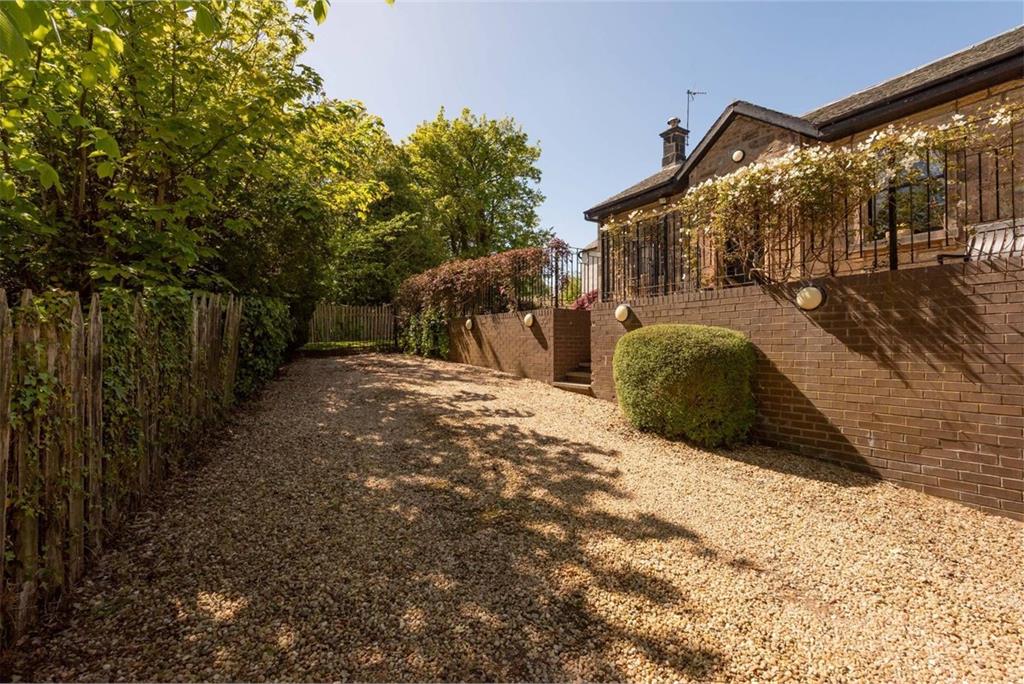
The property is set within extensive and beautifully maintained mature gardens, featuring expansive lawns and an impressive variety of established shrubs and specimen planting including acers, corkscrew hazels, magnolias and camellias. A secure gated entrance leads to a multi-car driveway enhanced by feature lighting.All fitted floor coverings, blinds, the living room curtains, light fittings (excluding those in the living room, front bedroom and rear left bedroom), range cooker and fridge freezer are included within the sale.
More information
Book a viewing
Viewings can be arranged by appointment with DMD by telephone, web enquiry or email.
Marketed by
Contact


Name: DMD Law LLP - Property Department
Phone: 0131 253 2970
Address: 22 St Johns Road, Corstorphine, Edinburgh, EH12 6NZ
School catchments
* School catchment data is provided for information purposes only and ESPC UK Ltd does not accept any responsibility for the accuracy or completeness of the data. You should always contact the local authority responsible for the provision of education in a property's location, and more information on particular school catchment areas can be found via the links here.
Colinton, Edinburgh South at a glance*

Average selling price
£415,287

Median time to sell
32 days

Average % of Home Report achieved
100.3%

Most popular property type
2 bedroom flat
* Figures are based on properties marketed and sold through ESPC. Home Report valuations relate to properties where the Home Report was available on espc.com. Figures relate to the 6 month period ending on 31 July 2026.
Useful calculators
Use our mortgage calculator to discover your monthly repayments. These estimates are provided as illustrative figures for guidance only. Consider seeking advice from a professional mortgage advisor.
Term on loan
Your monthly repayments would be £3,382
(or £2,625 if you are repaying interest only)
(or £2,625 if you are repaying interest only)
Property reference: E508526
Print this pageMarketed by
Viewings can be arranged by appointment with DMD by telephone, web enquiry or email.
Book a viewing Get home report View schedule