Offers over £295,000
- Exclusive
- New
2 bed semi-detached bungalow for sale in Eskbank
5 Larkfield Drive, Eskbank, EH22 3HN
- 2 bedrooms
- 1 bathroom
- 2 reception rooms
- EPC rating D
- Council tax band E
- Freehold
Key features
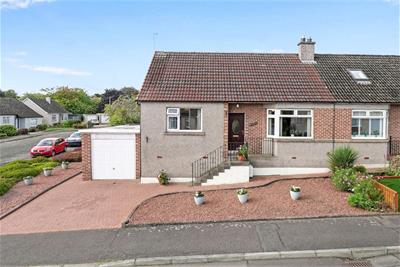
- Two-bedroom semi-detached bungalow in sought-after Eskbank
- Generous wrap-around gardens with potential to extend, subject to consents
- Conservatory, garage and private driveway
- Short walk to Eskbank Railway Station with links to Edinburgh
Property description
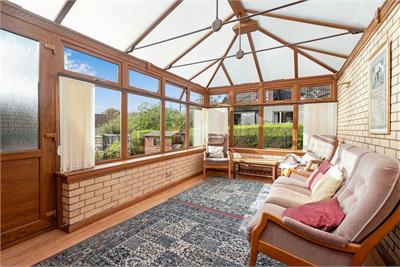
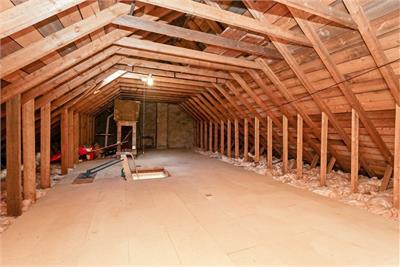
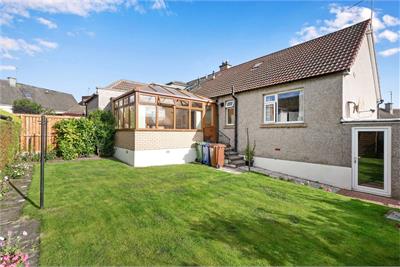
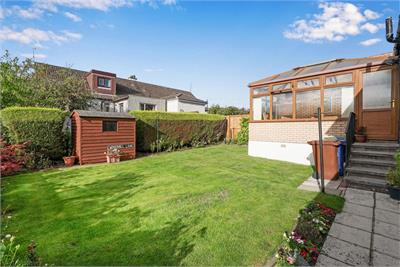
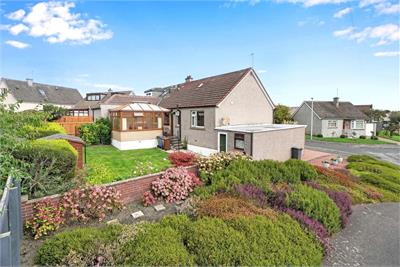
Welcome to Larkfield Drive, a two-bedroom semi-detached bungalow occupying a generous plot in the highly regarded Eskbank area of Midlothian. Offering well-proportioned accommodation, a conservatory, garage and driveway, the property is complemented by attractive gardens which wrap around the home, providing an excellent degree of outdoor space and privacy. The property is also ideally placed within a short walk of Eskbank Railway Station, offering convenient links into Edinburgh. Of particular appeal is the property's potential for future development and enhancement. The generous plot may offer scope to extend the existing accommodation outwards, while there may also be potential to develop into the attic space, subject to obtaining the appropriate planning permission and building warrants. This offers an excellent opportunity to create a bespoke home in a sought-after location, with genuine scope to add value and tailor the accommodation to individual requirements.
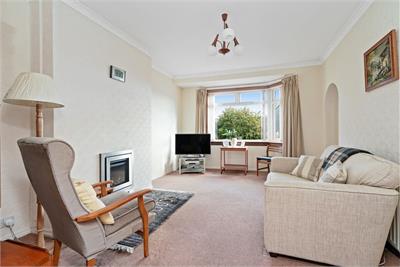
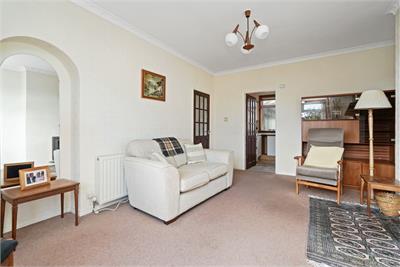
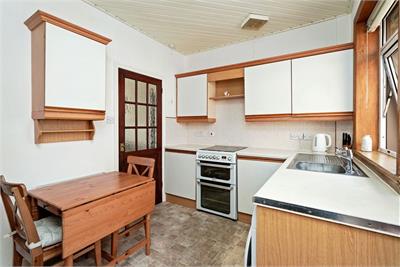
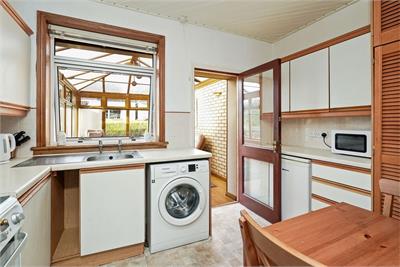
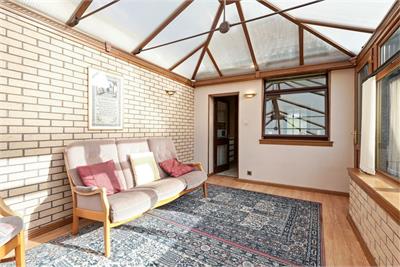
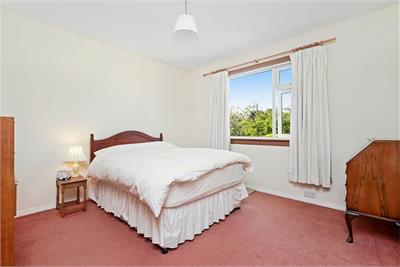
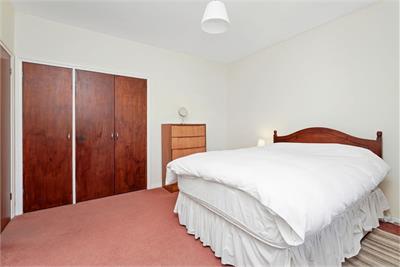
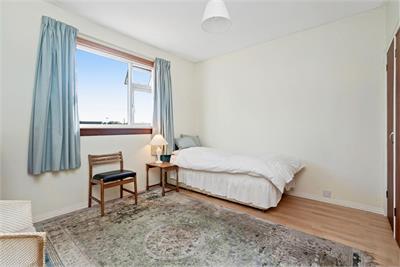
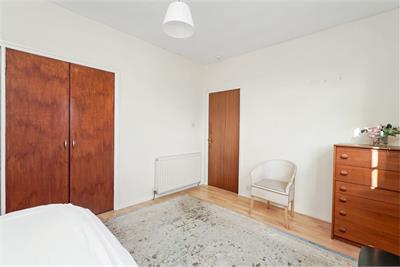
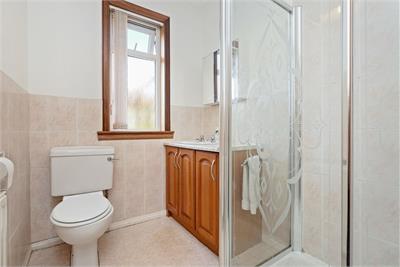
Entrance vestibule. Reception hallway. Front facing living room. Fitted kitchen. Generous conservatory. Two double bedrooms. Bathroom presented as a shower room. Hatch to attic, floored and accessed by a fixed ladder. Gas central heating. Double glazing. Beautiful gardens to the front, side and rear. Garage and driveway with further on street parking available.
More information
Marketed by
Contact


Name: McDougall McQueen - Property Hub
Phone: 0131 253 2972
Address: 25-27 High Street, DALKEITH, EH22 1LD
School catchments
* School catchment data is provided for information purposes only and ESPC UK Ltd does not accept any responsibility for the accuracy or completeness of the data. You should always contact the local authority responsible for the provision of education in a property's location, and more information on particular school catchment areas can be found via the links here.
Useful calculators
Use our mortgage calculator to discover your monthly repayments. These estimates are provided as illustrative figures for guidance only. Consider seeking advice from a professional mortgage advisor.
Term on loan
Your monthly repayments would be £1,425
(or £1,106 if you are repaying interest only)
(or £1,106 if you are repaying interest only)
Property reference: E514007
Print this pageMarketed by