Offers over £530,000
- New
3 bed terraced house for sale in Pilrig
5 Cambridge Gardens, Edinburgh, EH6 5DH
- 3 bedrooms
- 2 bathrooms
- 2 reception rooms
- 1270ft² / 118m²
- EPC rating D
- Council tax band E
- Freehold
Property description
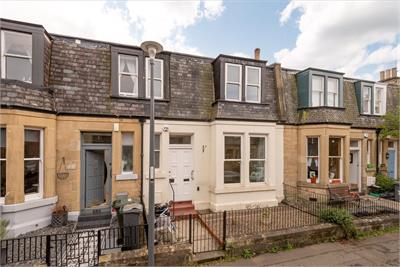
Featuring generous proportions, fine Victorian period details and private gardens this three-bedroom terraced home minutes from Pilrig Park and Leith Walk presents a rare opportunity to create a comfortable home in a sought-after setting.
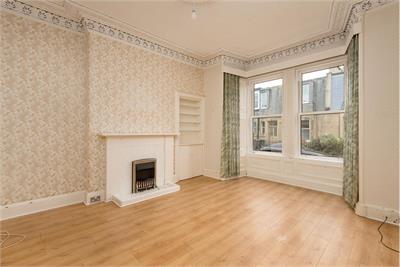
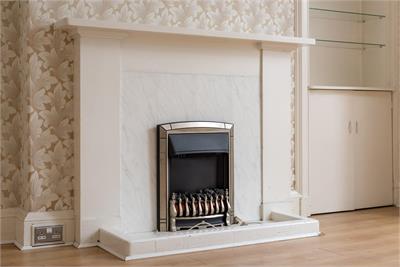
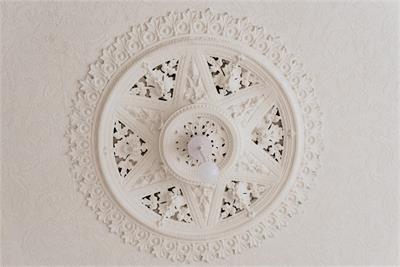
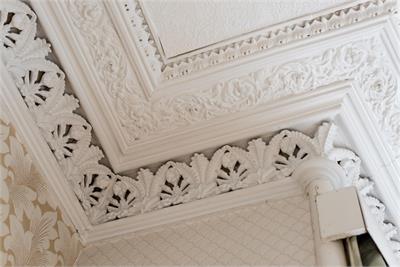
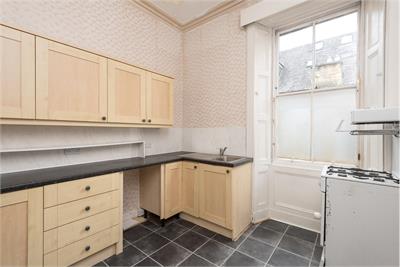
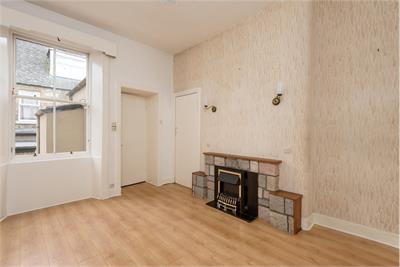
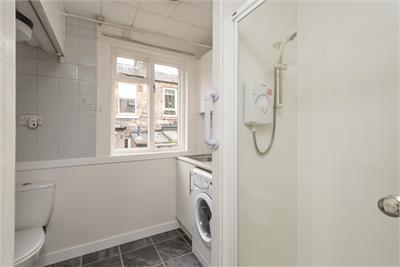
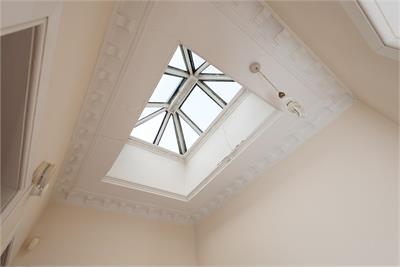
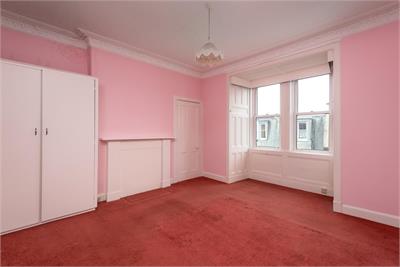
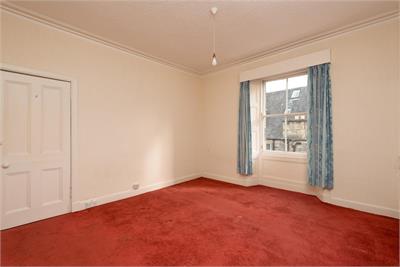
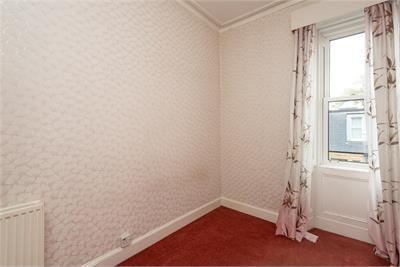
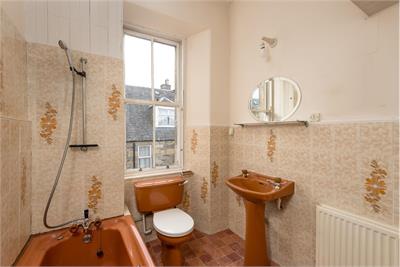
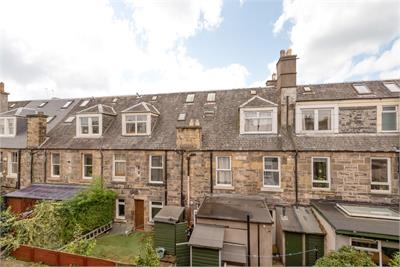
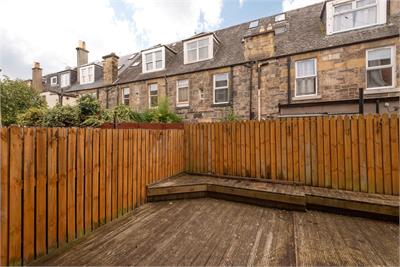
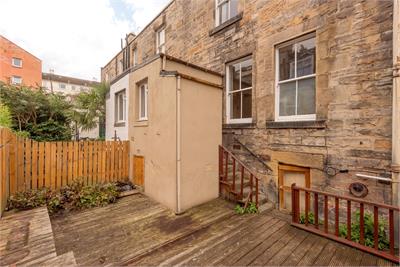
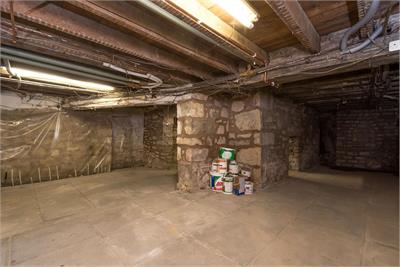
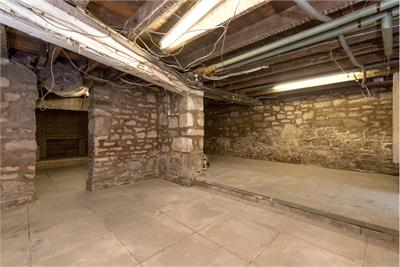
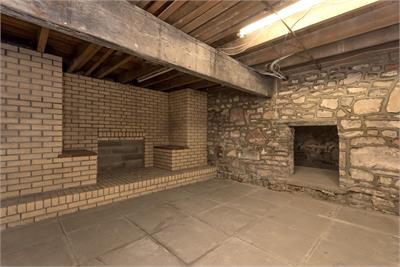
A low-maintenance gated garden leads to the front door where an entrance vestibule and hallway create a welcoming first impression. To the right a spacious sitting room overlooks the front garden through twin windows. Adorned with exquisite original cornicing and a ceiling rose, it also boasts wood-inspired flooring, built-in shelving and a living flame fireplace. At the rear lies a versatile reception room which leads to a useful ground floor shower room and utility with garden access. Completing the ground floor is a well-presented south-east-facing kitchen with shaker-style wall and floor units, ample worktop space and room for freestanding appliances. Ascending a carpeted staircase beneath a striking cupola and you arrive at two light and airy large double bedrooms, each with built-in storage and a smaller single bedroom that could make a peaceful home office/study. They share access to a family bathroom. Externally, a basement level cellar which extends across the entire ground floor. It is of full standing height, with a concrete floor and it benefits from power, lighting and is accessed from the garden. It retains some original features, namely a substantial fireplace and coal chute. The cellar has a recently installed combi boiler. Considerably large cellar with the potential for conversion to enhance existing accommodation. The enclosed south-east-facing garden boasts attractive decking, making it the perfect place to relax.
On-street permit parking is available.
Rooms
Dimensions5.03 m X 4.17 m / 16'6" X 13'8"
Dimensions4.27 m X 3 m / 14'0" X 9'10"
Dimensions3.07 m X 2.82 m / 10'1" X 9'3"
Dimensions4.85 m X 3.94 m / 15'11" X 12'11"
Dimensions4.27 m X 3.89 m / 14'0" X 12'9"
Dimensions3 m X 1.98 m / 9'10" X 6'6"
Dimensions4.65 m X 3.96 m / 15'3" X 13'0"
More information
Marketed by
Contact

Name: Fraser Brooks & Co
Phone: 0131 253 2690
Address: 45 Frederick Street, Edinburgh, EH2 1ES
Email: fbproperties@btconnect.com
School catchments
* School catchment data is provided for information purposes only and ESPC UK Ltd does not accept any responsibility for the accuracy or completeness of the data. You should always contact the local authority responsible for the provision of education in a property's location, and more information on particular school catchment areas can be found via the links here.
Useful calculators
Use our mortgage calculator to discover your monthly repayments. These estimates are provided as illustrative figures for guidance only. Consider seeking advice from a professional mortgage advisor.
Term on loan
Your monthly repayments would be £2,561
(or £1,988 if you are repaying interest only)
(or £1,988 if you are repaying interest only)
Property reference: E515284
Print this pageMarketed by