
5 Cambridge Gardens, Edinburgh, EH6 5DH
Offers Over £530,000 | 3 Bed House - Terraced with 2 Reception Rooms
Ref: E515284
Description
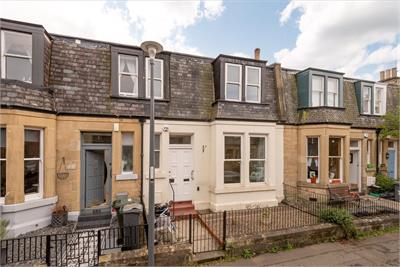
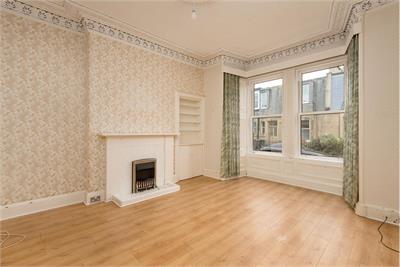
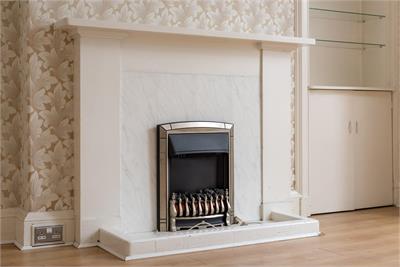
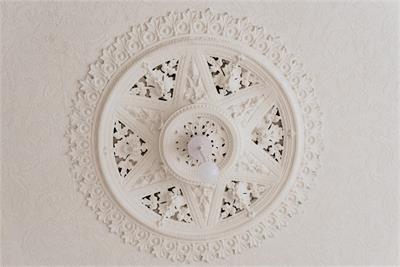
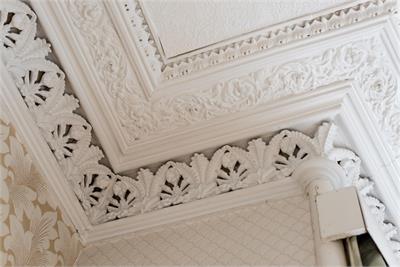
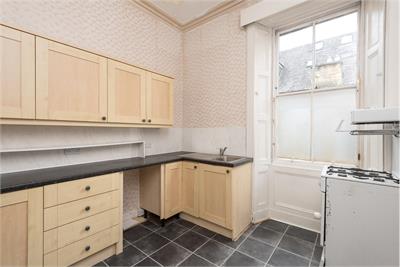
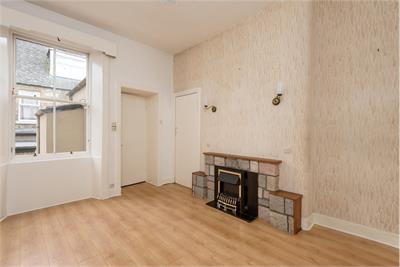
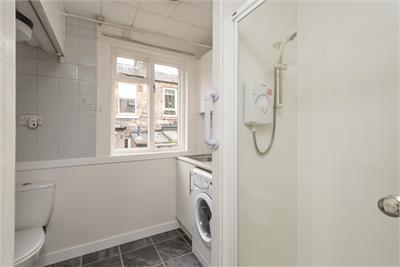
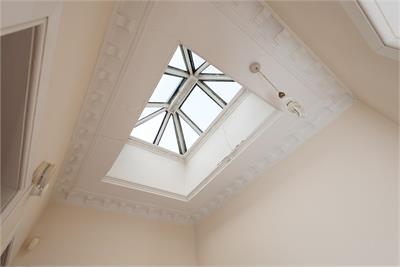
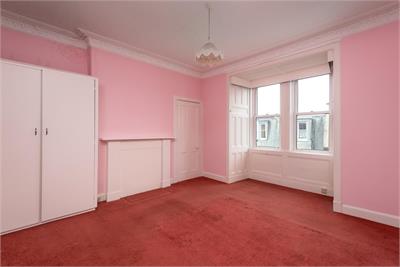
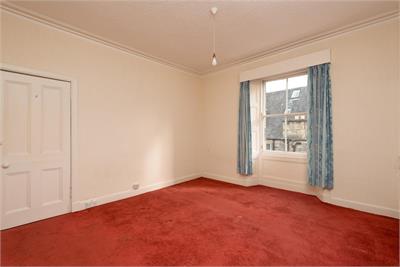
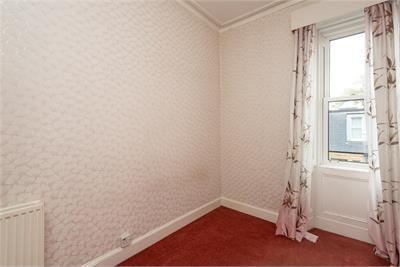
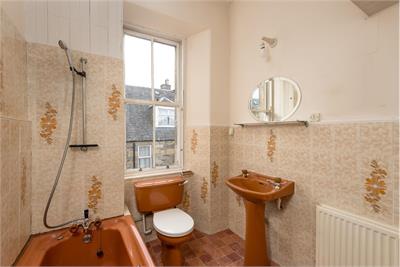
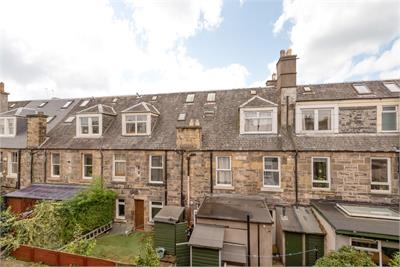
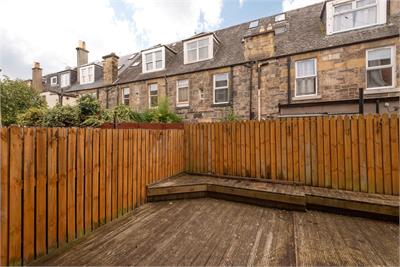
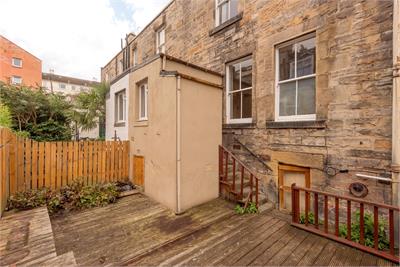
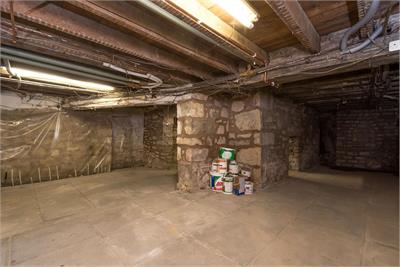
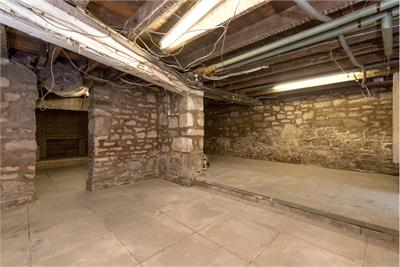
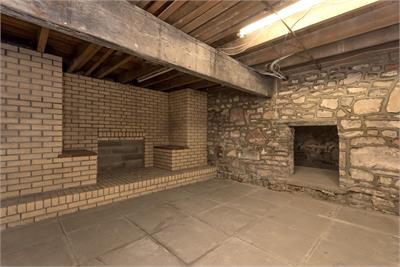
Featuring generous proportions, fine Victorian period details and private gardens this three-bedroom terraced home minutes from Pilrig Park and Leith Walk presents a rare opportunity to create a comfortable home in a sought-after setting. A low-maintenance gated garden leads to the front door where an entrance vestibule and hallway create a welcoming first impression. To the right a spacious sitting room overlooks the front garden through twin windows. Adorned with exquisite original cornicing and a ceiling rose, it also boasts wood-inspired flooring, built-in shelving and a living flame fireplace. At the rear lies a versatile reception room which leads to a useful ground floor shower room and utility with garden access. Completing the ground floor is a well-presented south-east-facing kitchen with shaker-style wall and floor units, ample worktop space and room for freestanding appliances. Ascending a carpeted staircase beneath a striking cupola and you arrive at two light and airy large double bedrooms, each with built-in storage and a smaller single bedroom that could make a peaceful home office/study. They share access to a family bathroom. Externally, a basement level cellar which extends across the entire ground floor. It is of full standing height, with a concrete floor and it benefits from power, lighting and is accessed from the garden. It retains some original features, namely a substantial fireplace and coal chute. The cellar has a recently installed combi boiler. Considerably large cellar with the potential for conversion to enhance existing accommodation. The enclosed south-east-facing garden boasts attractive decking, making it the perfect place to relax. On-street permit parking is available.
-
Sitting Room
( 5.03 m X 4.17 m / 16'6" X 13'8" ) -
Dining Room
( 4.27 m X 3 m / 14'0" X 9'10" ) -
Kitchen
( 3.07 m X 2.82 m / 10'1" X 9'3" ) -
Bedroom 1
( 4.85 m X 3.94 m / 15'11" X 12'11" ) -
Bedroom 2
( 4.27 m X 3.89 m / 14'0" X 12'9" ) -
Bedroom 3
( 3 m X 1.98 m / 9'10" X 6'6" ) -
Cellar
( 4.65 m X 3.96 m / 15'3" X 13'0" )
Viewing times
Tel: 0131 253 2690
View location on a map


Marketed by
Fraser Brooks & Co
45 Frederick Street, Edinburgh, EH2 1ES
Tel: 0131 253 2690
Fax: 0131 220 0651
Web: http://www.fraserbrooks.com