Offers over £140,000
- Exclusive
- New
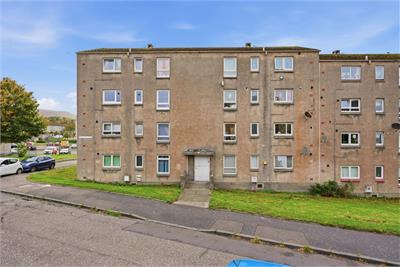
2 bed ground floor flat for sale in Oxgangs
5/1 Oxgangs Crescent, Edinburgh, EH13 9HQ
- 2 bedrooms
- 1 bathroom
- 1 reception room
- 732ft² / 68m²
- EPC rating C
- Council tax band B
- Freehold
Property highlight:
A spacious 2 bed, ground-floor flat in popular Oxgangs, ideal for first-time buyers and investors.
Key features
- Well-positioned in popular Oxgangs area
- Two double bedrooms
- Double glazing
- Electric heating
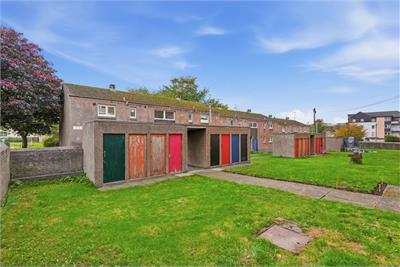
- Shared Garden with external storage
- Ideal Investment for first-time buyers and investors
Property description
This well-maintained, ground-floor flat, is set within the well-connected and established residential area of Oxgangs, offering easy access to a range of local amenities, nearby shops, schools and green spaces, as well as excellent transport links, within easy reach of Edinburgh city centre.
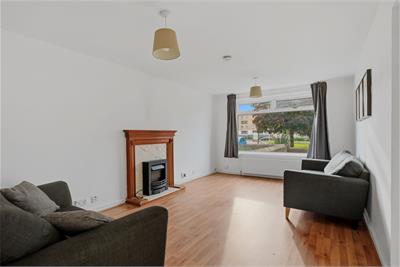
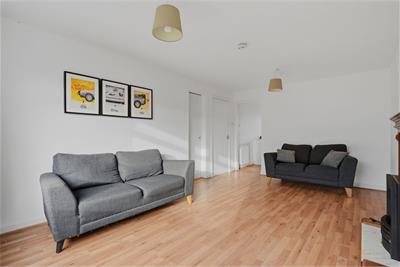
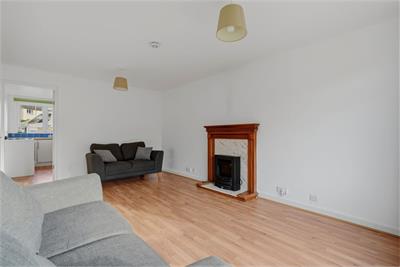
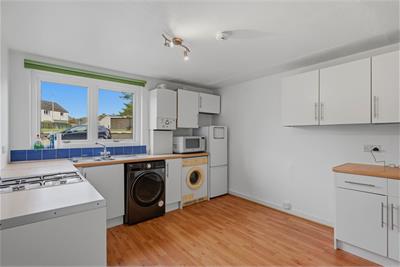
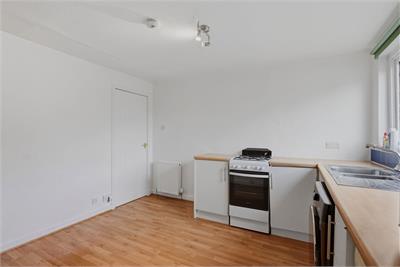
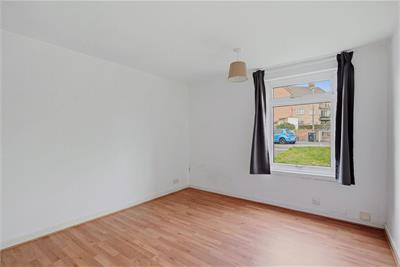
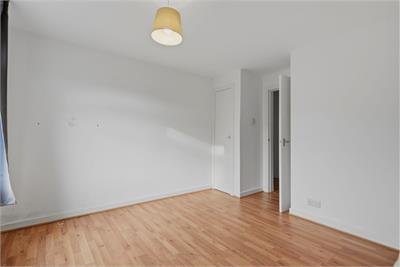
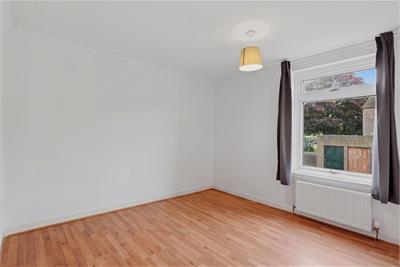
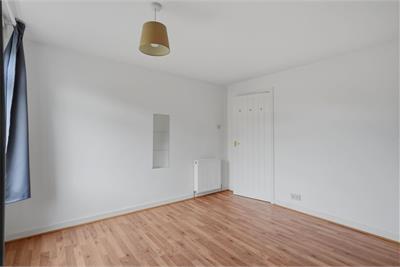
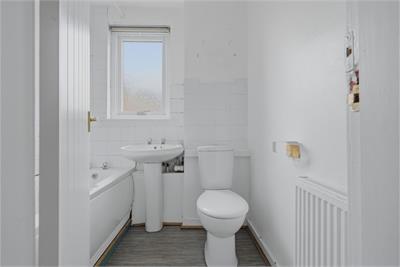
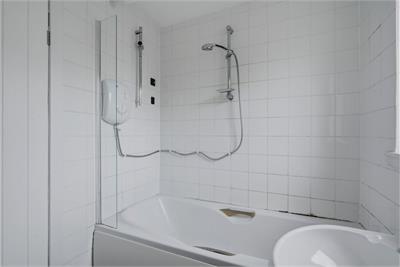
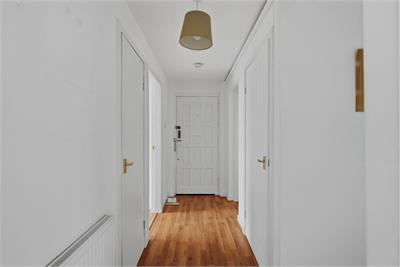
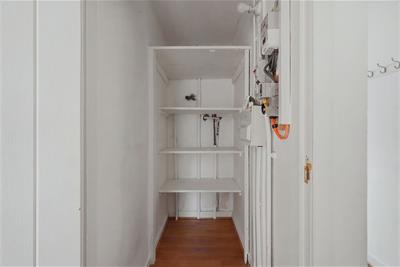
The accommodation has been neutrally decorated throughout and comprises of a welcoming entrance hall, leading to all other rooms. A bright, front-facing living room, featuring a traditional electric fireplace at its centre. A good sized kitchen, fitted with base and wall mounted units, an integrated gas hob, washing machine, dryer and fridge freezer. Two generously proportioned double bedrooms, with the primary hosting a useful built-in cupboard and finishing the interior is the contemporary family bathroom, consisting of a three-piece suite with a shower over the bath.
The property further benefits from double glazing and heating throughout, ensuring a comfortable living environment all year round.
Externally, the property has use of the shared garden space and unrestricted on-street parking and boasts a private outdoor storage cupboard.
While in need of some modernisation, this property provides an exciting opportunity to set the style and standard of the home to your own liking.
Location:
The popular and established district of Oxgangs is located to the south of Edinburgh City Centre. A wide range of local shops and services provide for everyday needs, with a choice of supermarkets in the area, including Tesco, Aldi & Morrisons. An excellent local bus service provides swift access to the city centre and surrounding areas. While for drivers, the Edinburgh City Bypass (A720) is within easy reach, providing rapid links to the M8/M9 motorways and Edinburgh International Airport.
A choice of parks and recreational facilities can be found in the area, along with the sprawling Pentland Hills National Park, perfect for hiking, cycling, and outdoor activities.
While schooling is available from nursery to secondary level within the local catchment, making the area ideal for families.
Rooms
Dimensions3.16 m X 3.52 m / 10'4" X 11'7"
Dimensions5.29 m X 3.69 m / 17'4" X 12'1"
Dimensions3.44 m X 3.28 m / 11'3" X 10'9"
Dimensions3.91 m X 3.53 m / 12'10" X 11'7"
Dimensions3.46 m X 3.17 m / 11'4" X 10'5"
Dimensions1.57 m X 1.99 m / 5'2" X 6'6"
More information
Contact
Contact

Name: Stephane Eyett
Phone: 0131 225 4082
Address: 7a Dundas Street, Edinburgh, EH3 6QG
Email: se@satsolicitors.co.uk

School catchments
* School catchment data is provided for information purposes only and ESPC UK Ltd does not accept any responsibility for the accuracy or completeness of the data. You should always contact the local authority responsible for the provision of education in a property's location, and more information on particular school catchment areas can be found via the links here.
Useful calculators
Use our mortgage calculator to discover your monthly repayments. These estimates are provided as illustrative figures for guidance only. Consider seeking advice from a professional mortgage advisor.
Term on loan
Your monthly repayments would be £676
(or £525 if you are repaying interest only)
(or £525 if you are repaying interest only)
Property reference: E514972
Print this pageMarketed by