Offers over £295,000
- New
3 bed terraced house for sale in Colinton Mains
49 Firrhill Crescent, Edinburgh, EH13 9EW
- 3 bedrooms
- 1 bathroom
- 2 reception rooms
- EPC rating C
- Council tax band C
- Freehold
Key features
- Beautifully presented and significantly extended three-bedroom mid-terraced home.
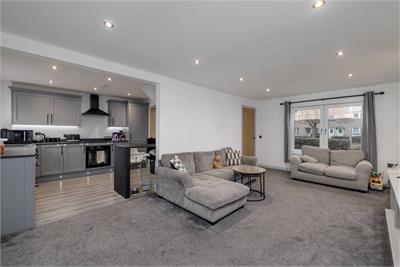
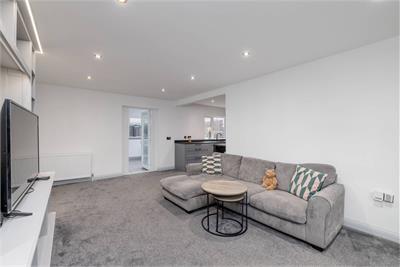
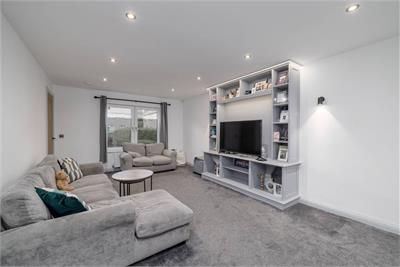
- Spacious open-plan living, dining and kitchen accommodation.
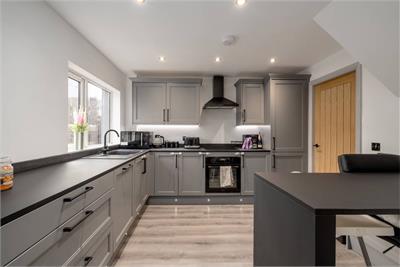
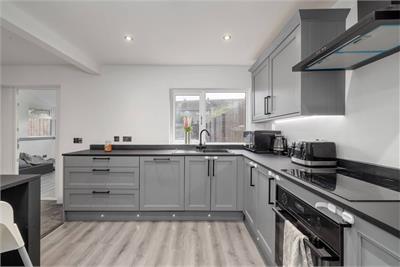
- Contemporary Wren kitchen with breakfast bar and integrated appliances.
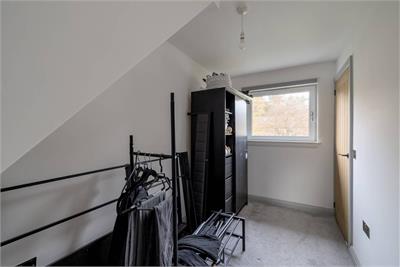
- Three well-proportioned double bedrooms.
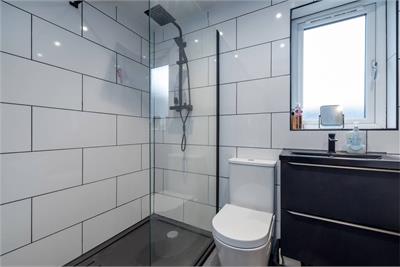
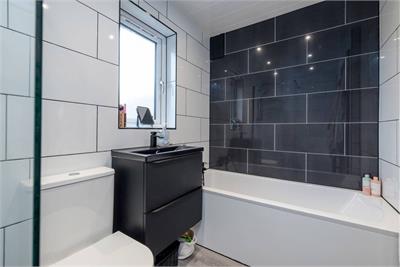
- Stylish modern family bathroom with separate bath and shower.
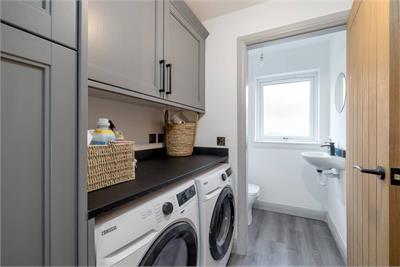
- Ground-floor WC and separate utility area.
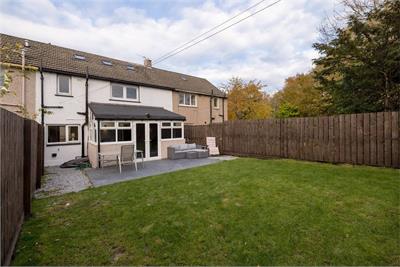
- South-facing garden room overlooking the rear garden.
- Extensive upgrades in 2024, including new windows, rewiring and central heating.
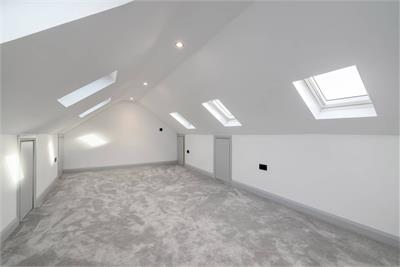
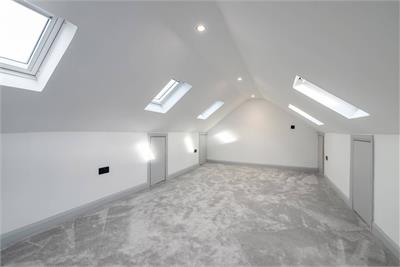
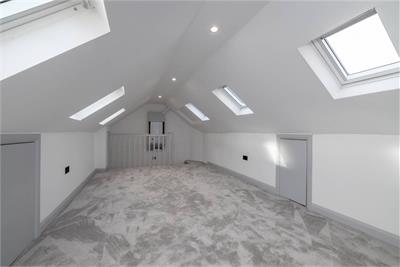
- Boarded and lined loft with Velux windows, providing additional storage.
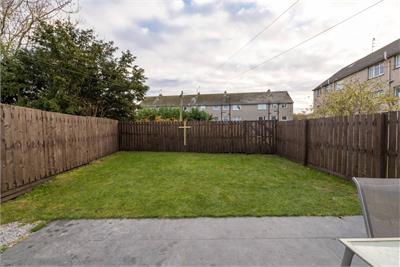
- Landscaped front and rear gardens, with a sunny south-facing rear garden.
Property description
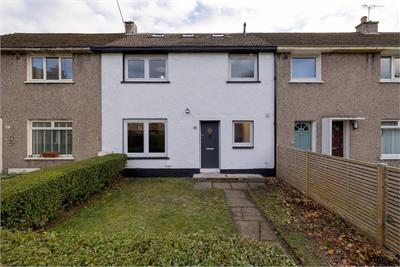
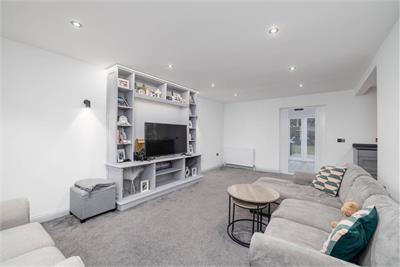
Beautifully presented and significantly extended, this three-bedroom mid-terraced home offers generous family accommodation in a peaceful residential setting on Edinburgh's south side. A spacious open-plan living, dining and kitchen area forms the heart of the home, complemented by a south-facing garden room.
The house has been thoughtfully upgraded, combining contemporary finishes with a warm and welcoming feel. Improvements carried out in 2024 included replacement windows and a new front door, electrical rewiring and a new central heating system, including a Vaillant combi boiler, radiators and pipework. The exterior has also been repainted, giving the property a fresh, well-maintained appearance.
The accommodation comprises:
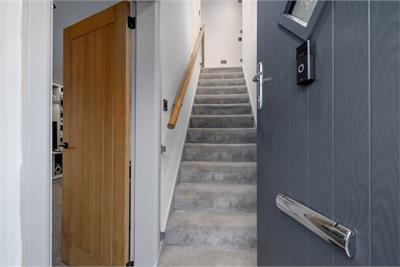
• Entrance hall with carpeted staircase
• Generous open-plan living and dining space with a bespoke media unit, providing a sociable setting for everyday family life and entertaining.
• Contemporary slate-grey Wren kitchen, still under warranty, with slimline laminate worktops, a breakfast bar and appliances including an induction hob, electric fan oven, dishwasher and fridge freezer.
• Utility area off the kitchen with a washing machine and tumble dryer.
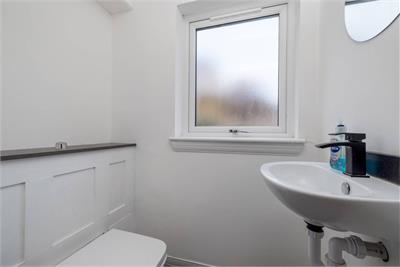
• Ground-floor WC with wash basin.
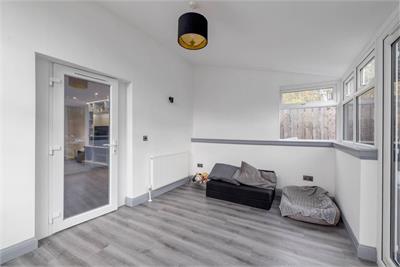
• Spacious south-facing garden room, extending the living accommodation and overlooking the rear garden.
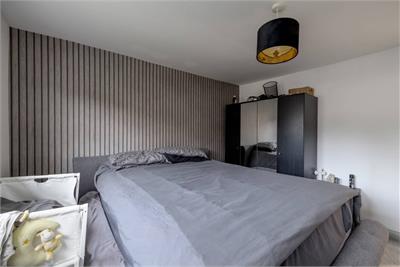
• Upstairs there is a spacious front-facing principal bedroom.
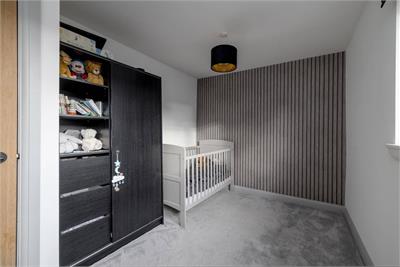
• Rear-facing double bedroom.
• Further double bedroom with a storage cupboard.
• Stylish family bathroom with fully tiled walls, a separate bath, large shower enclosure, wall-hung wash basin and WC.
• Boarded and lined loft with Velux windows, providing useful additional storage space.
Exterior
Landscaped gardens lie to the front and rear. The south-facing rear garden has been returfed and is predominantly laid to lawn, with new fencing creating an attractive space for relaxing, outdoor dining and family use.
The fixed floor coverings, blinds, curtains, light fittings and kitchen appliances are included in the sale.
More information
Book a viewing
Viewings can be arranged by appointment with DMD by telephone, web enquiry or email. The seller is also happy to book viewings directly on 07432083088.
Marketed by
Contact


Name: DMD Law LLP - Property Department
Phone: 0131 253 2970
Address: 22 St Johns Road, Corstorphine, Edinburgh, EH12 6NZ
School catchments
* School catchment data is provided for information purposes only and ESPC UK Ltd does not accept any responsibility for the accuracy or completeness of the data. You should always contact the local authority responsible for the provision of education in a property's location, and more information on particular school catchment areas can be found via the links here.
Useful calculators
Use our mortgage calculator to discover your monthly repayments. These estimates are provided as illustrative figures for guidance only. Consider seeking advice from a professional mortgage advisor.
Term on loan
Your monthly repayments would be £1,425
(or £1,106 if you are repaying interest only)
(or £1,106 if you are repaying interest only)
Property reference: E515436
Print this pageMarketed by
Viewings can be arranged by appointment with DMD by telephone, web enquiry or email. The seller is also happy to book viewings directly on 07432083088.
Book a viewing Get home report View schedule