Offers over £120,000
- Exclusive
- New
2 bed second floor flat for sale in Oxgangs
49/5 Oxgangs Avenue, Edinburgh, EH13 9HU
- 2 bedrooms
- 1 bathroom
- 1 reception room
- 721ft² / 67m²
- EPC rating C
- Council tax band B
- Freehold
Property description
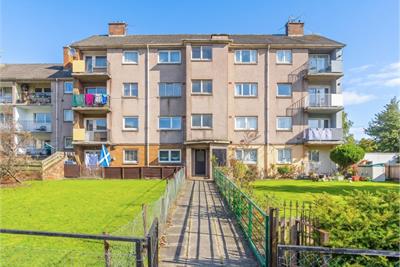
A spacious two-bedroom second-floor flat with a private balcony, forming part of an established residential development. Situated in the popular Oxgangs area, to the south of Edinburgh city centre.
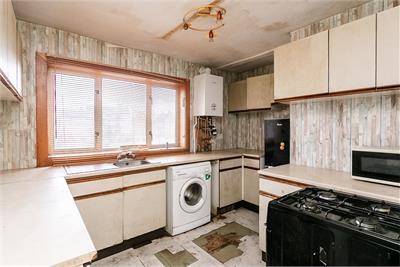
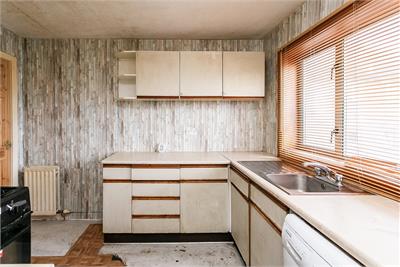
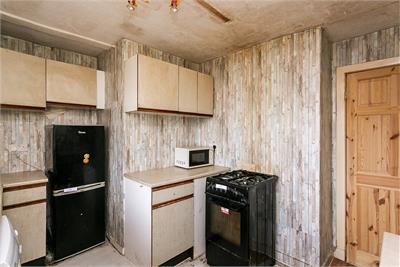
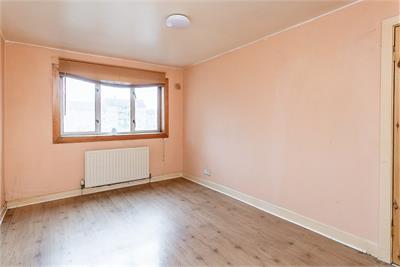
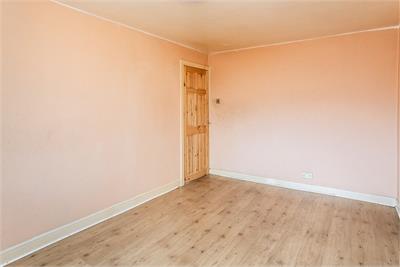
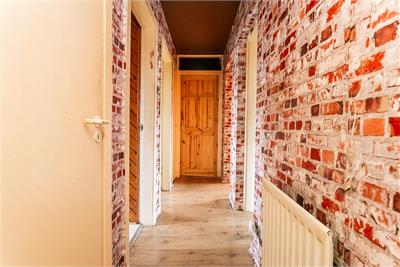
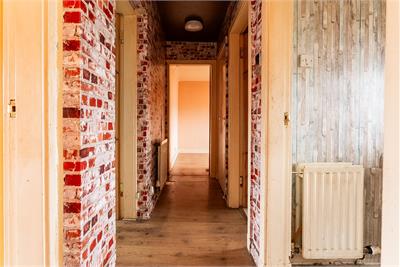
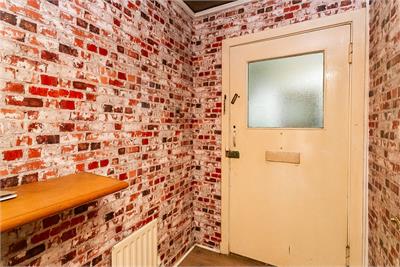
Comprises a vestibule, hallway, living/dining room, kitchen, two double bedrooms and a bathroom.
Requiring refurbishment, the property offers generous proportions, a flexible floorplan and open views, presenting an excellent opportunity for a purchaser to modernise to their own taste. Further benefits include a modern Worcester Bosch boiler, double glazing and superb storage provision, including two external stores, one of which benefits from a window and lighting.
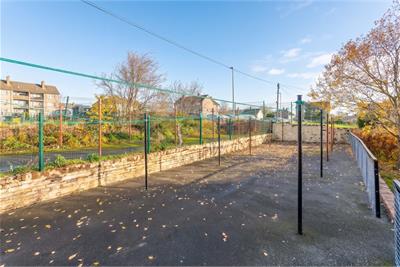
Externally, there is a shared drying area to the rear, together with access to a large residents' car park.
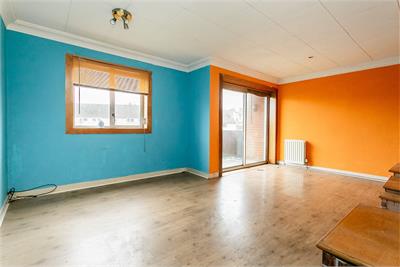
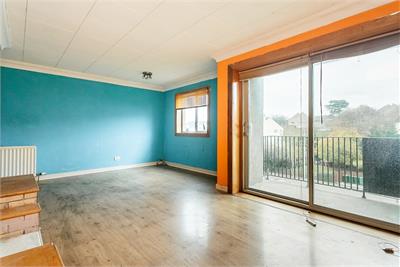
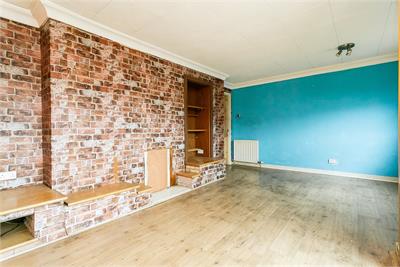
An inviting entrance hall leads to all rooms, creating a seamless and practical living space. The living room is tastefully decorated and further benefits from large windows allowing plenty of natural light to flood the space. Its generous proportions provide ample room for a variety of furniture arrangements, with further access to a private balcony, offering additional space for relaxing or entertaining guests. The kitchen is fitted with countertops, a stainless steel sink with drainer, and further benefits from space for two additional appliances.
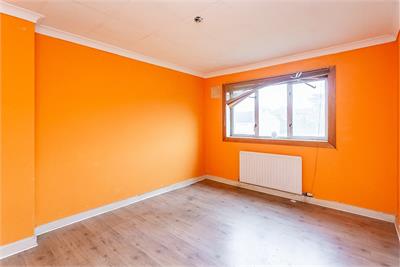
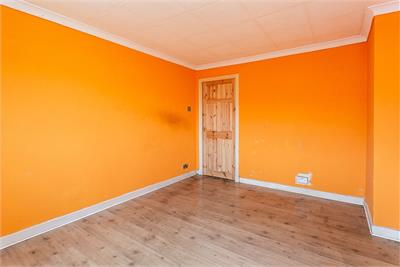
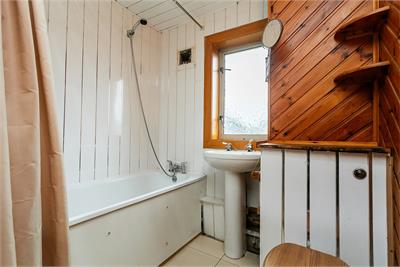
Bedrooms one and two both feature wood-effect flooring, continuing from the hallway, and offer generous proportions, with large windows allowing plenty of natural light throughout. The hallway also benefits from two useful storage cupboards, providing additional storage options. Completing the accommodation is the family bathroom, comprising a three-piece suite with a shower over the bath.
All services/appliances have not and will not be tested.
Sold as seen. No onward chain.
A 360 virtual tour is available online.
More information
Marketed by
Contact


Name: Gareth Haston
Phone: 0345 646 0208
Address: 6 Redheughs Rigg, EDINBURGH, EH12 9DQ
Email: sales@mov8realestate.com
School catchments
* School catchment data is provided for information purposes only and ESPC UK Ltd does not accept any responsibility for the accuracy or completeness of the data. You should always contact the local authority responsible for the provision of education in a property's location, and more information on particular school catchment areas can be found via the links here.
Useful calculators
Use our mortgage calculator to discover your monthly repayments. These estimates are provided as illustrative figures for guidance only. Consider seeking advice from a professional mortgage advisor.
Term on loan
Your monthly repayments would be £580
(or £450 if you are repaying interest only)
(or £450 if you are repaying interest only)
Property reference: E515471
Print this pageMarketed by