Offers over £200,000
- Exclusive
- New
2 bed upper flat for sale in Colinton Mains
48 Oxgangs Road North, Colinton Mains, Edinburgh, EH13 9DR
- 2 bedrooms
- 1 bathroom
- 1 reception room
- 678ft² / 63m²
- EPC rating C
- Council tax band B
- Freehold
Key features
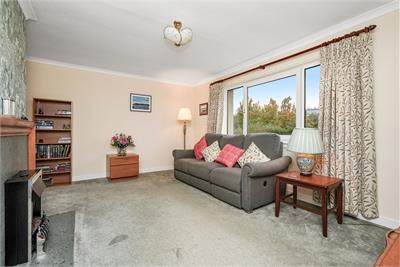
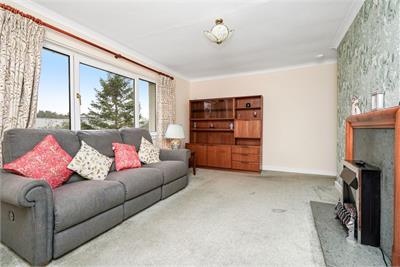
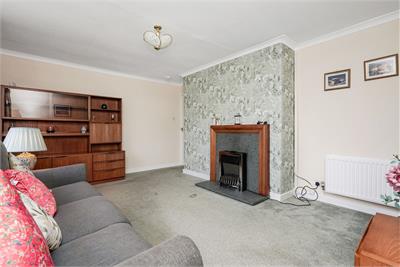
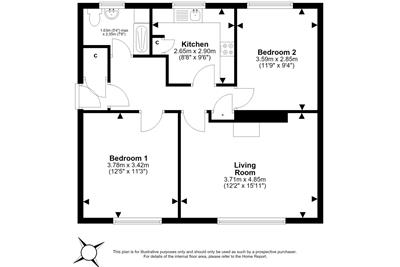
- Living/dining room with feature fireplace
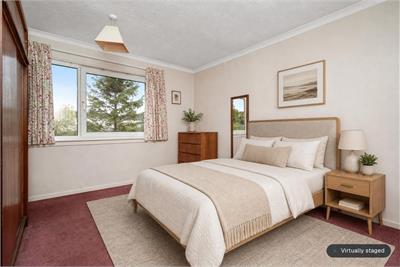
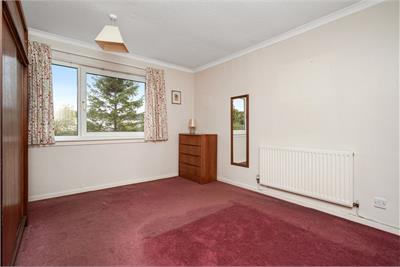
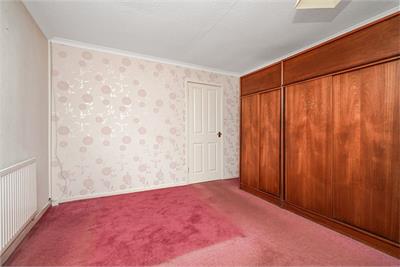
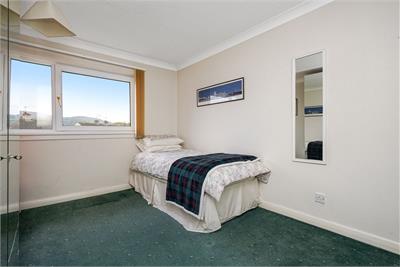
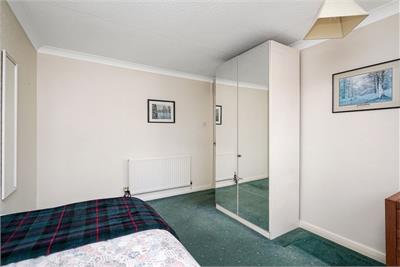
- Two double sized bedrooms
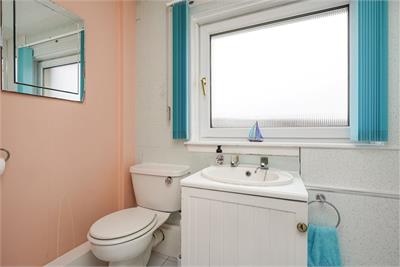
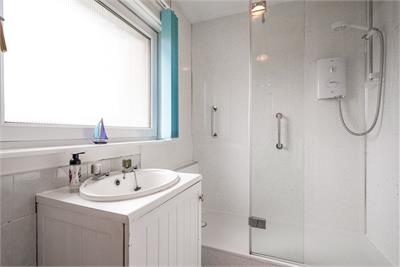
- Shower-room with electric shower
- Cupboard and loft storage
- Gas central heating & double glazing
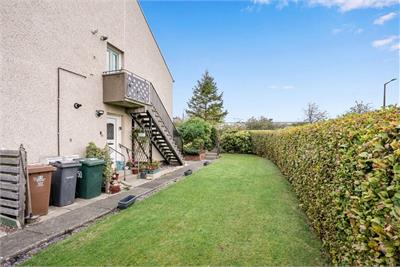
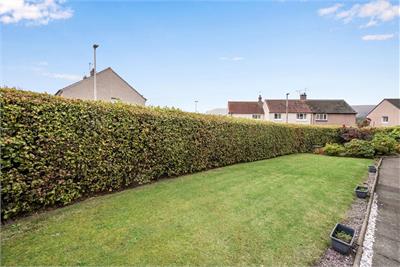
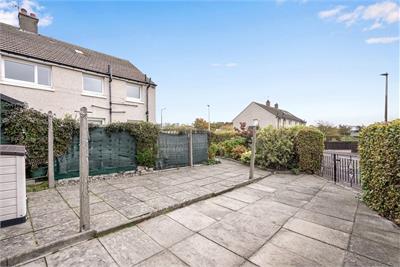
- Private paved rear garden & strip of lawn to side with gated drive in to rear
Property description
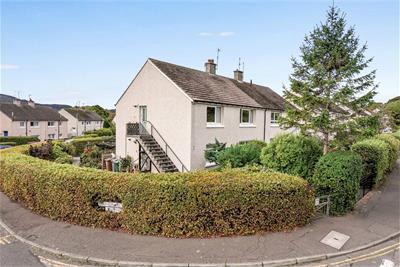
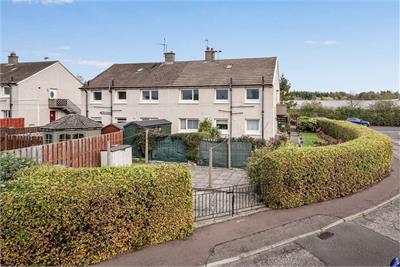
Light and spacious upper villa flat with south-facing private garden and drive, quietly tucked away within a sought after residential area convenient for varied local amenities, regular bus services into the City Centre and access to the City Bypass. It's anticipated the property would make an ideal starter home and would be equally suitable for anyone looking to downsize.
Living space
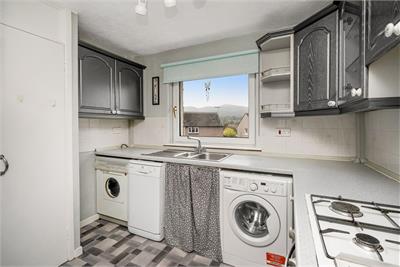
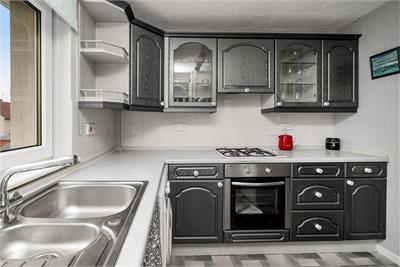
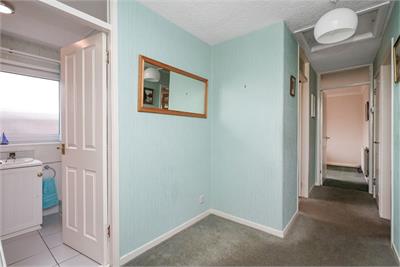
Living/dining room with feature fireplace • Kitchen Two double sized bedrooms • Shower-room with electric shower •Entrance vestibule and hallway
Features
Views to Pentlands • Great local amenities • Gas central heating • Double glazing • Cupboard and loft storage
Outdoors
Private paved rear garden well screened by hedging • Private strip of lawn to side • Gated drive-in to rear • Additional on-street parking.
Council tax band B, EPC Rating C
Note: Actual photographs of rooms in their true state, with some photographs having computer generated furniture and decorative items to show the size and layout options available with rooms.
Note: Actual photographs of rooms in their true state, with some photographs having computer generated furniture and decorative items to show the size and layout options available with rooms.
More information
Book a viewing
By appointment with Warners on 0131 668 0440, or west@warnersllp.com
Contact
Contact

Name: Tanisha Thomas
Phone: 0131 668 0440
Address: 22 St Patrick Square, Edinburgh, EH8 9EY
Email: tthomas@warnersllp.com
School catchments
* School catchment data is provided for information purposes only and ESPC UK Ltd does not accept any responsibility for the accuracy or completeness of the data. You should always contact the local authority responsible for the provision of education in a property's location, and more information on particular school catchment areas can be found via the links here.
Useful calculators
Use our mortgage calculator to discover your monthly repayments. These estimates are provided as illustrative figures for guidance only. Consider seeking advice from a professional mortgage advisor.
Term on loan
Your monthly repayments would be £966
(or £750 if you are repaying interest only)
(or £750 if you are repaying interest only)
Property reference: E514562
Print this pageMarketed by

By appointment with Warners on 0131 668 0440, or west@warnersllp.com
Book a viewing Get home report View schedule