Offers over £310,000
- Exclusive
- New
3 bed detached house for sale in Bonnyrigg
46 Skeltiemuir Avenue, Bonnyrigg, EH19 3PX
- 3 bedrooms
- 1 bathroom
- 1 reception room
- EPC rating C
- Council tax band E
- Freehold
Property description
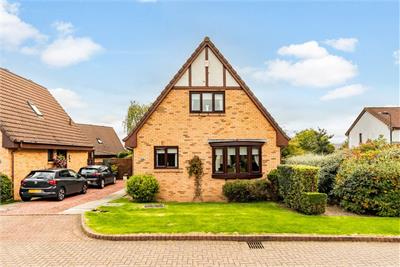
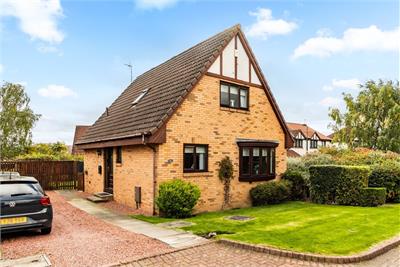
Rarely available to the market, this excellent detached family home enjoys a desirable position within an established modern development in Bonnyrigg. Offering well-proportioned accommodation across two levels, the property is presented in excellent move-in condition and would make an ideal purchase for a wide range of buyers, particularly families seeking a comfortable home within easy reach of local amenities, schools and excellent transport links.
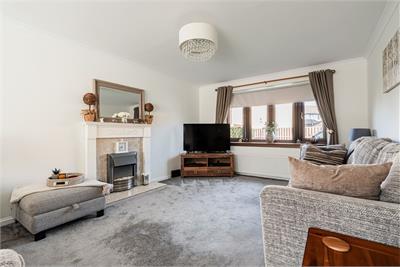
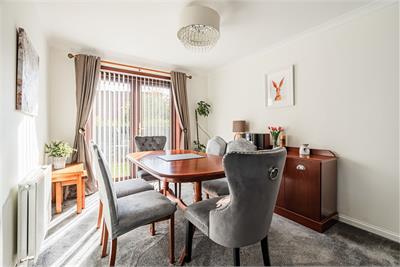
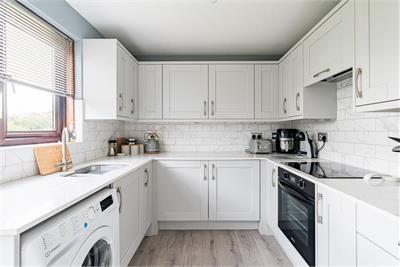
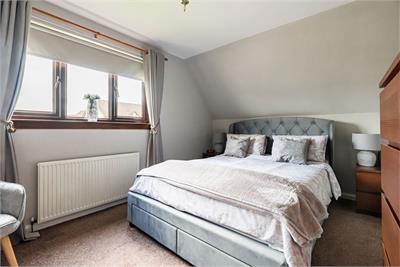
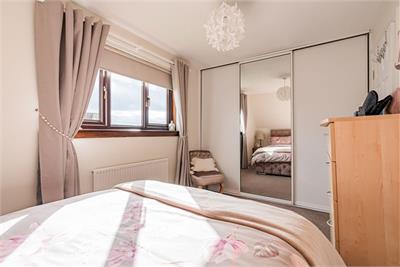
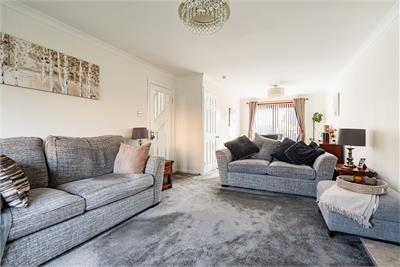
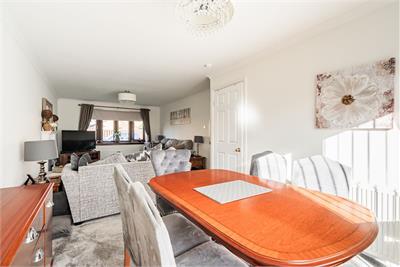
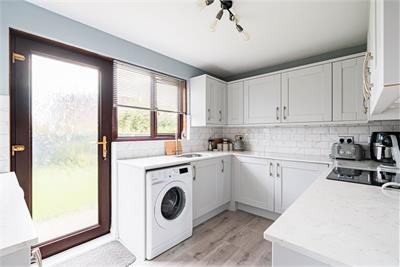
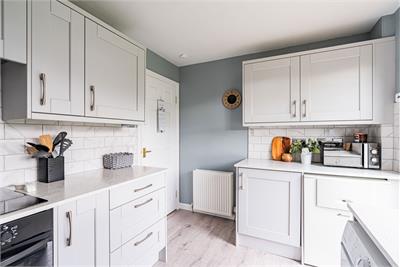
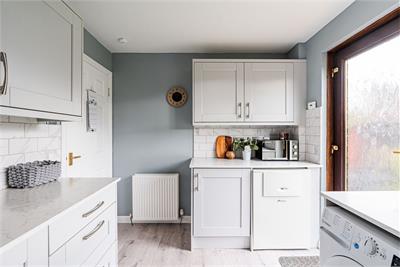
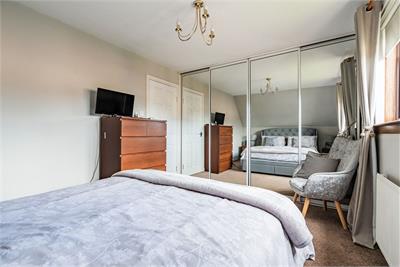
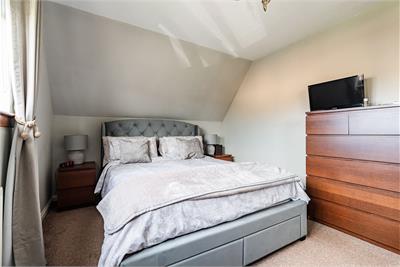
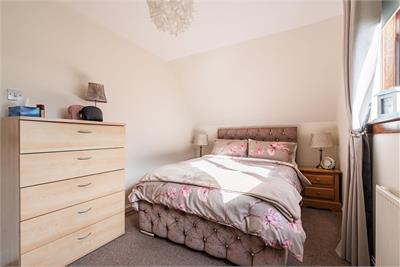
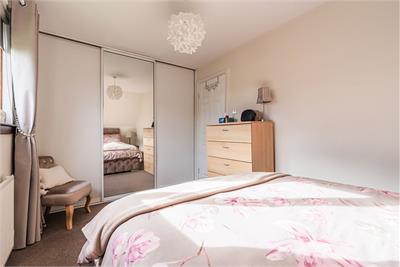
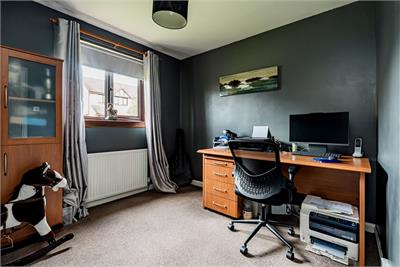
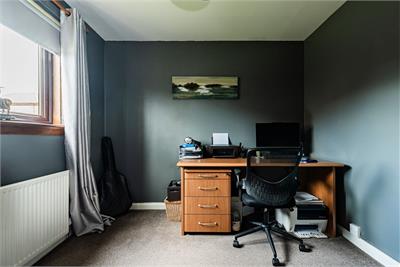
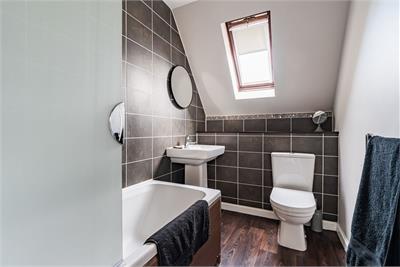
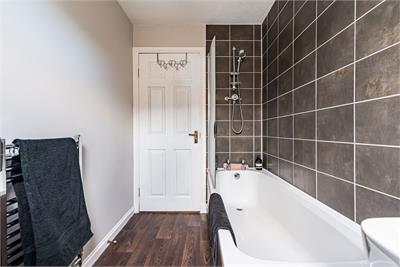
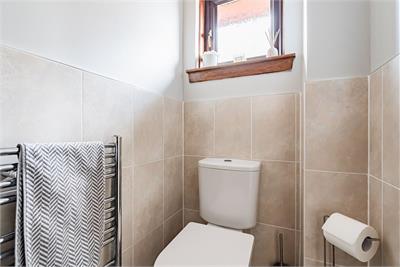
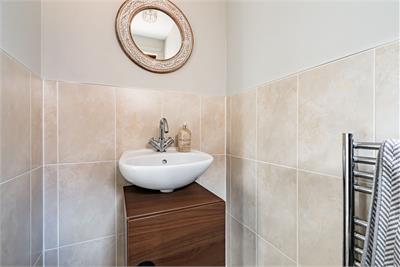
The welcoming hallway provides access to the principal living accommodation, together with a convenient WC. The spacious dual-aspect reception and dining room is a particular feature of the home, with the reception area positioned to the front and benefiting from neutral décor, carpeting, a feature fireplace and useful under-stair storage. Glazed doors open directly onto the rear garden, creating a pleasant connection between the living space and outdoors and allowing excellent natural light into the room. The modern fitted kitchen is positioned to the rear and features a good range of wall and base units, integrated appliances and attractive granite-effect worktops. There is tiled splashback and a useful door providing direct access to the rear garden, making this a practical space for everyday family living. Also located on the ground floor is a generous double bedroom, currently utilised as a home office. With a front-facing aspect and carpeting, this versatile room could equally be used as a bedroom, guest accommodation, home office or additional reception space depending on the purchaser's requirements. The upper level provides two further well-proportioned double bedrooms. The rear-facing principal bedroom benefits from a full-height triple built-in wardrobe, while the front-facing bedroom features a full-height mirrored built-in wardrobe, providing excellent integrated storage. Both rooms are tastefully presented and benefit from carpeting. The family bathroom is fitted with a contemporary white three-piece suite incorporating a shower over the bath, partially tiled walls and a chrome heated towel rail.
A yearly payment of £100 is payable to the residents association for the upkeep of the communal grounds within the development.
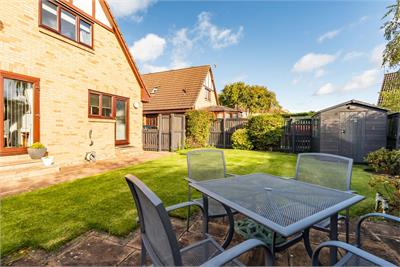
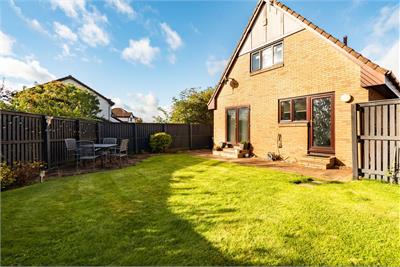
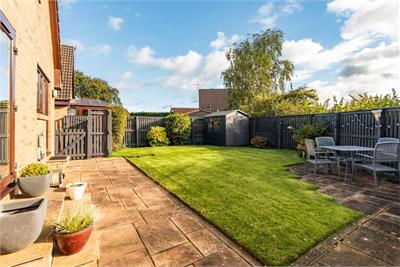
Externally, the property benefits from a private driveway to the front and side complemented by a decorative lawn area. The enclosed rear garden has been thoughtfully maintained and offers a combination of a paved patio seating area and manicured lawn, creating an excellent space for outdoor dining, entertaining and family use. A timber shed provides additional garden storage.
Council Tax Band - E
More information
Marketed by
Contact


Name: Neilsons - Property Centre
Phone: 0131 625 2222
Address: 162 St John's Road, Corstorphine, Edinburgh, EH12 8AZ
School catchments
* School catchment data is provided for information purposes only and ESPC UK Ltd does not accept any responsibility for the accuracy or completeness of the data. You should always contact the local authority responsible for the provision of education in a property's location, and more information on particular school catchment areas can be found via the links here.
Useful calculators
Use our mortgage calculator to discover your monthly repayments. These estimates are provided as illustrative figures for guidance only. Consider seeking advice from a professional mortgage advisor.
Term on loan
Your monthly repayments would be £1,498
(or £1,163 if you are repaying interest only)
(or £1,163 if you are repaying interest only)
Property reference: E514022
Print this pageMarketed by