
46 Skeltiemuir Avenue, Bonnyrigg, EH19 3PX
Offers Over £310,000 | 3 Bed House - Detached with 1 Reception Room
Ref: E514022
Description
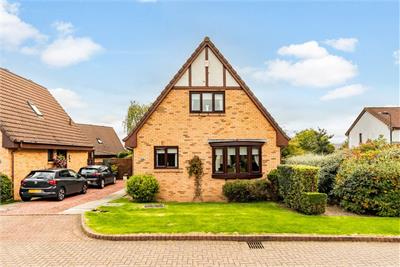
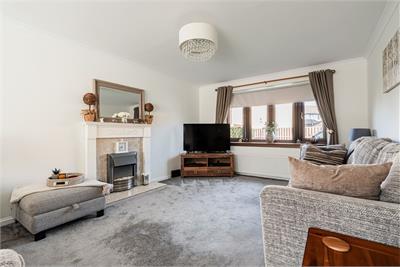
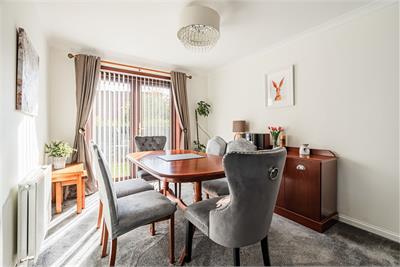
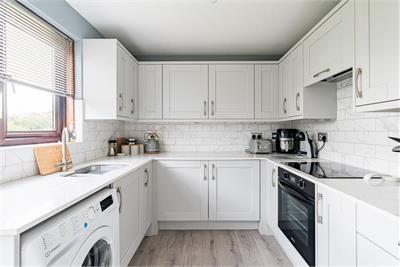
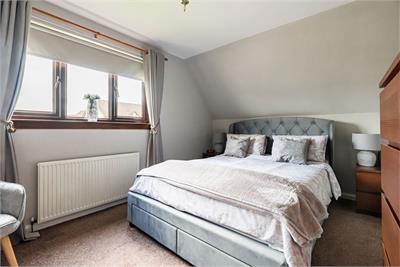
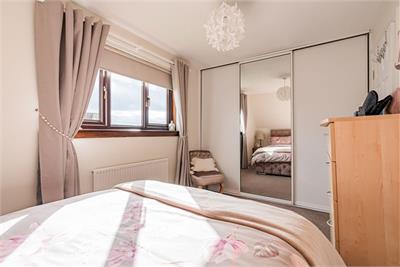
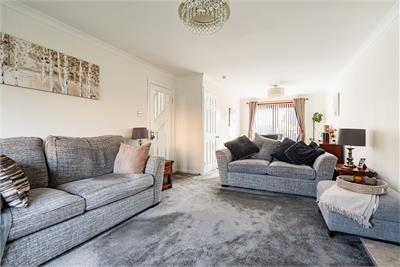
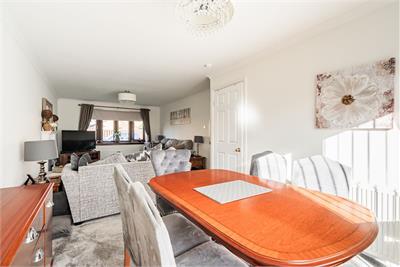
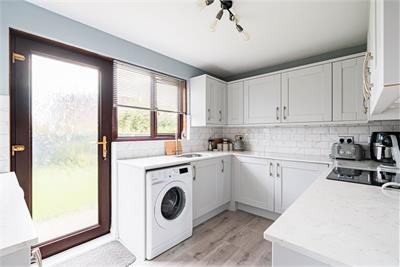
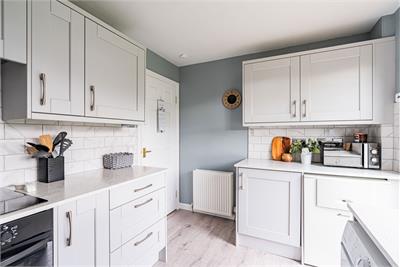
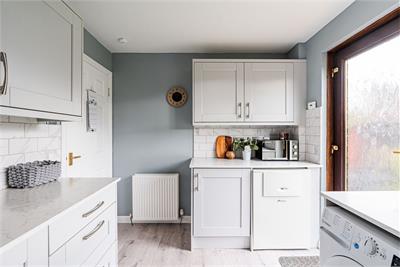
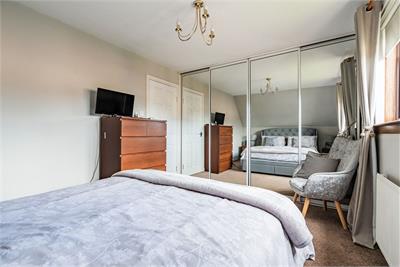
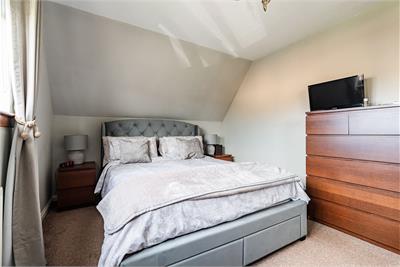
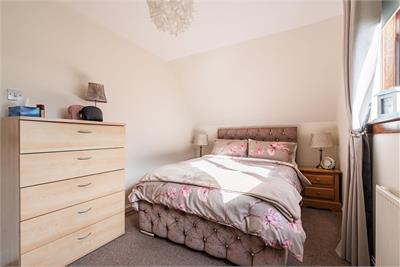
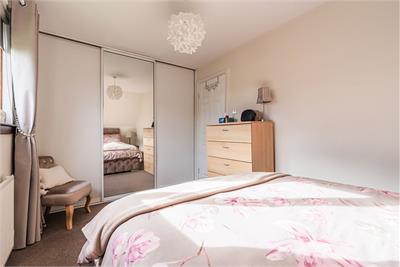
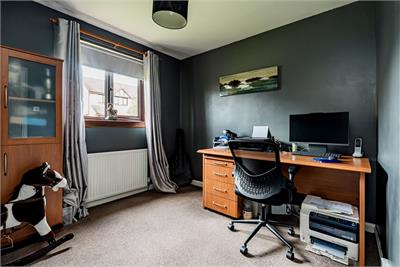
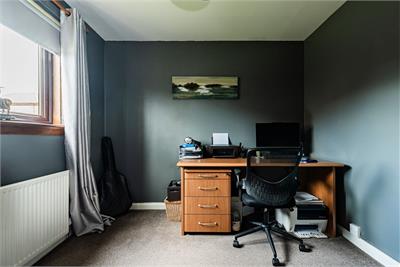
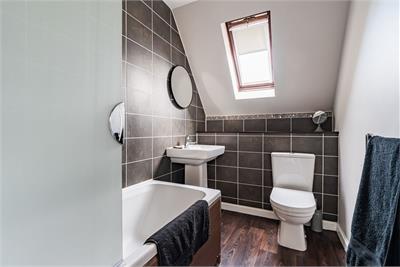
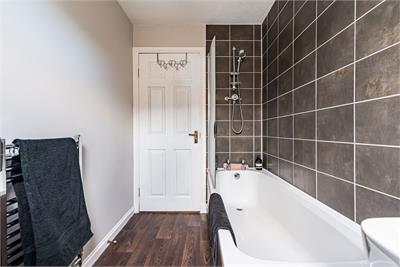
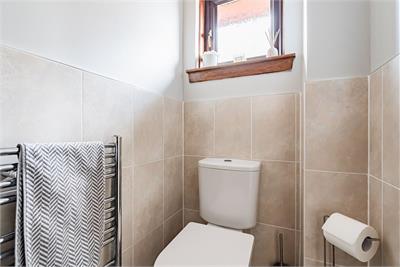
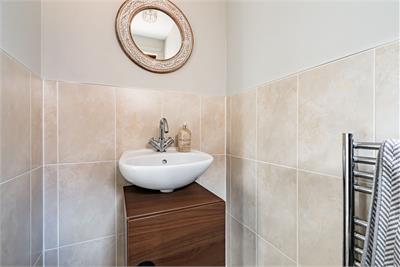
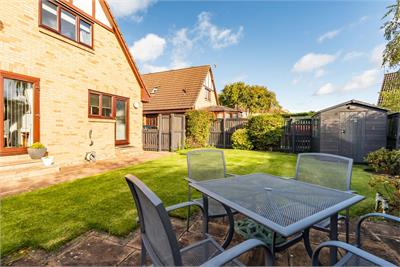
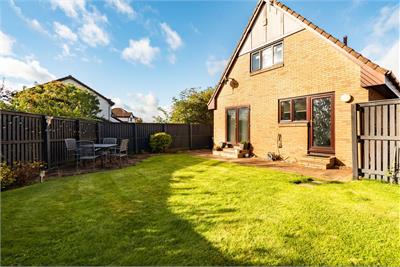
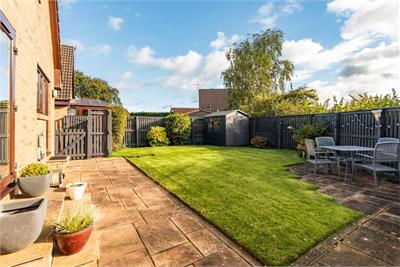
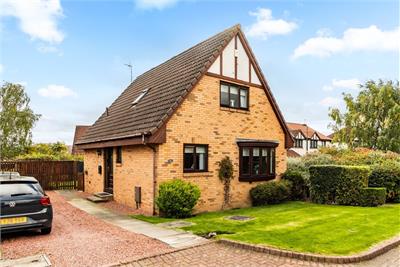
Rarely available to the market, this excellent detached family home enjoys a desirable position within an established modern development in Bonnyrigg. Offering well-proportioned accommodation across two levels, the property is presented in excellent move-in condition and would make an ideal purchase for a wide range of buyers, particularly families seeking a comfortable home within easy reach of local amenities, schools and excellent transport links. The welcoming hallway provides access to the principal living accommodation, together with a convenient WC. The spacious dual-aspect reception and dining room is a particular feature of the home, with the reception area positioned to the front and benefiting from neutral décor, carpeting, a feature fireplace and useful under-stair storage. Glazed doors open directly onto the rear garden, creating a pleasant connection between the living space and outdoors and allowing excellent natural light into the room. The modern fitted kitchen is positioned to the rear and features a good range of wall and base units, integrated appliances and attractive granite-effect worktops. There is tiled splashback and a useful door providing direct access to the rear garden, making this a practical space for everyday family living. Also located on the ground floor is a generous double bedroom, currently utilised as a home office. With a front-facing aspect and carpeting, this versatile room could equally be used as a bedroom, guest accommodation, home office or additional reception space depending on the purchaser's requirements. The upper level provides two further well-proportioned double bedrooms. The rear-facing principal bedroom benefits from a full-height triple built-in wardrobe, while the front-facing bedroom features a full-height mirrored built-in wardrobe, providing excellent integrated storage. Both rooms are tastefully presented and benefit from carpeting. The family bathroom is fitted with a contemporary white three-piece suite incorporating a shower over the bath, partially tiled walls and a chrome heated towel rail. A yearly payment of £100 is payable to the residents association for the upkeep of the communal grounds within the development. Externally, the property benefits from a private driveway to the front and side complemented by a decorative lawn area. The enclosed rear garden has been thoughtfully maintained and offers a combination of a paved patio seating area and manicured lawn, creating an excellent space for outdoor dining, entertaining and family use. A timber shed provides additional garden storage. Council Tax Band - E
Viewing times
By appt through Neilsons 0131 253 2858
View location on a map


Marketed by
Neilsons - Property Centre
162 St John's Road, Corstorphine, Edinburgh, EH12 8AZ
Tel: 0131 625 2222
Fax: 0131 476 0448
Web: http://www.neilsons.co.uk