Offers over £359,000
- Exclusive
- New
4 bed detached house for sale in Gilmerton
44 The Murrays, Edinburgh, EH17 8UE
- 4 bedrooms
- 3 bathrooms
- 2 reception rooms
- 1238ft² / 115m²
- EPC rating C
- Council tax band G
- Freehold
Property highlight:
Spacious four-bedroom detached home in sought-after Gilmerton, with gardens and garage.
Key features
- Detached four-bedroom family home
- Generous corner plot with private gardens and driveway parking
- Spacious accommodation
Property description
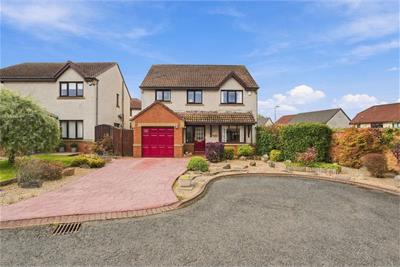
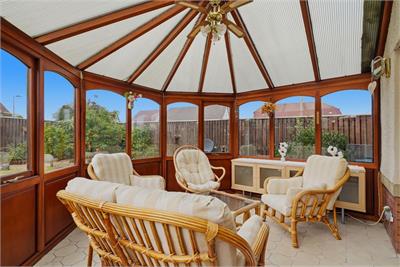
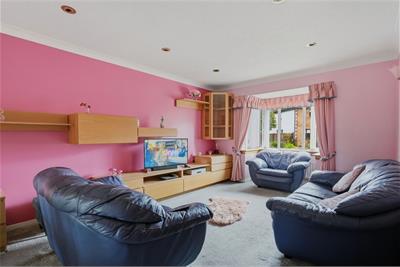
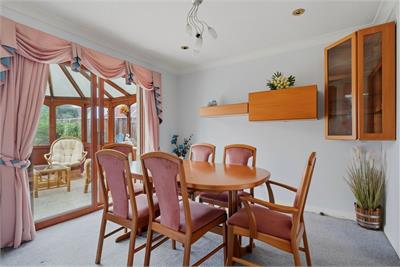
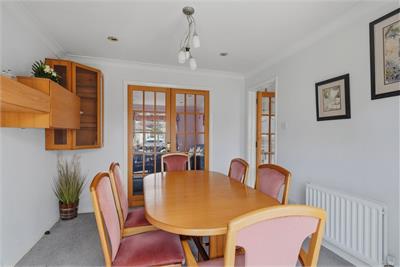
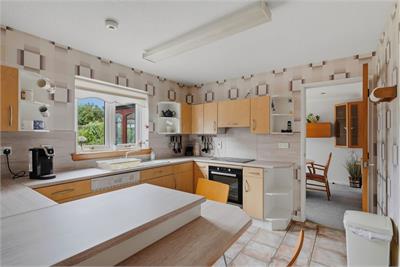
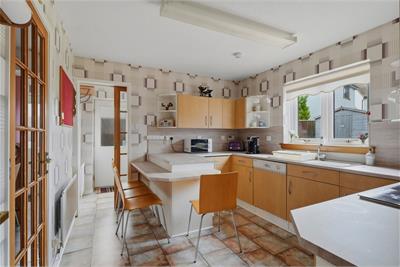
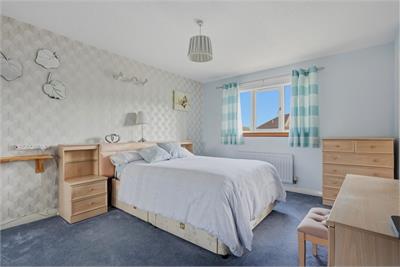
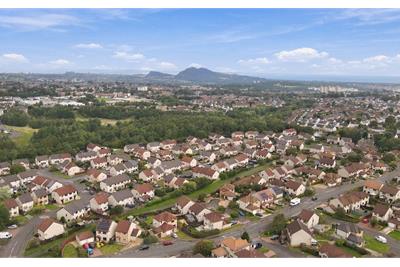
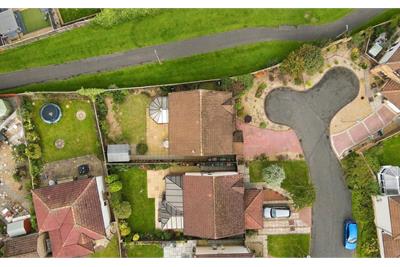
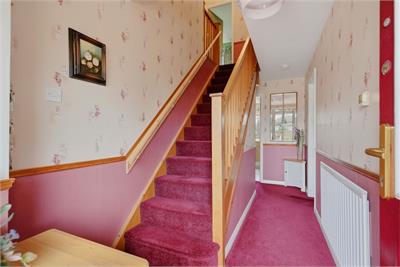
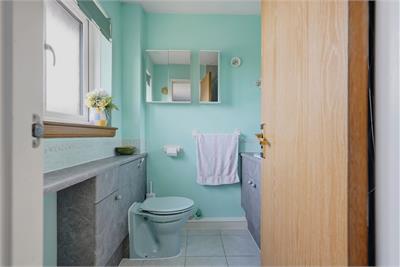
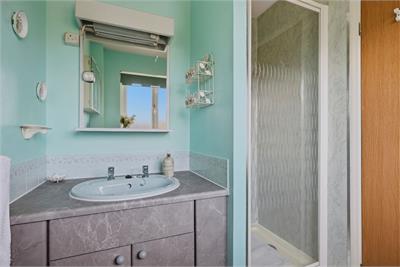
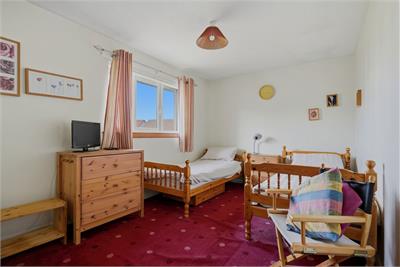
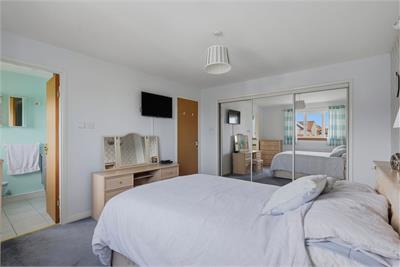
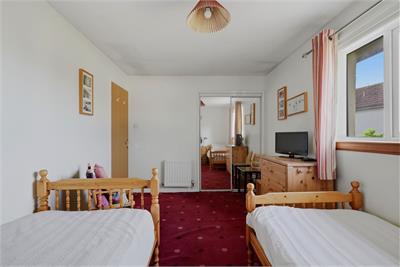
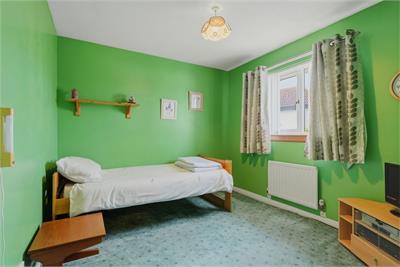
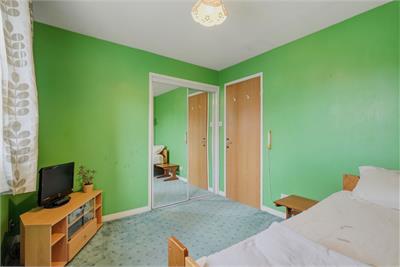
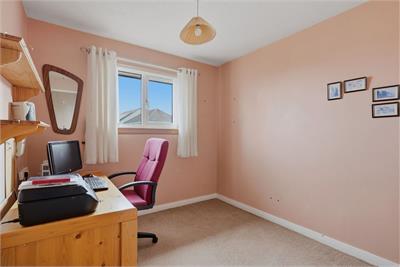
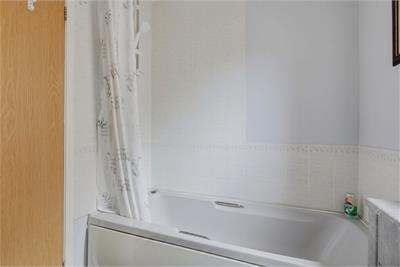
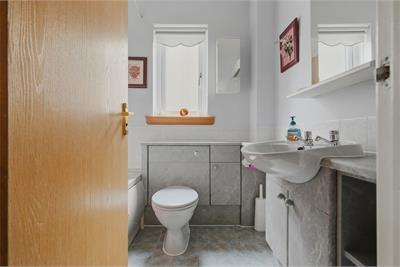
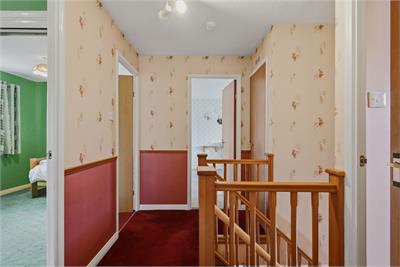
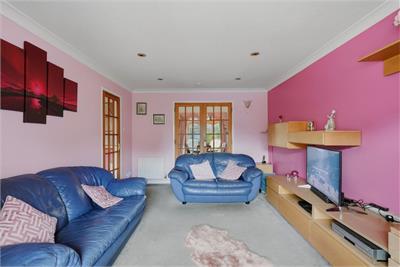
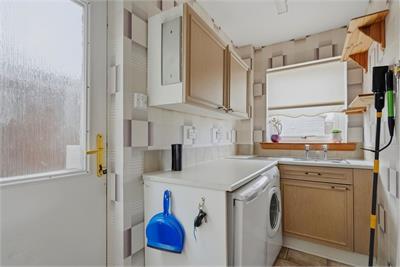
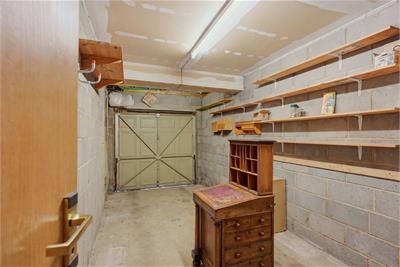
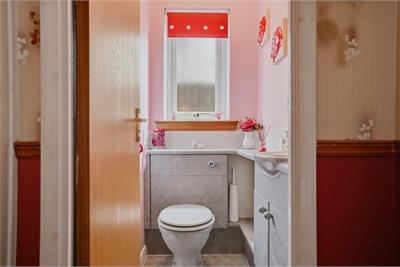
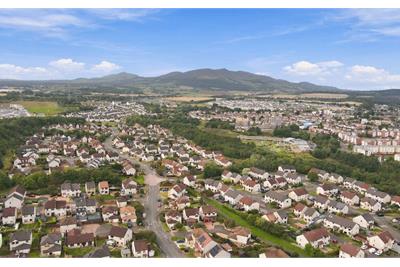
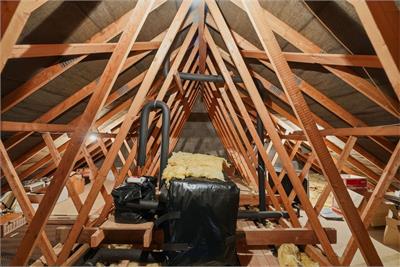
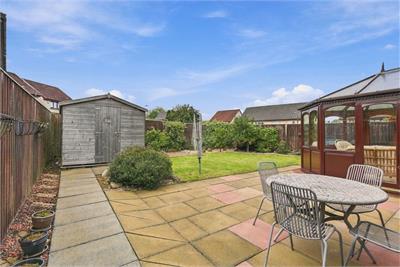
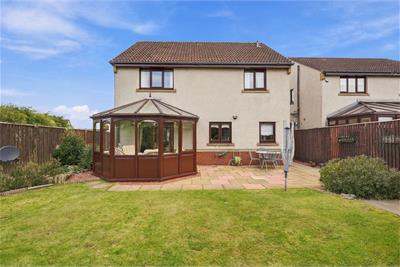
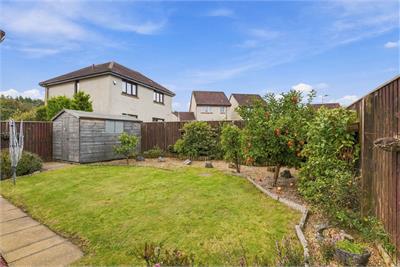
Set within a peaceful residential estate in the highly sought-after Gilmerton area of Edinburgh, 44 The Murrays is a well-proportioned detached family home occupying a desirable corner plot within a quiet cul-de-sac. While the property would benefit from some modernisation, it is offered to the market with no onward chain, providing an excellent opportunity for a purchaser to create a home tailored to their own style.The property enjoys a convenient setting, with excellent local amenities, transport links and expansive areas of open green space all close by. Its combination of generous accommodation, private gardens, off-street parking and an integral garage makes it particularly well suited to growing families, while its location provides easy access to both the city centre and wider transport network.AccommodationA welcoming entrance hallway leads into the bright and spacious living room, which features windows overlooking the front of the property. Glazed doors provide access into the dining room, creating a natural connection between the two reception spaces. From here, patio doors lead through to the conservatory, providing a versatile additional living or entertaining area with direct access to the garden.The fitted kitchen offers a good range of wall and base units, together with a useful breakfast bar. A door leads through to the convenient utility room and inner hallway, which provides access to a downstairs WC and the integral garage. The garage benefits from power and lighting and provides excellent secure storage or potential for alternative use.Upstairs, there are four well-proportioned bedrooms. The principal bedroom benefits from built-in storage and a private en-suite shower room, while the remaining three bedrooms are served by the family bathroom.OutsideThe property occupies a generous corner plot with private gardens to both the front and rear. The driveway provides convenient off-street parking and leads to the integral garage. The rear garden is predominantly laid to lawn and features a mature apple tree, garden shed and external tap, providing an attractive and practical outdoor space for families, entertaining or simply relaxing.Additional storage is provided by the integral garage and partially floored attic.This is a versatile family home offering excellent potential for modernisation, in a popular south Edinburgh location approximately five miles from the city centre. Early viewing is highly recommended to appreciate the space, plot and potential on offer.
Location:
The property is situated approximately five miles south of Edinburgh city centre and is exceptionally well placed for a wide range of local amenities and transport links. Nearby Straiton Retail Park offers an excellent selection of high street retailers, including Sainsbury's, Marks & Spencer Food, Aldi, TK Maxx and Boots, as well as gym facilities. IKEA and Costco UK are also within easy reach. The area is well served by a number of respected golf courses, including Liberton Golf Club and Braid Hills Golf Course. Royal Infirmary of Edinburgh at Little France is easily accessible by car or public transport, while excellent schooling options are available in both the public and private sectors, including proximity to The University of Edinburgh King's Buildings campus.Regular bus services provide convenient access to the city centre and surrounding areas, while the nearby City Bypass offers excellent connectivity to the A1, M8/M9 motorway network, Edinburgh Airport and the Forth bridges.
Rooms
Dimensions1.81 m X 3.59 m / 5'11" X 11'9"
Dimensions3.45 m X 5.36 m / 11'4" X 17'7"
Dimensions3.07 m X 3.02 m / 10'1" X 9'11"
Dimensions3.39 m X 3.01 m / 11'1" X 9'11"
Dimensions1.36 m X 3.01 m / 4'6" X 9'11"
Dimensions1.25 m X 1.99 m / 4'1" X 6'6"
Dimensions1.36 m X 3.01 m / 4'6" X 9'11"
Dimensions3.41 m X 4.1 m / 11'2" X 13'5"
Dimensions1.85 m X 2 m / 6'1" X 6'7"
Dimensions2.57 m X 2.99 m / 8'5" X 9'10"
Dimensions4.35 m X 2.8 m / 14'3" X 9'2"
Dimensions2.97 m X 2.8 m / 9'9" X 9'2"
Dimensions1.62 m X 1.99 m / 5'4" X 6'6"
Dimensions2.81 m X 1.72 m / 9'3" X 5'8"
More information
Contact
Contact

Name: Samuel Nixon
Phone: 0131 556 0159
Address: 7a Dundas Street, Edinburgh, EH3 6QG
Email: sn@satsolicitors.co.uk

School catchments
* School catchment data is provided for information purposes only and ESPC UK Ltd does not accept any responsibility for the accuracy or completeness of the data. You should always contact the local authority responsible for the provision of education in a property's location, and more information on particular school catchment areas can be found via the links here.
Useful calculators
Use our mortgage calculator to discover your monthly repayments. These estimates are provided as illustrative figures for guidance only. Consider seeking advice from a professional mortgage advisor.
Term on loan
Your monthly repayments would be £1,734
(or £1,346 if you are repaying interest only)
(or £1,346 if you are repaying interest only)
Property reference: E513930
Print this pageMarketed by