Offers over £420,000
- Exclusive
- New
5 bed detached house for sale in Eskbank
43 Viscount Drive, Dalkeith, EH22 3FX
- 5 bedrooms
- 2 bathrooms
- 2 reception rooms
- 1356ft² / 126m²
- EPC rating B
- Council tax band G
- Freehold
Property highlight:
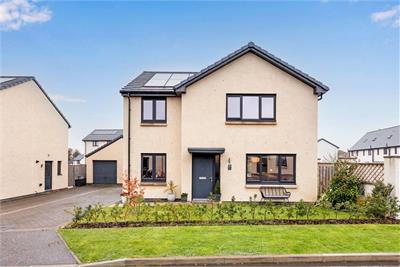
Exquisite 4/5 bedroom house with lovely garden set in popular development
Key features
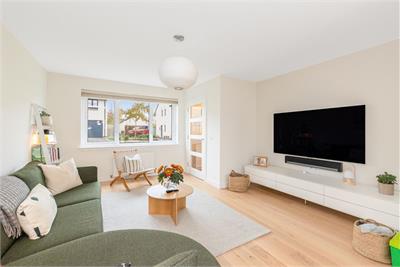
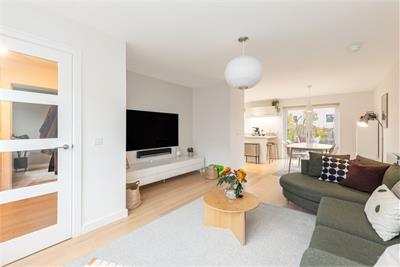
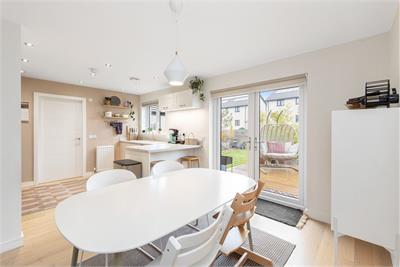
- Particularly spacious and beautifully presented 4/5 bedroom house
- Ideal family accommodation in popular development
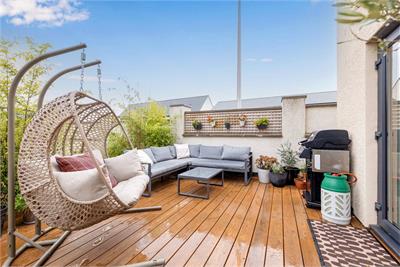
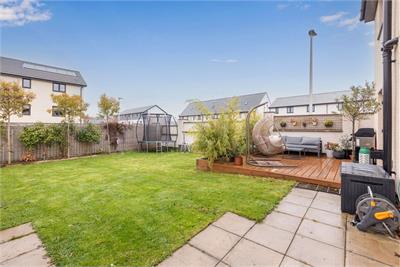
- Lovely gardens to front and rear with space for entertaining and recreation
- Close to excellent commuter routes
Property description
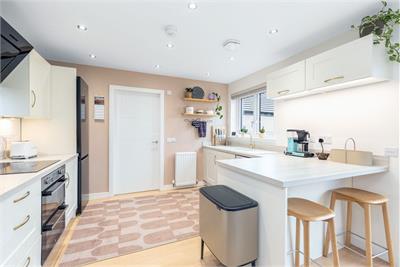
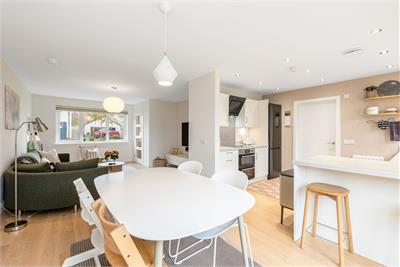
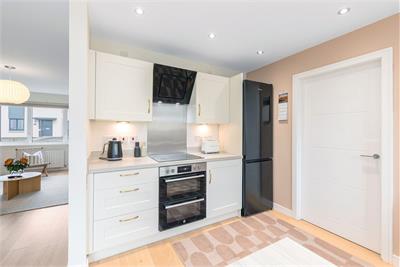
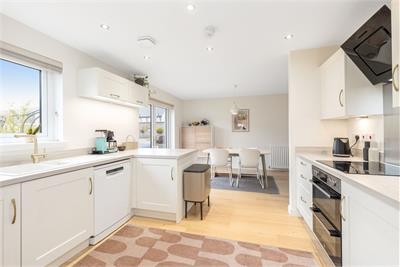
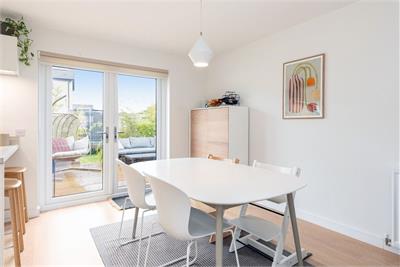
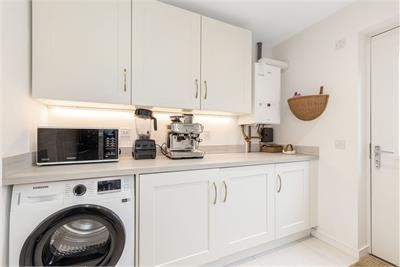
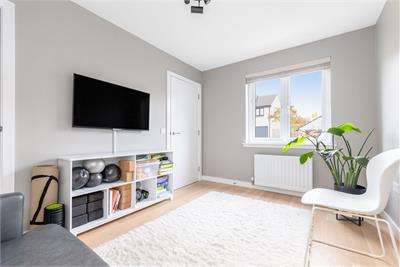
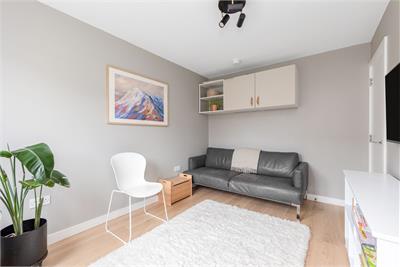
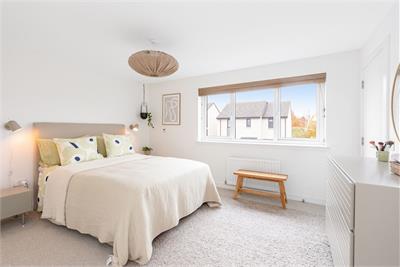
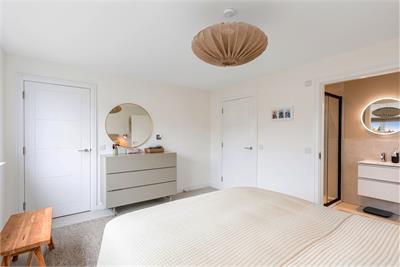
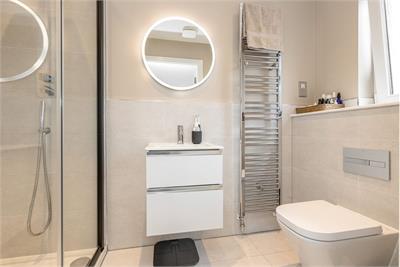
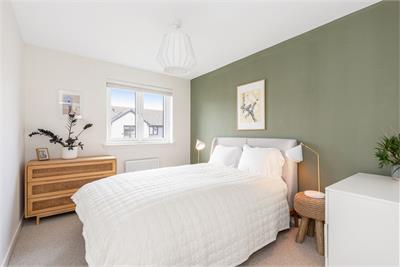
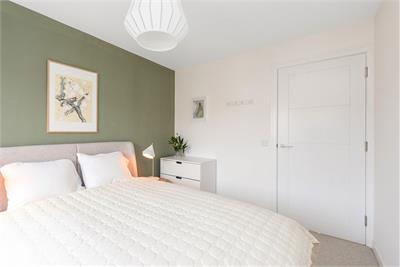
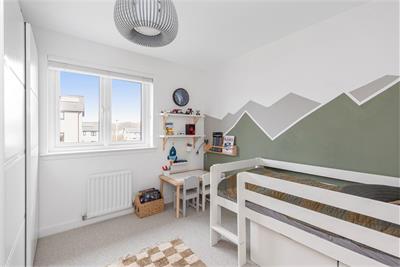
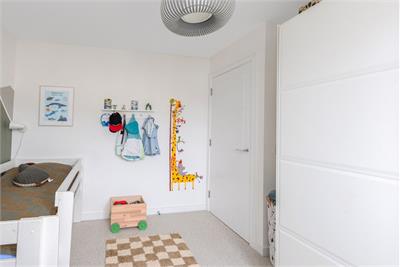
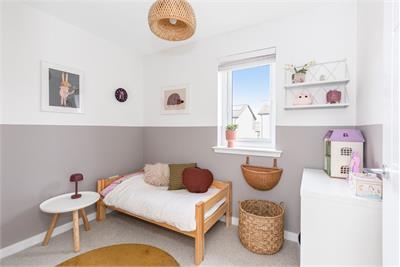
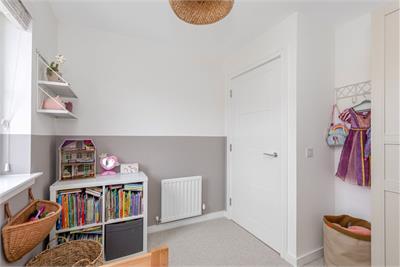
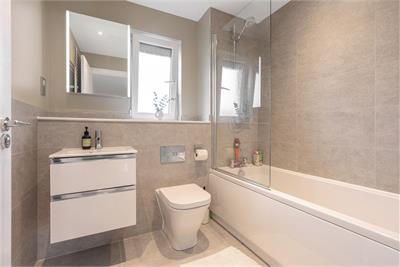
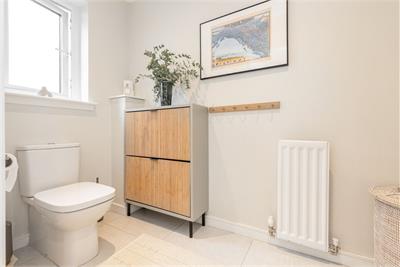
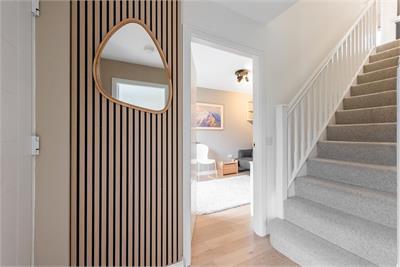
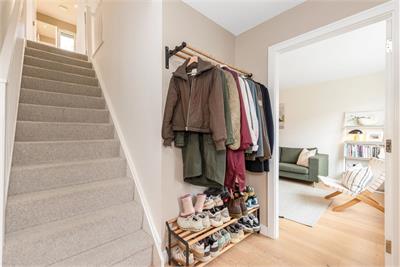
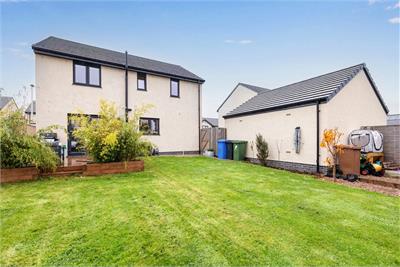
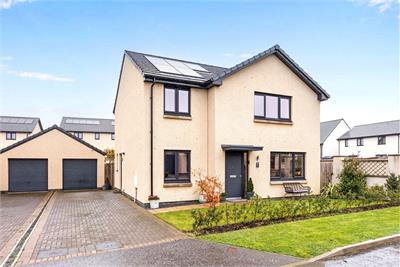
Welcome to 43 Viscount Drive, an exceptional five-bedroom detached family home, beautifully presented and offering spacious contemporary accommodation over two levels. Built by Dandara Homes circa 2022, this impressive property occupies a prime position within a highly desirable modern development in the sought-after Eskbank area of Midlothian. Finished to an excellent standard throughout, the property boasts a wealth of high-quality fixtures and fittings, creating stylish and versatile living spaces perfectly suited to modern family life and entertaining. Bright, generously proportioned rooms combine with a thoughtfully designed layout to provide both comfort and practicality. The location is particularly appealing, with excellent transport connections including Eskbank railway station, along with a superb selection of shops, schools, leisure facilities, and local amenities available within Eskbank, Dalkeith and Bonnyrigg. As such, the property will undoubtedly appeal to professional couples and growing families seeking a high-quality home in a convenient setting. Externally, there are private gardens to the front and rear, providing excellent outdoor space for relaxation and entertaining. A private driveway offers off-street parking and leads to a detached garage in a block of two.
The development is factored by RGM with an approximate quarterly fee of £50 which does not include a block buildings insurance. Further information on the factors can be found via the factor's website. Please note, this information is correct at the time of publication, it should always be confirmed at the point of offer.
More information
Marketed by
Contact


Name: McDougall McQueen - Edinburgh South
Phone: 0131 253 2972
Address: 103-105 Bruntsfield Place, Edinburgh, EH10 4EQ
School catchments
* School catchment data is provided for information purposes only and ESPC UK Ltd does not accept any responsibility for the accuracy or completeness of the data. You should always contact the local authority responsible for the provision of education in a property's location, and more information on particular school catchment areas can be found via the links here.
Useful calculators
Use our mortgage calculator to discover your monthly repayments. These estimates are provided as illustrative figures for guidance only. Consider seeking advice from a professional mortgage advisor.
Term on loan
Your monthly repayments would be £2,029
(or £1,575 if you are repaying interest only)
(or £1,575 if you are repaying interest only)
Property reference: E515470
Print this pageMarketed by