






Offers over £300,000
3 bed detached house for sale in Dalkeith
42 Stagg Park, , Dalkeith, EH22 2FU
- 3 bedrooms
- 2 bathrooms
- 1 reception room
- 980ft² / 91m²
- EPC rating C
- Freehold
Property description
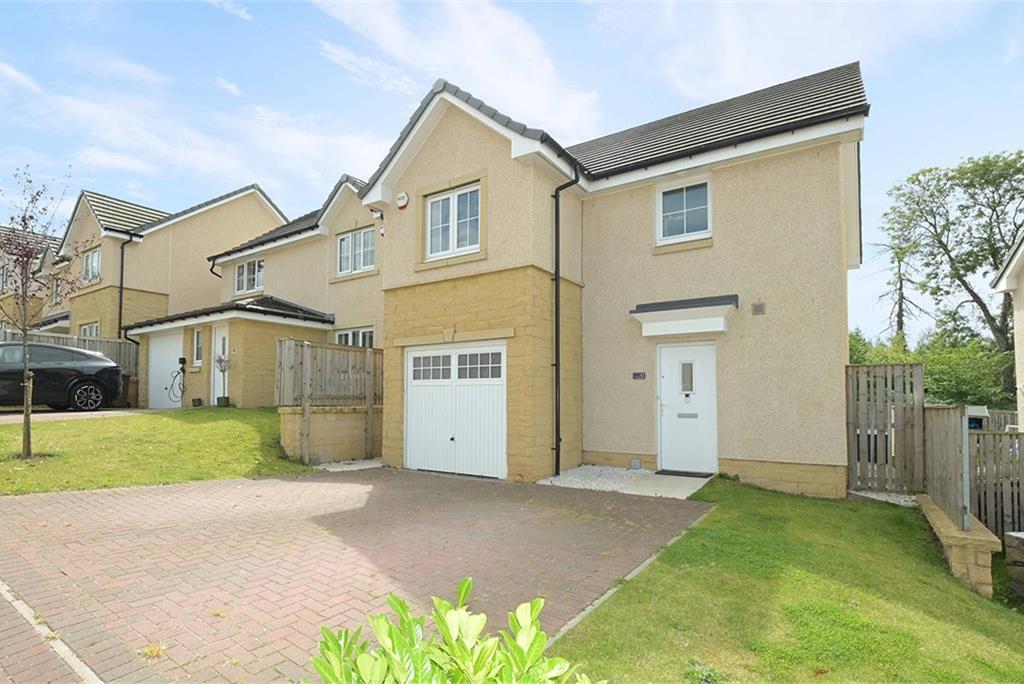
McEwan Fraser Legal is delighted to present this superb three-double-bedroom detached home to the market. Immaculately presented throughout, this impressive property offers generous and well-planned accommodation, with a particularly spacious layout that includes a large living room, breakfasting kitchen, principal bedroom with en-suite shower room, two further double bedrooms, family bathroom and integral garage. With a double driveway, private gardens and excellent proportions throughout, this is an outstanding opportunity for a family looking for a modern home that is ready to move straight into.
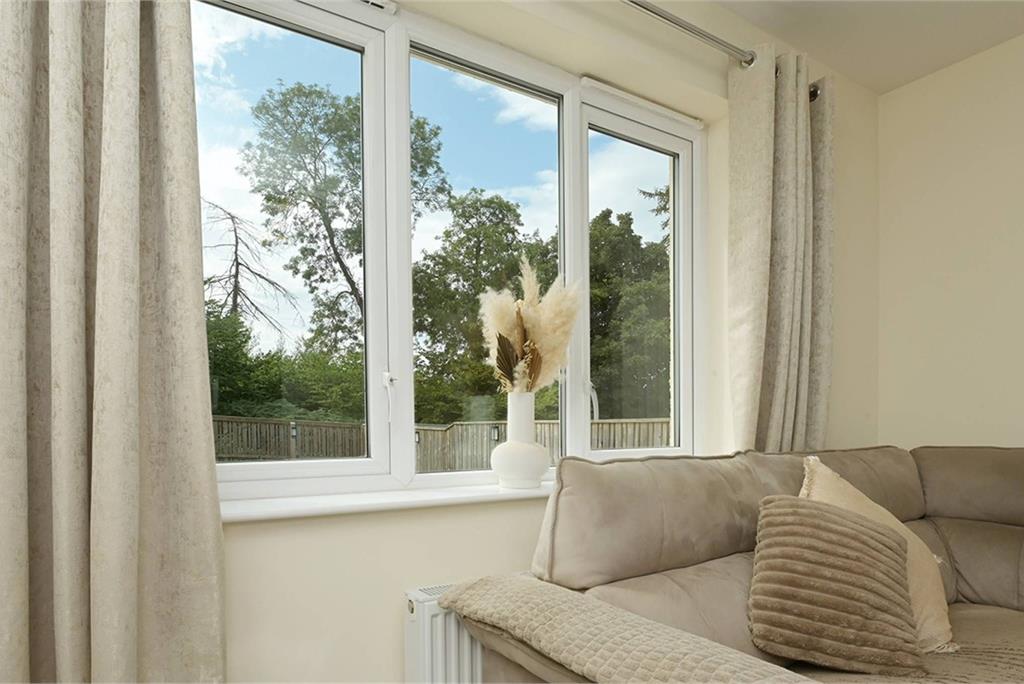
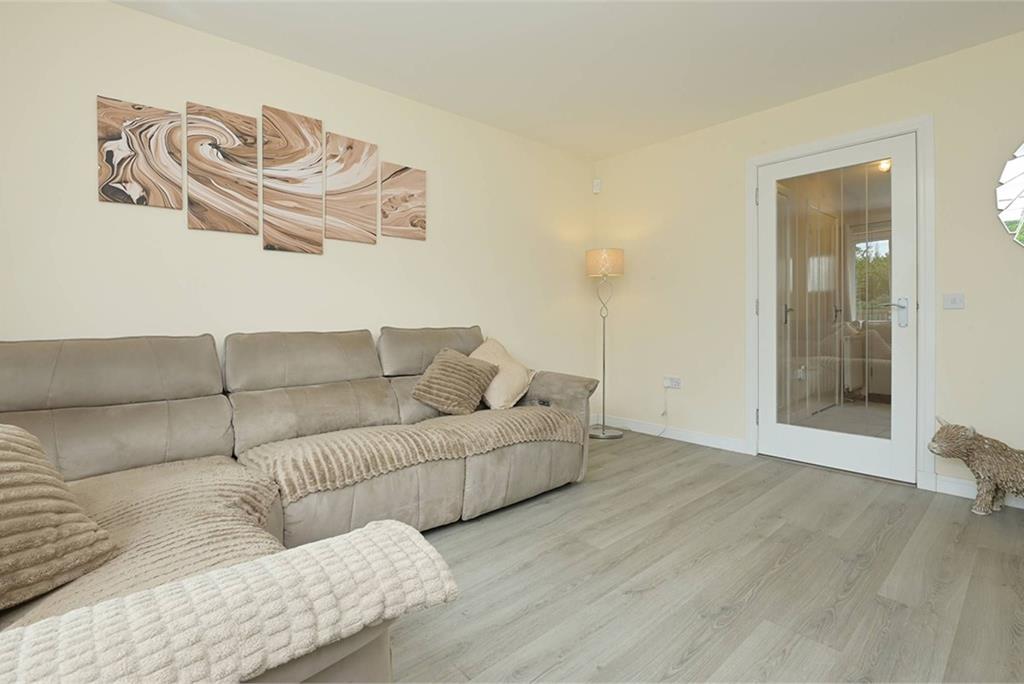
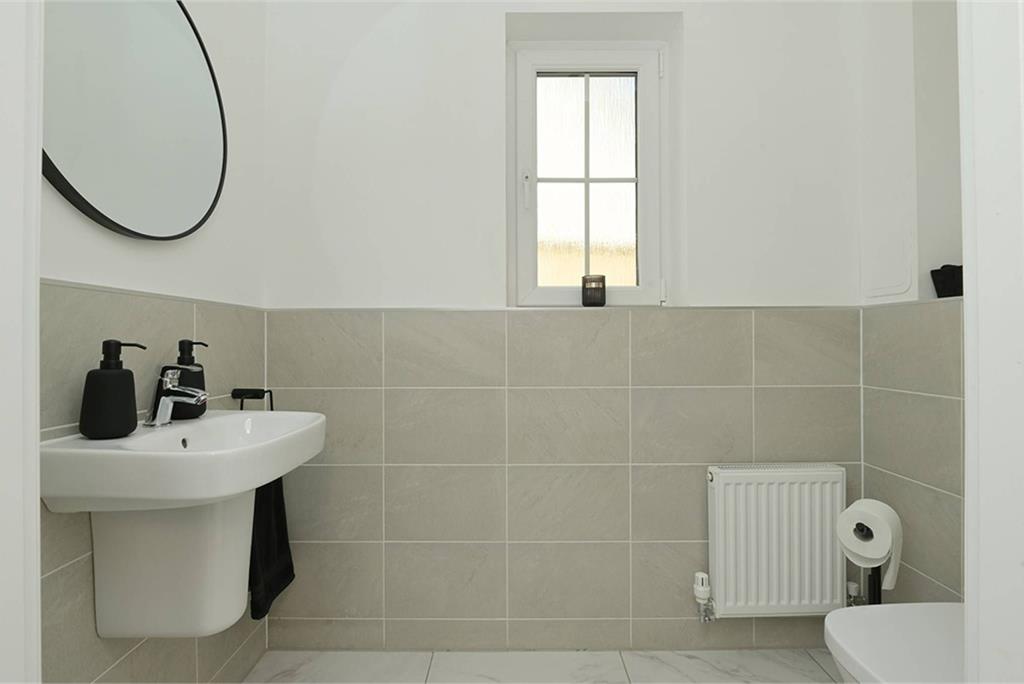
The property is approached via a generous double monoblock driveway, with a welcoming entrance leading into a bright central hallway. The ground floor also benefits from a convenient WC. To the rear of the property, the spacious living room and breakfasting kitchen enjoy pleasant views over the garden. The living room is bright and well proportioned, offering plenty of space for a range of furniture arrangements and creating a comfortable setting for both everyday family life and entertaining.
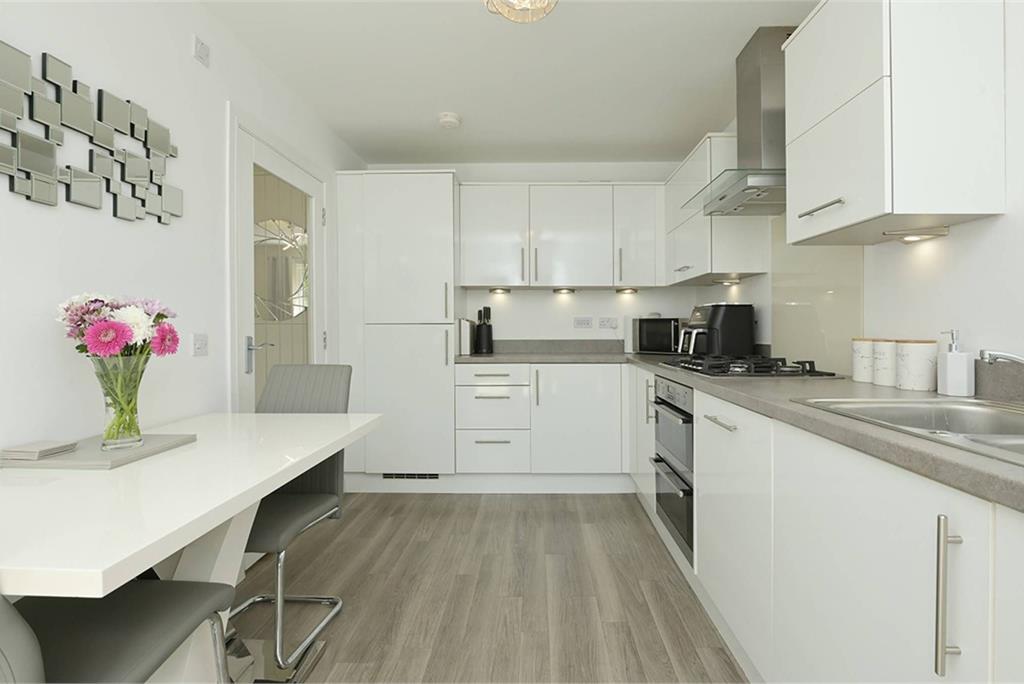
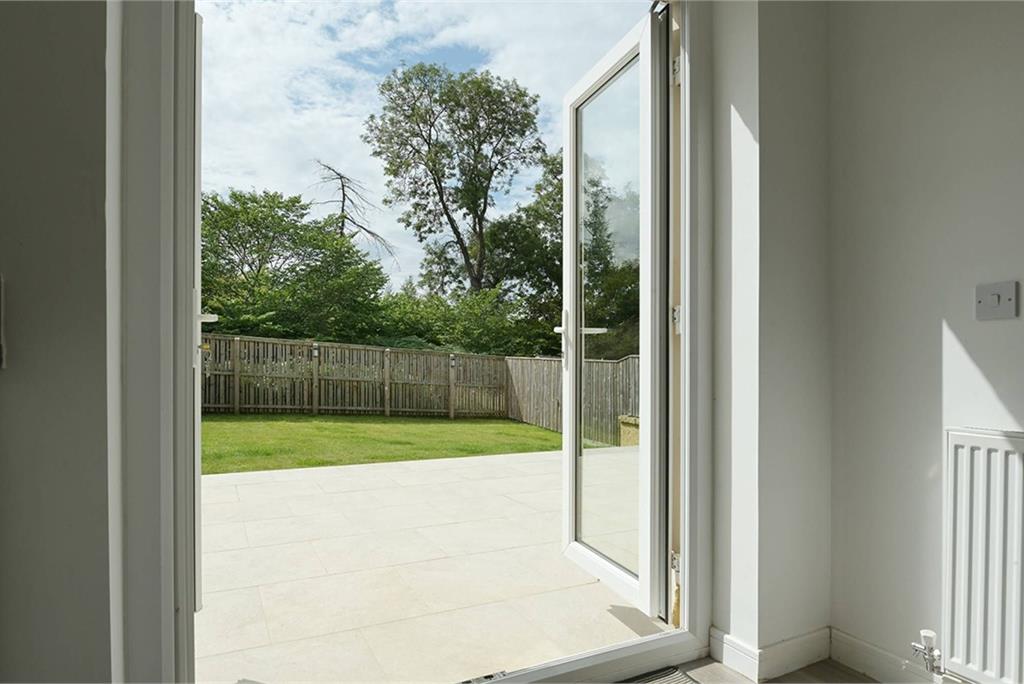
The breakfasting kitchen is accessed from the reception room and offers an excellent range of base and wall-mounted units, providing generous preparation and storage space. The kitchen is equipped with a gas hob and electric oven, together with a useful range of integrated appliances including a dishwasher and fridge freezer. There is ample space for a dining table, while French doors open directly onto the southwest-facing rear garden, creating a particularly appealing connection between the kitchen and outdoor space. This makes the room an ideal setting for family meals, entertaining or simply enjoying views of the garden.
Upstairs, the unusually wide central landing provides access to three excellent double bedrooms, the family bathroom and a large loft space offering valuable additional storage. The principal bedroom overlooks the rear garden and is particularly generous in size, with ample room for a full suite of freestanding furniture. The room is further enhanced by a modern en-suite shower room.
The second bedroom is an exceptionally spacious double room overlooking the front of the property, while the third bedroom is another well-proportioned double with views over the rear garden. Completing the accommodation is the family bathroom, which is partially tiled and fitted with a contemporary three-piece white suite.
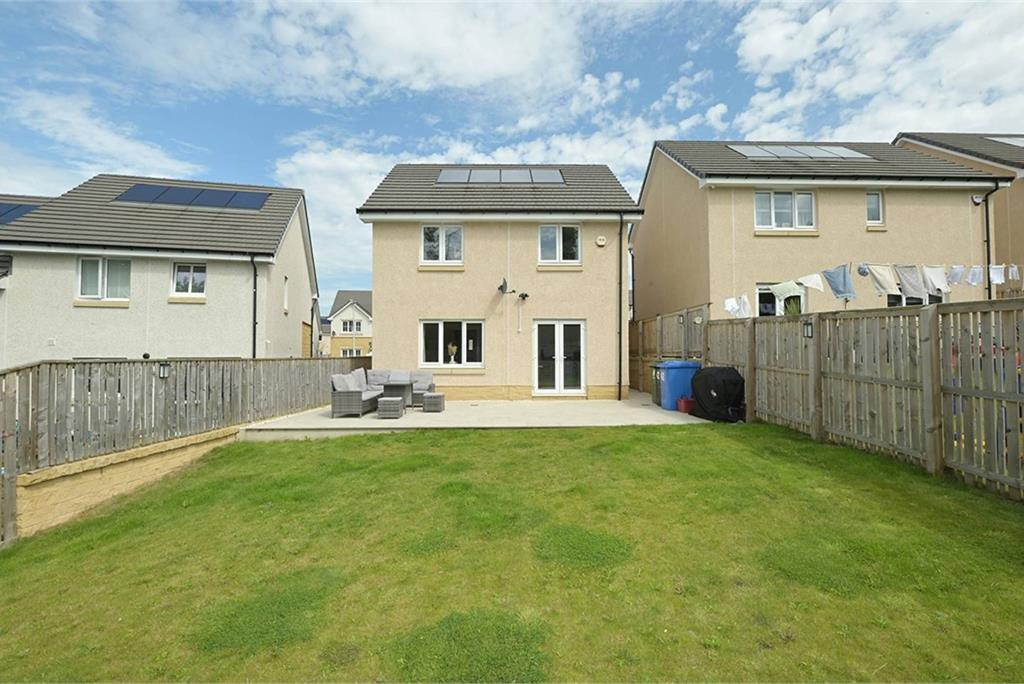
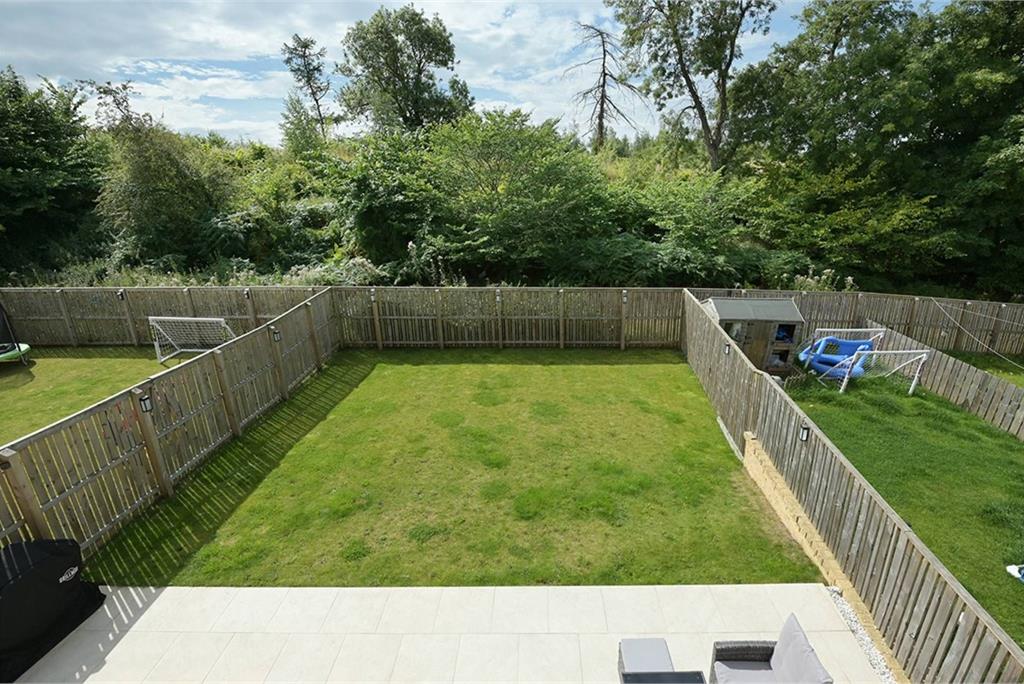
Externally, the property benefits from a substantial double driveway, providing excellent off-street parking and access to the integral garage. The front garden is laid to lawn in keeping with neighbouring properties. The enclosed southwest-facing rear garden is a particular feature, offering a good combination of lawn and a dedicated patio area, making it an excellent space for outdoor dining, entertaining or simply enjoying the sunshine. There are even views of Edinburgh Castle.
This is a superb family home, combining generous accommodation, excellent presentation, private gardens and convenient off-street parking. The detached setting provides an additional degree of privacy and space, while the south-facing rear garden and direct access from the kitchen are particularly attractive features. Early viewing is highly recommended to fully appreciate the quality, proportions and overall appeal of this excellent home.
Electricity Supply: SP Energy Networks
Water Supply: Scottish Water
Sewerage: Scottish Water
Broadband / Mobile Coverage: Full 4G coverage, limited 3G and 5G.
More information
Book a viewing
Viewings by appointment, please can McEwan Fraser Legal on 0131 253 2263.
Marketed by
Contact


Name: McEwan Fraser Legal - Edinburgh
Phone: 0131 253 2263
Address: 130 East Claremont Street, Edinburgh, EH7 4LB
School catchments
* School catchment data is provided for information purposes only and ESPC UK Ltd does not accept any responsibility for the accuracy or completeness of the data. You should always contact the local authority responsible for the provision of education in a property's location, and more information on particular school catchment areas can be found via the links here.
Dalkeith, Midlothian at a glance*

Average selling price
£248,977

Median time to sell
23 days

Average % of Home Report achieved
100.8%

Most popular property type
3 bedroom house
* Figures are based on properties marketed and sold through ESPC. Home Report valuations relate to properties where the Home Report was available on espc.com. Figures relate to the 3 month period ending on 31 July 2026.
Useful calculators
Use our mortgage calculator to discover your monthly repayments. These estimates are provided as illustrative figures for guidance only. Consider seeking advice from a professional mortgage advisor.
Term on loan
Your monthly repayments would be £1,449
(or £1,125 if you are repaying interest only)
(or £1,125 if you are repaying interest only)
Property reference: E512132
Print this pageMarketed by
Viewings by appointment, please can McEwan Fraser Legal on 0131 253 2263.
Book a viewing Get home report View schedule