
Offers over £245,000
- Exclusive
- New
3 bed end terraced house for sale in Dalkeith
41 Easter Langside Drive, Dalkeith, EH22 2FR
- 3 bedrooms
- 2 bathrooms
- 2 reception rooms
- 883ft² / 82m²
- EPC rating B
- Council tax band D
- Freehold
Key features
- Attractive End-terraced House
- Conveniently located just a short drive from a wide range of local amenities
- Easy access to the city bypass while Eskbank Train Station offers convenient rail links to both north and south.
- Three Bedrooms
- Two Reception Rooms
- Private Front & Rear Gardens
- Allocated Parking Space
Property description
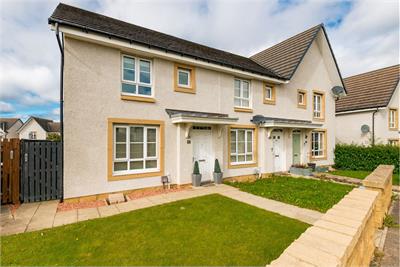
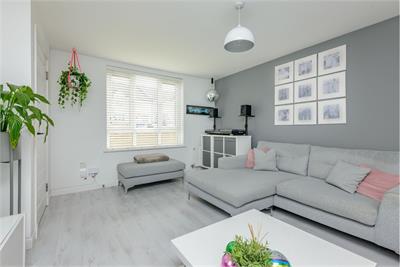
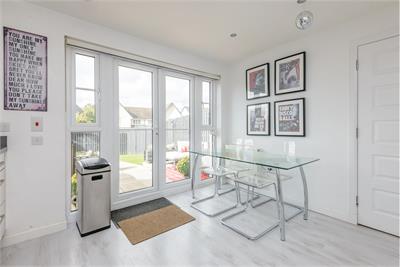
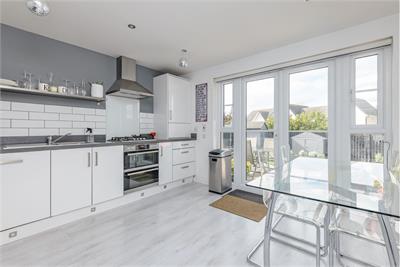
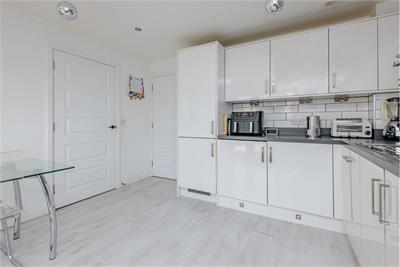
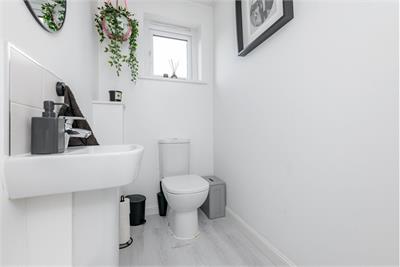
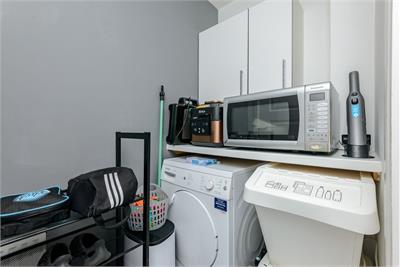
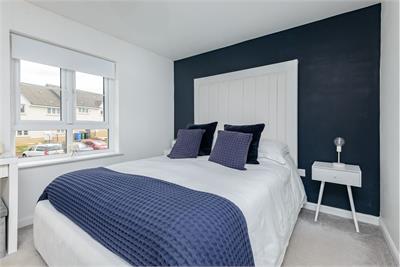
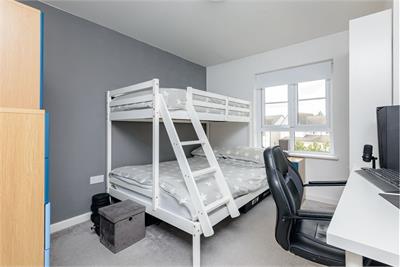
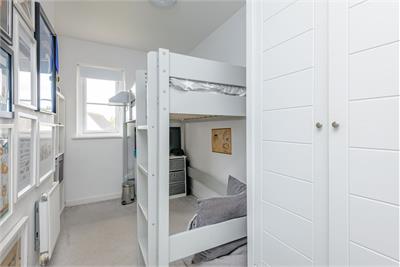
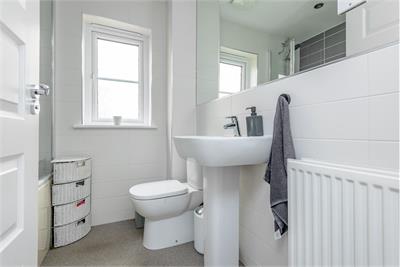
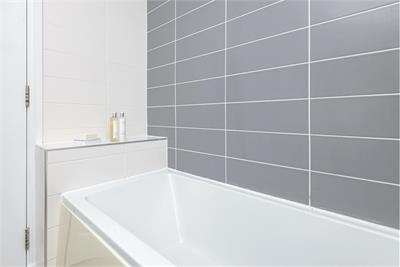
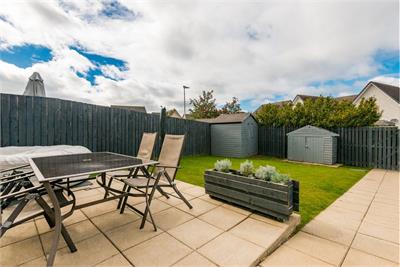
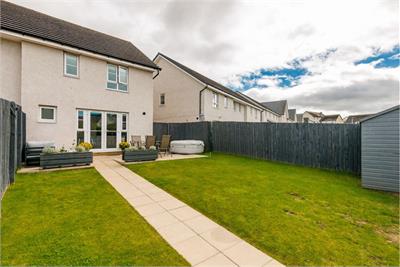
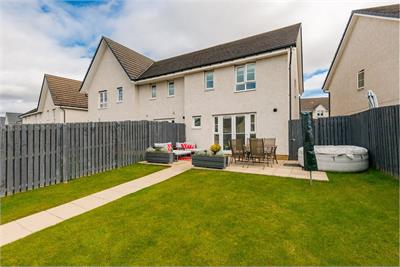
This attractive end-terraced house is quietly positioned within a well-established modern residential development in the popular Midlothian town of Dalkeith. The property is conveniently located just a short drive from a wide range of local amenities, with excellent schooling options available within the town, including both primary and secondary schools. The property has quick and easy access to, the Edinburgh City Bypass, A68 and A1, while Eskbank Train Station offers convenient rail links to both north and south. The accommodation is presented in excellent move-in condition and comprises a welcoming entrance vestibule, bright and spacious living room, stylishly appointed dining kitchen with patio doors leading to rear, separate utility room and W.C., three well-proportioned bedrooms, and a family bathroom complete with shower over the bath. Externally, there are well-maintained gardens to the front and rear of the property. The property benefits from an allocated parking space, double glazing and gas central heating. Included in the sale are the fitted carpets and floor coverings, oven, hob, hood, fridge-freezer, dishwasher and washing machine. All appliances included in the sale are sold as seen with no warranty provided.
Tenure - Freehold
Council Tax Band - D
More information
Marketed by
Contact


Name: Deans Solicitors and Estate Agents LLP
Phone: 0131 253 2707
Address: 3 St Patrick Street, Edinburgh, EH8 9ES
Email: mail@deansproperties.co.uk
School catchments
* School catchment data is provided for information purposes only and ESPC UK Ltd does not accept any responsibility for the accuracy or completeness of the data. You should always contact the local authority responsible for the provision of education in a property's location, and more information on particular school catchment areas can be found via the links here.
Useful calculators
Use our mortgage calculator to discover your monthly repayments. These estimates are provided as illustrative figures for guidance only. Consider seeking advice from a professional mortgage advisor.
Term on loan
Your monthly repayments would be £1,184
(or £919 if you are repaying interest only)
(or £919 if you are repaying interest only)
Property reference: E513857
Print this pageMarketed by