Offers over £170,000
- Exclusive
- New
2 bed retirement property for sale in Roseburn
40/35 Roseburn Crescent, Edinburgh, EH12 5PT
- 2 bedrooms
- 1 bathroom
- 1 reception room
- 657ft² / 61m²
- EPC rating C
- Council tax band C
- Freehold
Property description
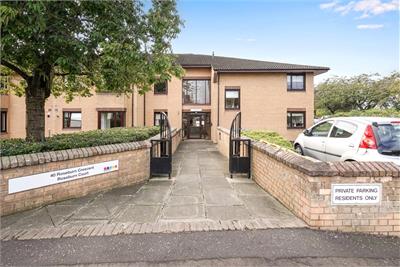
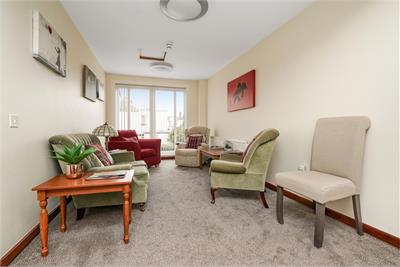
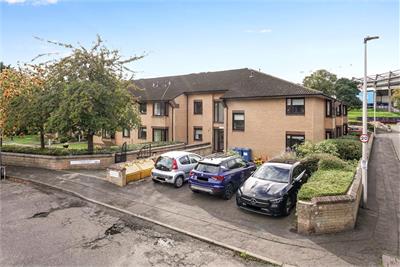
Welcome to Flat 35, 40 Roseburn Crescent, a first-floor, two-bedroom apartment forming part of Roseburn Court, an established retirement complex.
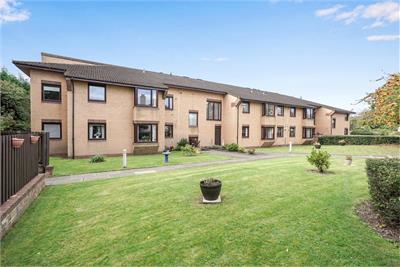
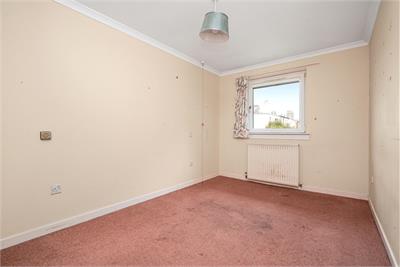
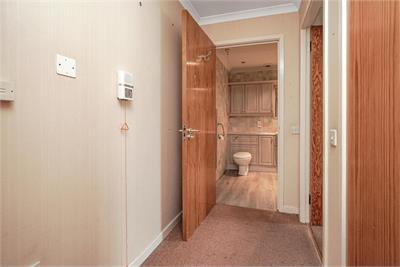
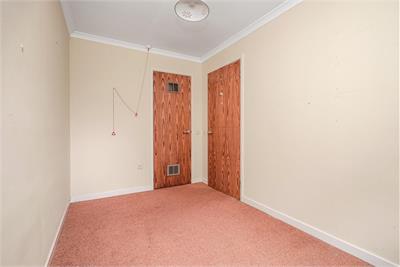
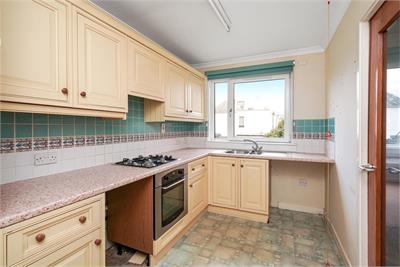
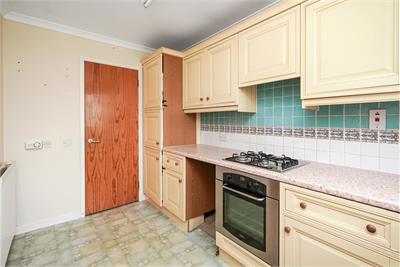
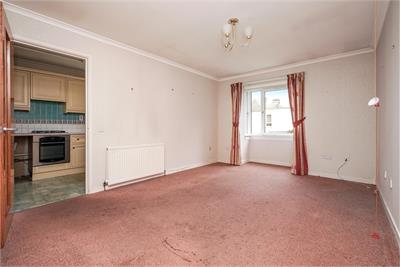
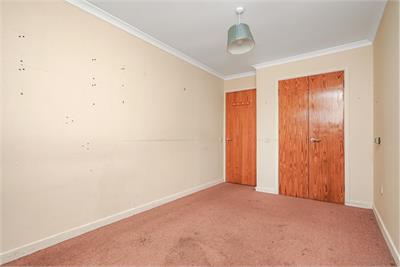
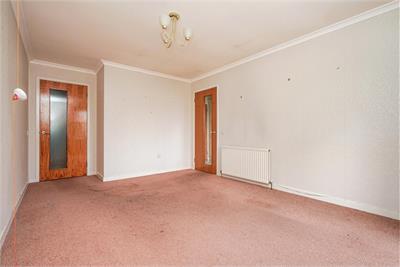
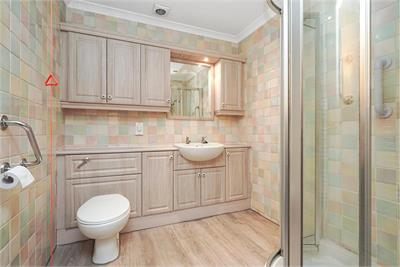
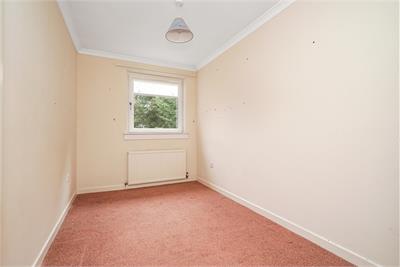
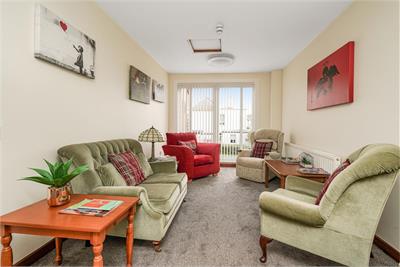
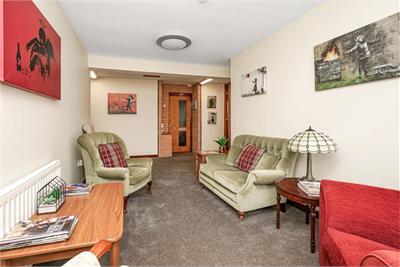
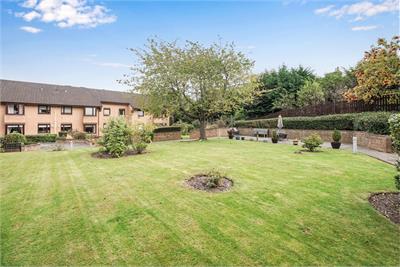
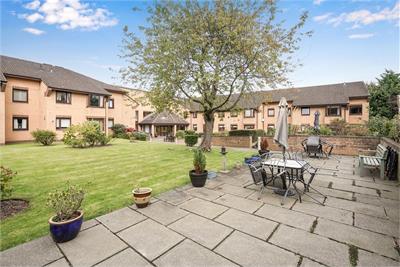
The accommodation comprises an entrance hallway with a storage cupboard; a spacious lounge/dining room; a fitted kitchen with ample storage; a principal bedroom with double built-in wardrobe; a second bedroom with a walk in cupboard; and a shower room. The bright lounge/dining room overlooks the well maintained front garden. The kitchen offers a range of base and wall cabinets, also an integrated hob and electric oven are included in sale. There is also a spacious pantry. The shower room features wall-panel surrounds, a double shower enclosure, a WC, a wash-hand basin set within a vanity storage unit, a wall-mounted mirrored cabinet and a heated towel rail. Externally, there are beautiful, mature, landscaped gardens with seating areas, including a patio.
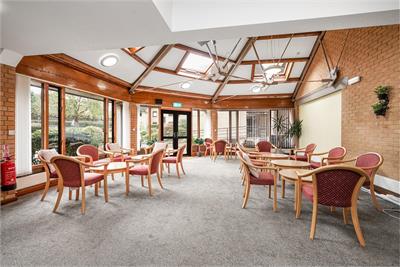
A factoring fee is payable to Hanover Housing Association, covering the maintenance and cleaning of all communal areas, including the gardens, communal lighting, alarm system and buildings insurance. The monthly cost is £232.
Living/Dining Room: 5.14m x 3.35m
Kitchen: 3.52m x 2.18
Larder: 2.18m x 1.08
Bedroom 1: 3.30m x 2.63m
Bedroom 2: 3.52m x 2.14m
Walk in storage: 2.14m x 0.99
Shower Room: 2.12m x 1.77
Further benefits include gas central heating, double glazing, secure entry, assistance pull cords and an emergency alarm system.
New residents must be aged 60 or over.
Roseburn lies west of the city centre, close to Murrayfield Stadium and convenient to a frequent public transport service operating to many parts of the city with the tram service also nearby and Haymarket train station a comfortable walk/ short bus journey away. There are a selection of local shops including a Tesco Express as well as a large Sainsburys Supermarket at nearby Westfield. The city by-pass is easily accessible linking up with major motorway networks.
Rooms
Dimensions5.41 m X 3.35 m / 17'9" X 11'0"
Dimensions3.52 m X 2.18 m / 11'7" X 7'2"
Dimensions3.3 m X 2.63 m / 10'10" X 8'8"
Dimensions3.52 m X 2.14 m / 11'7" X 7'0"
Dimensions2.12 m X 1.77 m / 6'11" X 5'10"
Dimensions2.14 m X 0.99 m / 7'0" X 3'3"
Dimensions2.18 m X 1.02 m / 7'2" X 3'4"
More information
Marketed by
Contact


Name: TC Young
Phone: 0131 253 2767
Address: 2 Castle Terrace, Edinburgh, EH1 2DP
Email: slm@tcyoung.co.uk
School catchments
* School catchment data is provided for information purposes only and ESPC UK Ltd does not accept any responsibility for the accuracy or completeness of the data. You should always contact the local authority responsible for the provision of education in a property's location, and more information on particular school catchment areas can be found via the links here.
Useful calculators
Use our mortgage calculator to discover your monthly repayments. These estimates are provided as illustrative figures for guidance only. Consider seeking advice from a professional mortgage advisor.
Term on loan
Your monthly repayments would be £821
(or £638 if you are repaying interest only)
(or £638 if you are repaying interest only)
Property reference: E514340
Print this pageMarketed by