Offers over £190,000
- Exclusive
- New
2 bed semi-detached house for sale in Dalkeith
4 Cowden View, Dalkeith, EH22 2HQ
- 2 bedrooms
- 1 bathroom
- 1 reception room
- 850ft² / 79m²
- EPC rating D
- Council tax band B
- Freehold
Key features
- Quiet cul-de-sac setting within a sought-after residential area of popular Dalkeith.
- Spacious semi-detached home with bright and well-proportioned accommodation throughout.
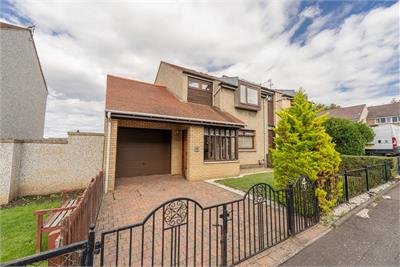
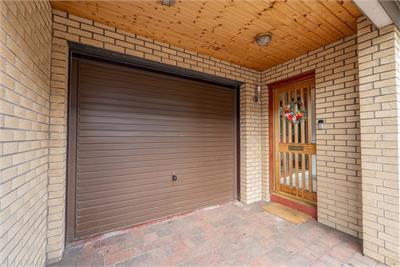
- Driveway and substantial garage providing excellent parking, storage and workshop space.
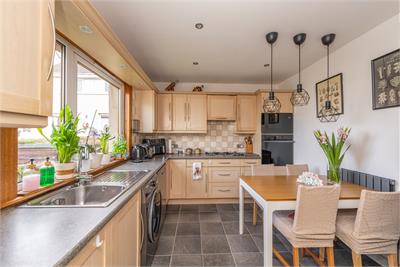
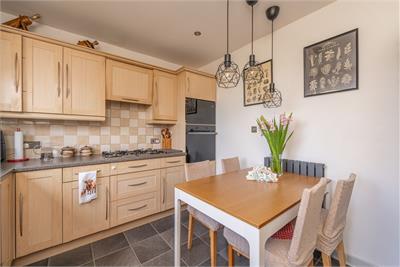
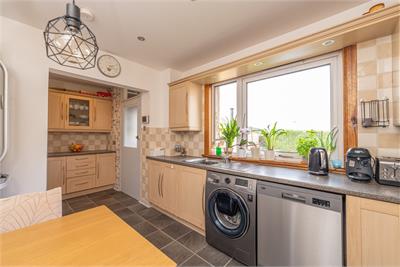
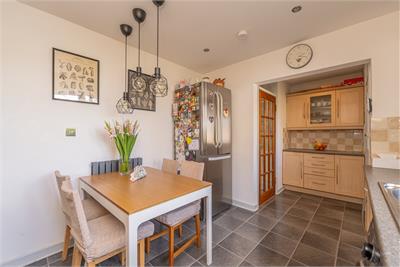
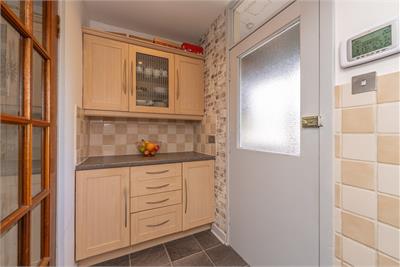
- Modern dining kitchen fitted with integrated oven, hob and microwave, with direct access to the rear garden.
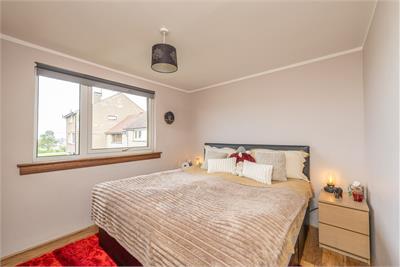
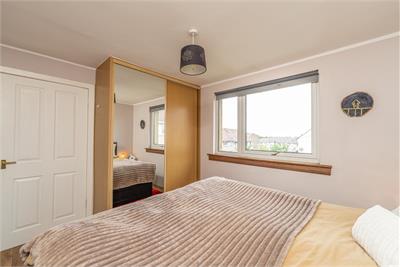
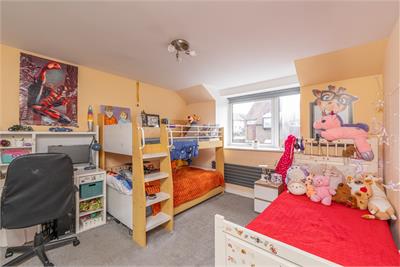
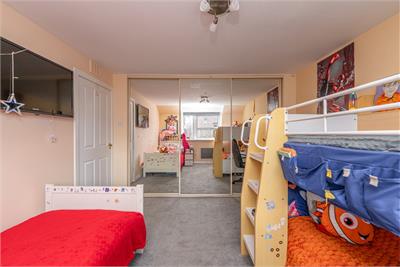
- Two generous double bedrooms, both benefiting from built-in double wardrobes.
- Floored and lined loft with power and skylight.
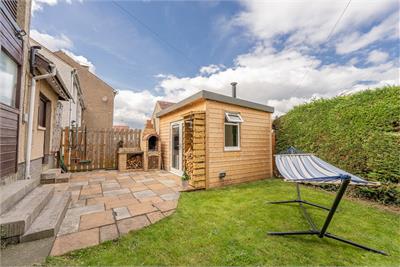
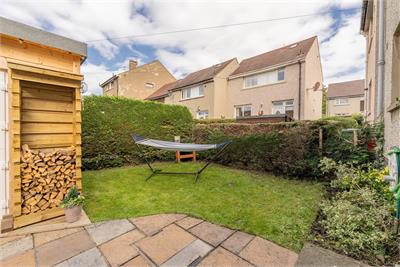
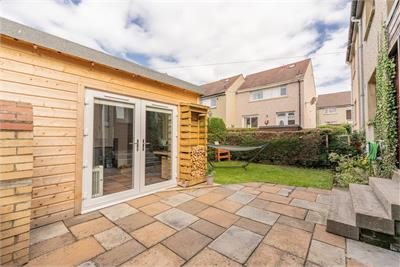
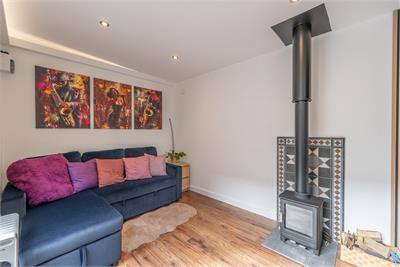
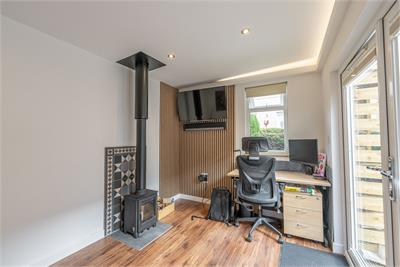
- Fully enclosed rear garden featuring a large patio and a versatile garden room installed in 2025, ideal as a home office, gym or playroom.
- Planning permission granted to extend above the garage, creating two additional bedrooms and enhancing future family accommodation.
Property description
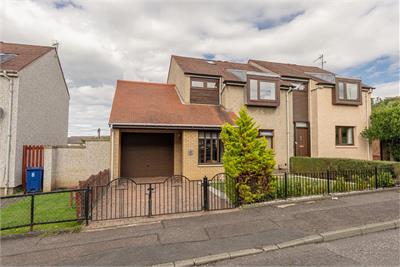
Located on a quiet cul-de-sac in the sought after town of Dalkeith is this most attractive semi-detached house offering spacious accommodation.
With gas central heating and double glazed windows (with the exception of the porch which is single glazed), the property benefits from a large garage, driveway, gardens and garden room with power and light.
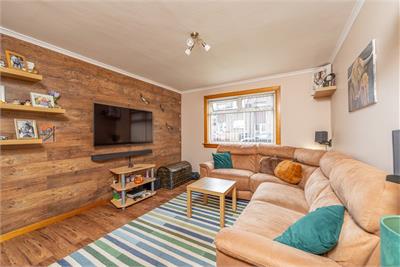
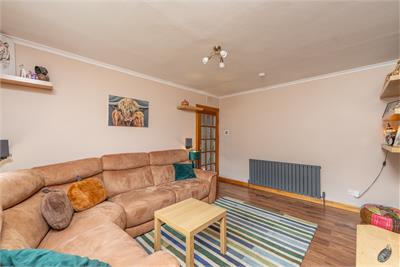
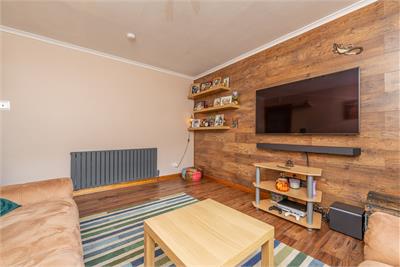
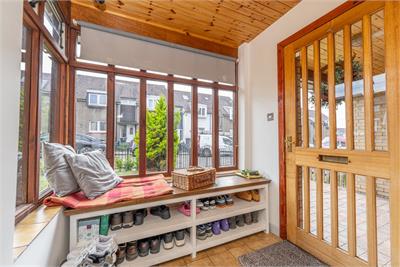
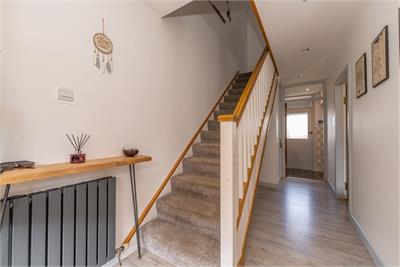
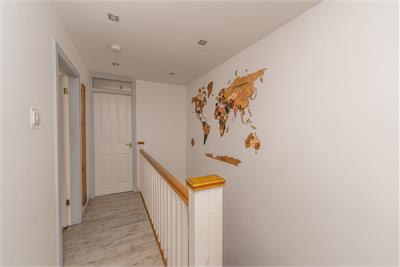
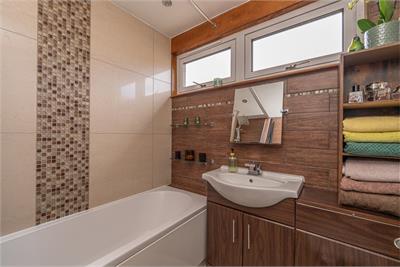
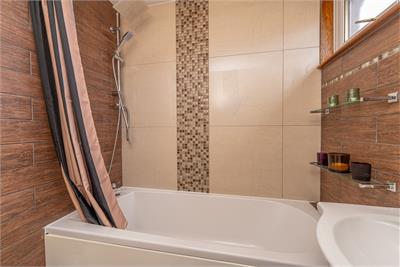
The accommodation includes an entrance porch with tiled floor and a hallway with under stairs cupboard. There is a good sized lounge with window to the front and feature wall panelling. The dining kitchen has a window and door to the rear and is fitted with a range of base and wall units with oven, hob and microwave to remain. A staircase leads to the upper landing and there is a hatch leading to the floored and lined loft with power and skylight window. There are two double bedrooms, both with double wardrobes and there is a study to the front with window. The bathroom is fitted with a three piece white suite with shower over the bath.
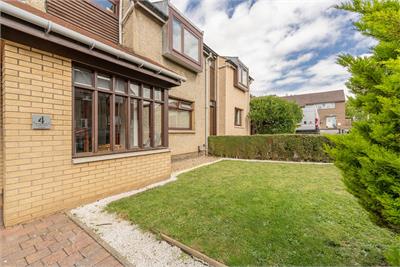
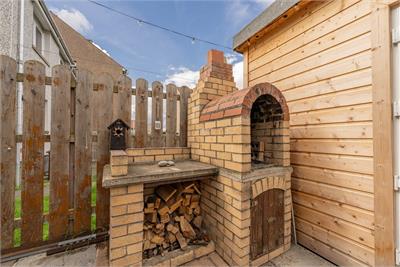
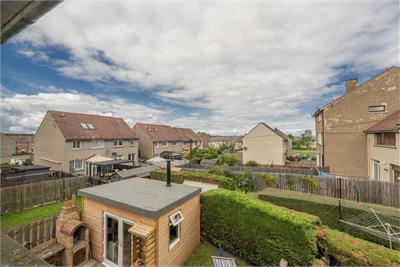
Externally, to the front is a fully enclosed garden and a driveway provides off street parking and leads to the large garage with up and over door, power and light. The fully enclosed garden is laid to lawn with large patio and there is a garden room which was installed in 2025 and has power and light and would make a fantastic home office, gym or play room.
The current owners have been granted Planning Permission to extend the property to create two further bedrooms above the garage and further details can be viewed on Midlothian Council's Planning and Building Standards Portal.
Dalkeith is located approximately 8 miles south east of Edinburgh City Centre and lies on the A68. The town is a popular choice for commuters and purchasers of all ages as it is ideally located for ease of access to the City Bypass offering links to the A1, M8, M9, Queensferry Crossing, Edinburgh Business Park at South Gyle, the RBS Headquarters at Gogar Park, Edinburgh International Airport and various parts of the City. Eskbank station on the Borders Railway line, provides rail connections between Edinburgh Waverley and Tweedbank. The town has a thriving centre with numerous shops, banks, post office, bars and restaurants. There is a Sainsbury's Local on nearby Salters Road and also a large Tesco on the periphery of the town with retail outlets at nearby Fort Kinnaird and Straiton retail parks. Dalkeith has both primary and secondary schooling with the modern secondary school campus being within walking distance. There is also a choice of golf courses within the area.
More information
Contact
Contact

Name: Jordan MacKay
Phone: 0131 222 9000
Address: 47 Lothian Road, Edinburgh, EH1 2DJ
Email: jmackay@acandco.com

School catchments
* School catchment data is provided for information purposes only and ESPC UK Ltd does not accept any responsibility for the accuracy or completeness of the data. You should always contact the local authority responsible for the provision of education in a property's location, and more information on particular school catchment areas can be found via the links here.
Useful calculators
Use our mortgage calculator to discover your monthly repayments. These estimates are provided as illustrative figures for guidance only. Consider seeking advice from a professional mortgage advisor.
Term on loan
Your monthly repayments would be £918
(or £713 if you are repaying interest only)
(or £713 if you are repaying interest only)
Property reference: E514653
Print this pageMarketed by