Offers over £355,000
- Exclusive
- New
4 bed detached house for sale in Dalkeith
39 Easter Langside Medway, Dalkeith, EH22 2FJ
- 4 bedrooms
- 2 bathrooms
- 2 reception rooms
- 1195ft² / 111m²
- EPC rating C
- Council tax band F
- Freehold
Key features
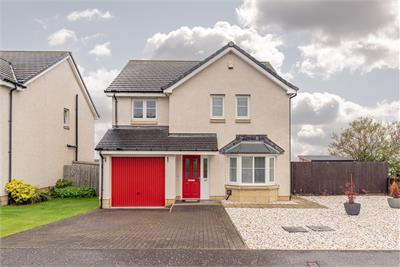
- Bright and spacious detached family home within a modern development in sought-after Dalkeith
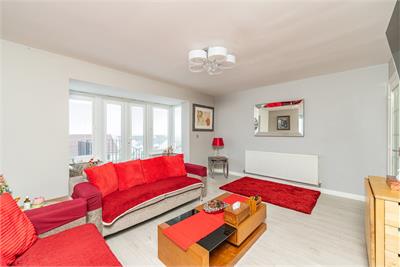
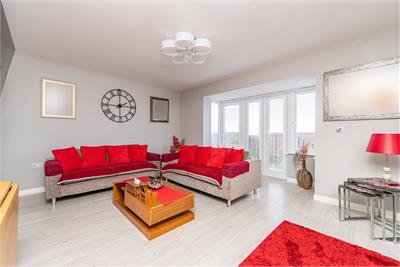
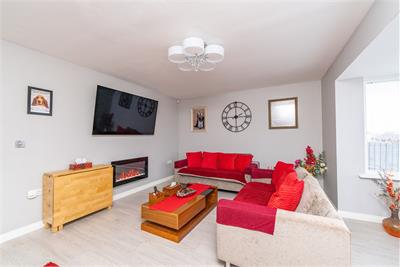
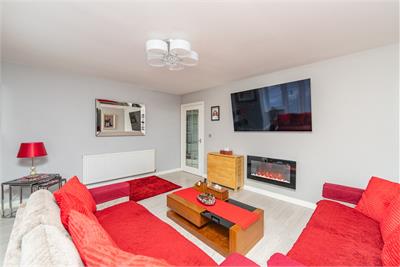
- Generous lounge with box bay window, electric fire and French doors to the rear garden
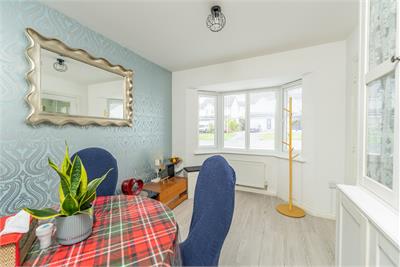
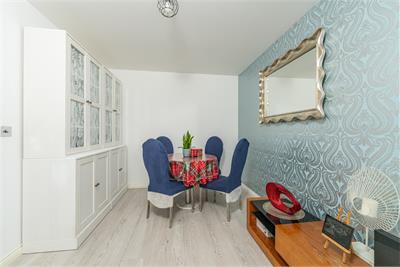
- Separate dining room with attractive bay window overlooking the front garden
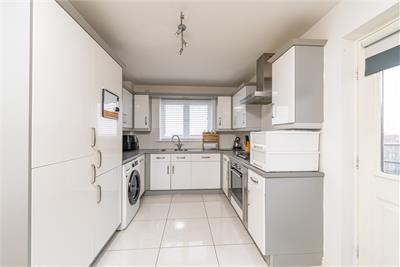
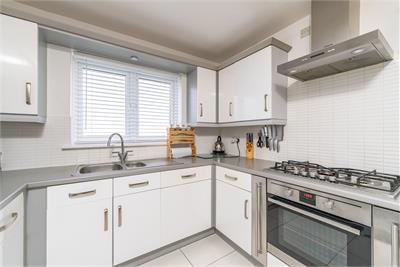
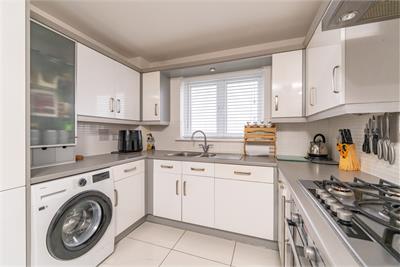
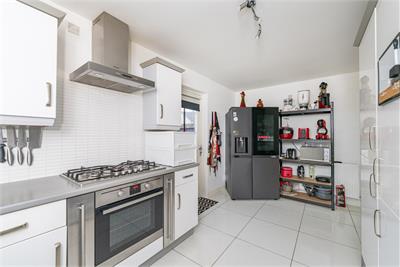
- Modern fitted kitchen with integrated appliances included in the sale
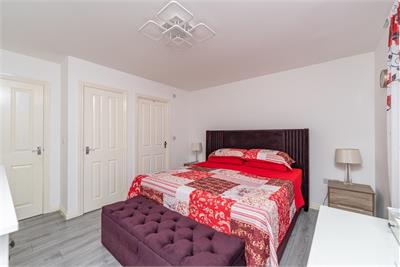
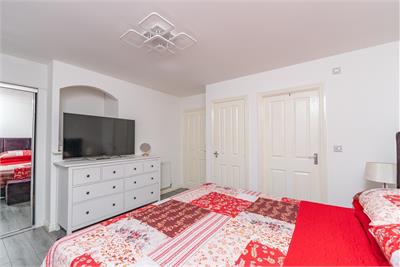
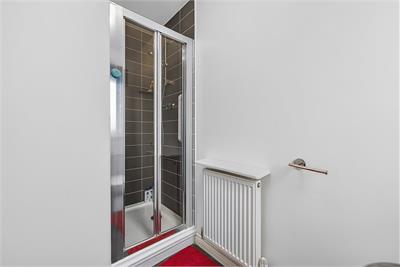
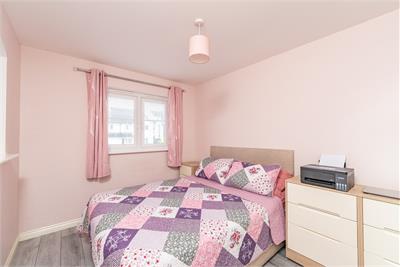
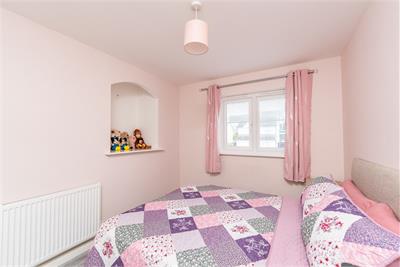
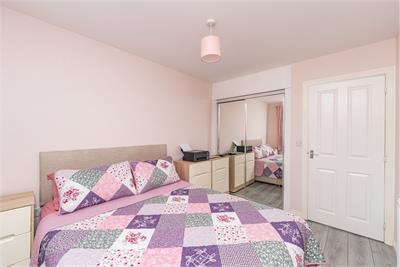
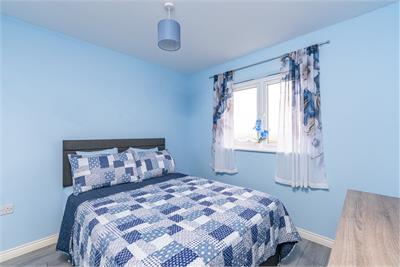
- Four well-proportioned bedrooms, including a principal bedroom with en-suite shower room
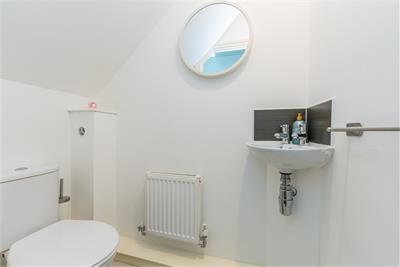
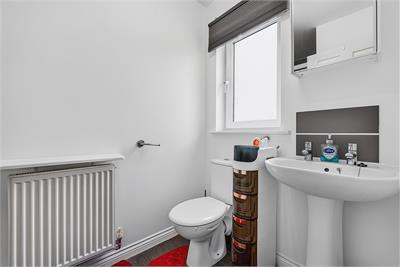
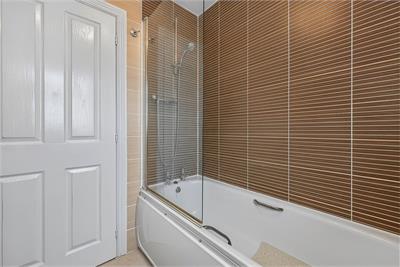
- Ground floor WC and contemporary family bathroom with shower over bath
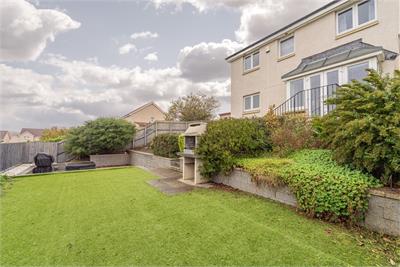
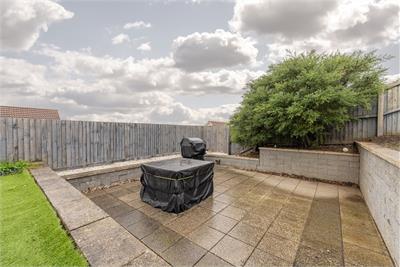
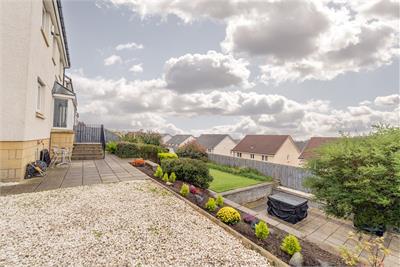
- Private fully enclosed terraced rear garden with patio, lawn and garden shed
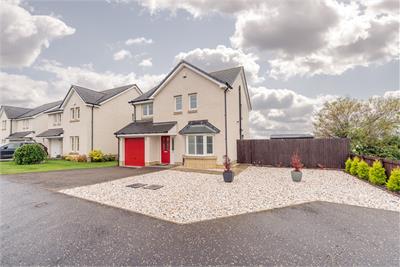
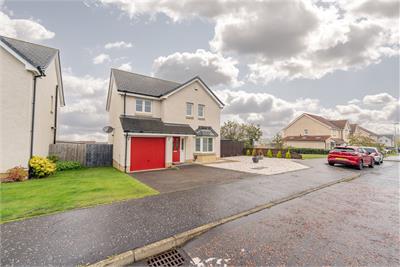
- Driveway parking, integral garage, gas central heating and double glazing throughout
Property description
Offering bright and spacious family accommodation is this well-presented detached house. Forming part of a modern development in the sought after Midlothian town of Dalkeith, the property has gas central heating, double glazing, driveway, garage and private gardens.
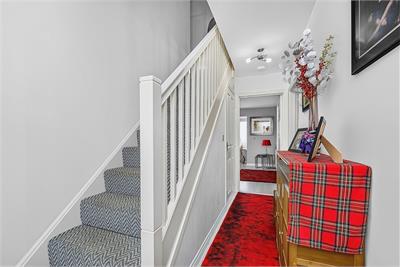
The accommodation includes an entrance hall with cloakroom fitted with a wc and wash hand basin. The lovely lounge has wall mounted electric fire and box bay window with French doors leading to the rear garden. There is a separate dining room with bay window overlooking the front. The kitchen has window to the rear and door to the side and is fitted with a range of modern base and wall units with the gas hob, oven, fridge/freezer, washing machine and dishwasher to remain.
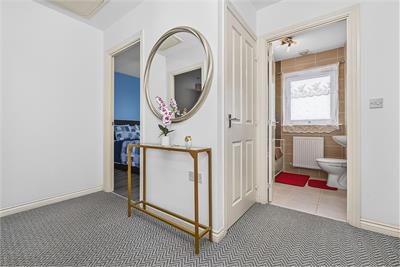
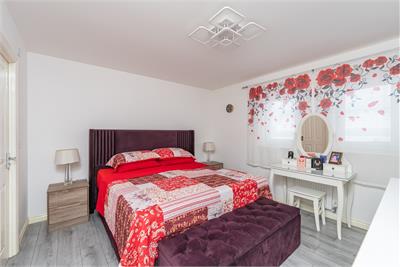
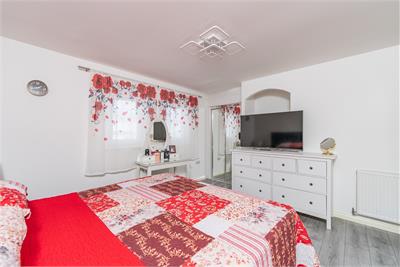
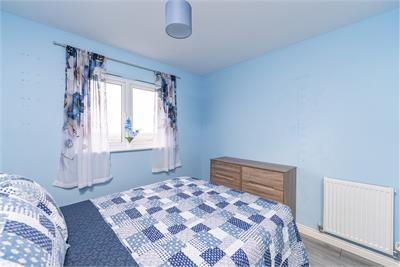
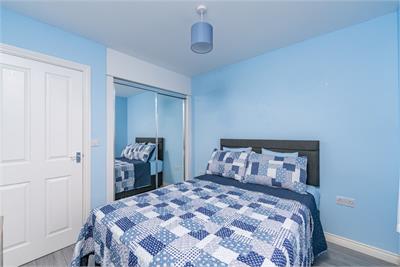
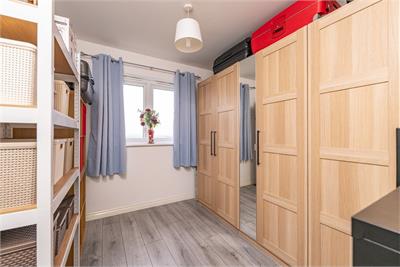
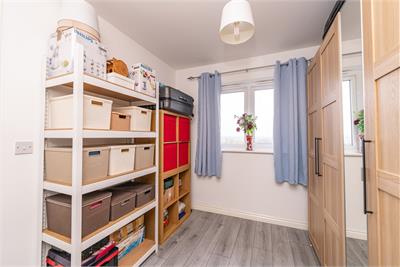
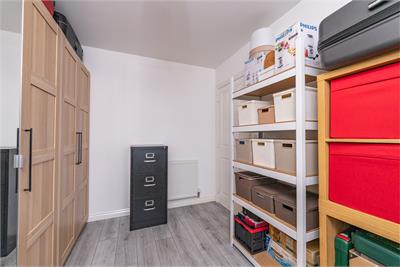
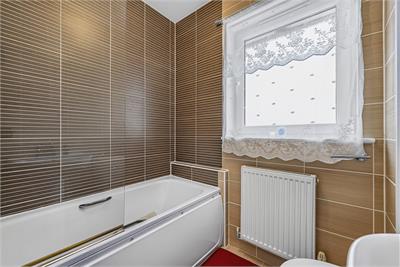
A carpeted staircase leads to the upper landing with storage cupboard and hatch to the loft space. The main bedroom has window to the front, fitted wardrobe, storage cupboard and en-suite shower room with window to the side. There are three further bedrooms, two of which have fitted wardrobes. Completing the accommodation is the family bathroom with window to the rear which is fitted with a three piece white suite with shower over the bath.
Externally, to the front is an area of decorative stone chippings for ease of maintenance and a driveway provides off street parking and leads to the integral garage which has light and power. To the side and rear is a fully enclosed terraced garden which maximises the space to create versatile areas with large patio, lawn and garden shed.
Early internal viewing of this lovely family home is essential to fully appreciate the accommodation on offer in this superb location.
Dalkeith is a popular town for commuters with excellent transport links into Edinburgh City Centre and connections to the City Bypass. There is a wide range of shops, bars, restaurants and leisure facilities as well as local schooling at all levels.
More information
Contact
Contact

Name: Archie Foord
Phone: 0131 2229000
Address: 47 Lothian Road, Edinburgh, EH1 2DJ
Email: afoord@acandco.com

School catchments
* School catchment data is provided for information purposes only and ESPC UK Ltd does not accept any responsibility for the accuracy or completeness of the data. You should always contact the local authority responsible for the provision of education in a property's location, and more information on particular school catchment areas can be found via the links here.
Useful calculators
Use our mortgage calculator to discover your monthly repayments. These estimates are provided as illustrative figures for guidance only. Consider seeking advice from a professional mortgage advisor.
Term on loan
Your monthly repayments would be £1,715
(or £1,331 if you are repaying interest only)
(or £1,331 if you are repaying interest only)
Property reference: E514950
Print this pageMarketed by