





Offers over £350,000
- New
3 bed terraced house for sale in Colinton Mains
38 Oxgangs Farm Drive, Edinburgh, EH13 9PR
- 3 bedrooms
- 1 bathroom
- 1 reception room
- EPC rating C
- Council tax band D
- Freehold
Key features
- Significantly extended three-bedroom mid-terraced family home
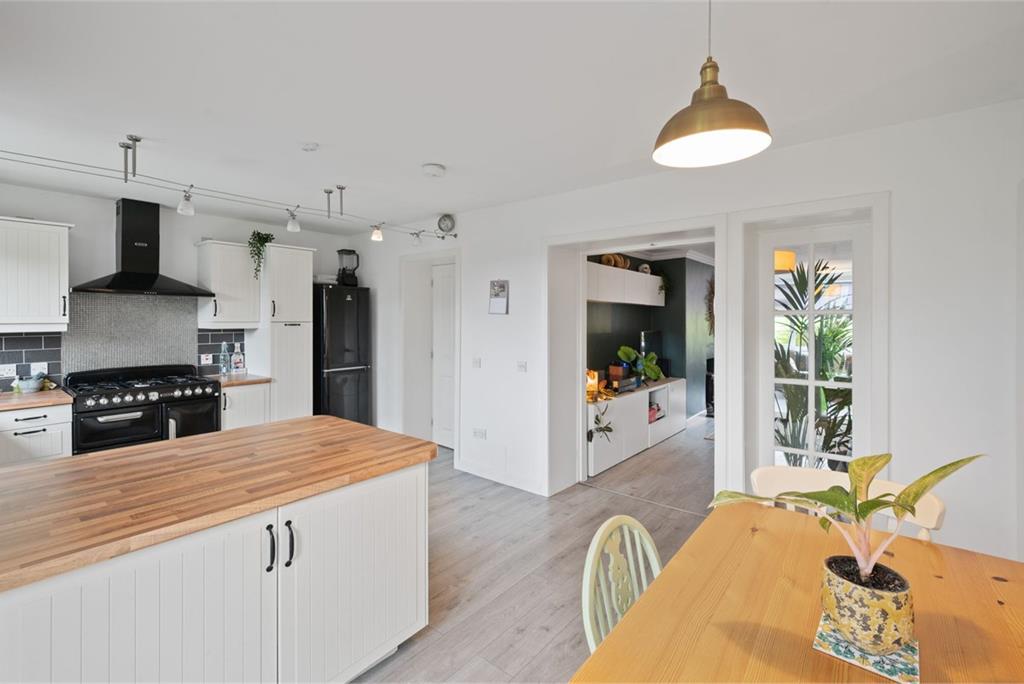
- Spacious open-plan kitchen/dining room with garden access
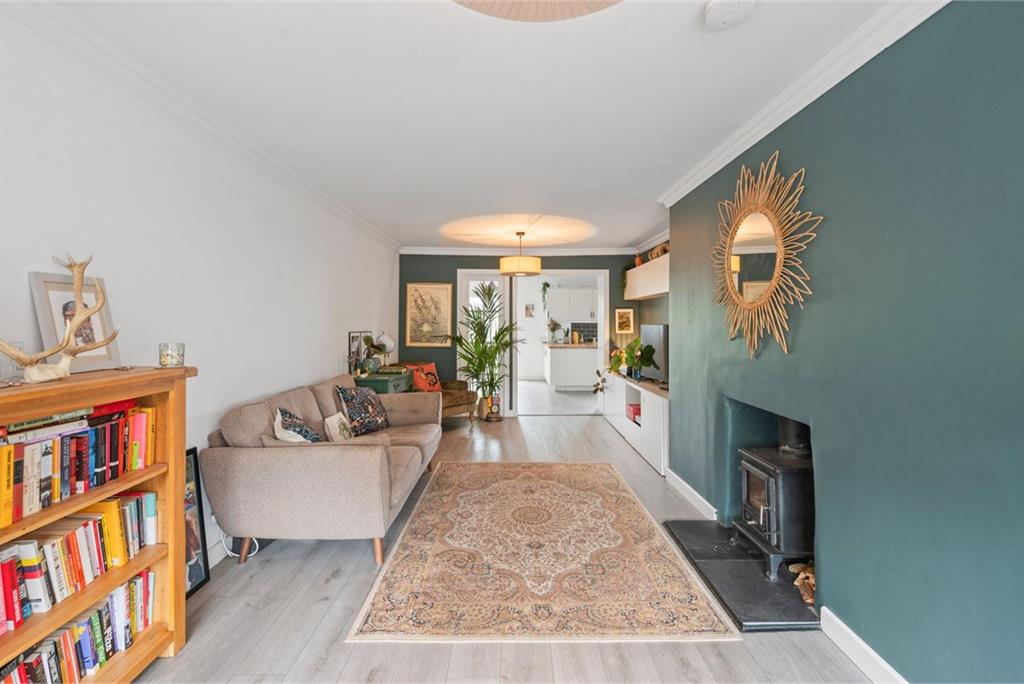
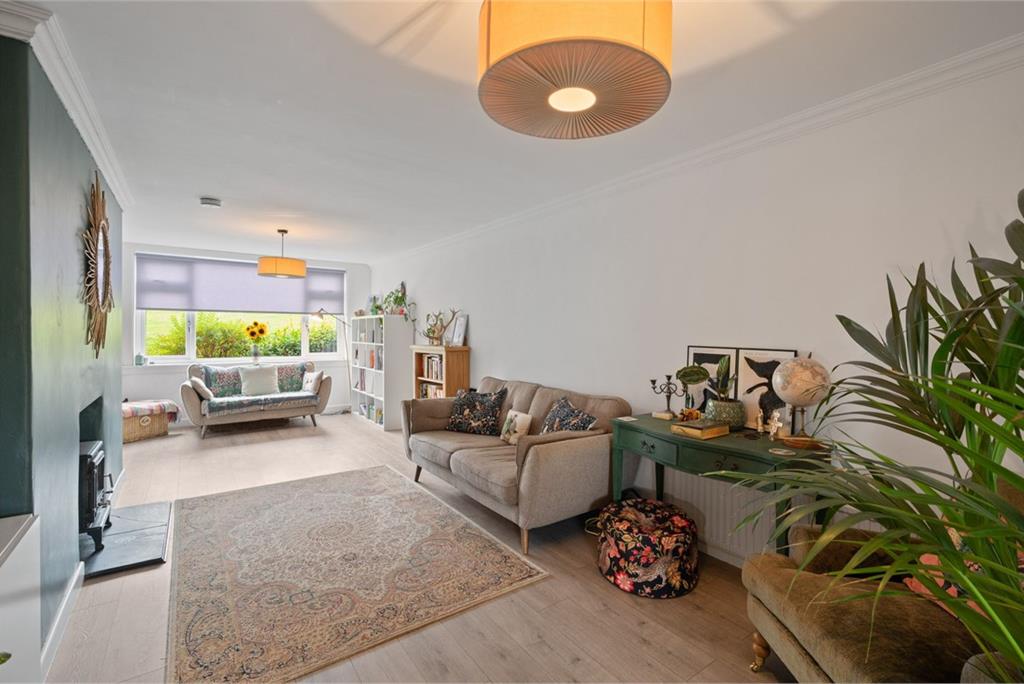
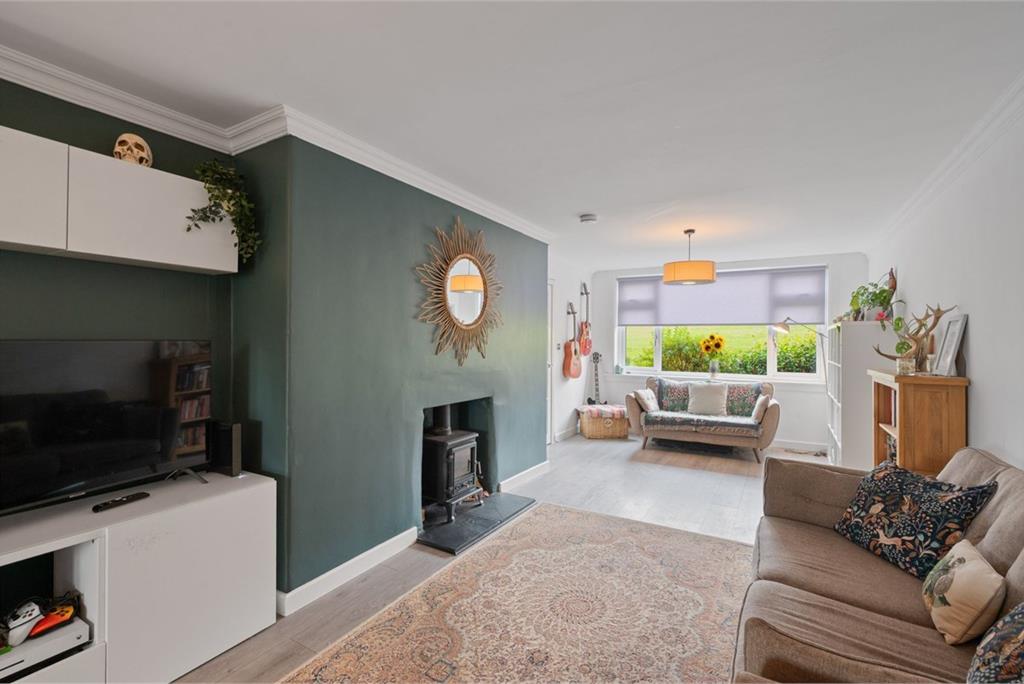
- Bright living room with attractive wood-burning stove
- Convenient downstairs WC with wash basin
- Two well-proportioned double bedrooms
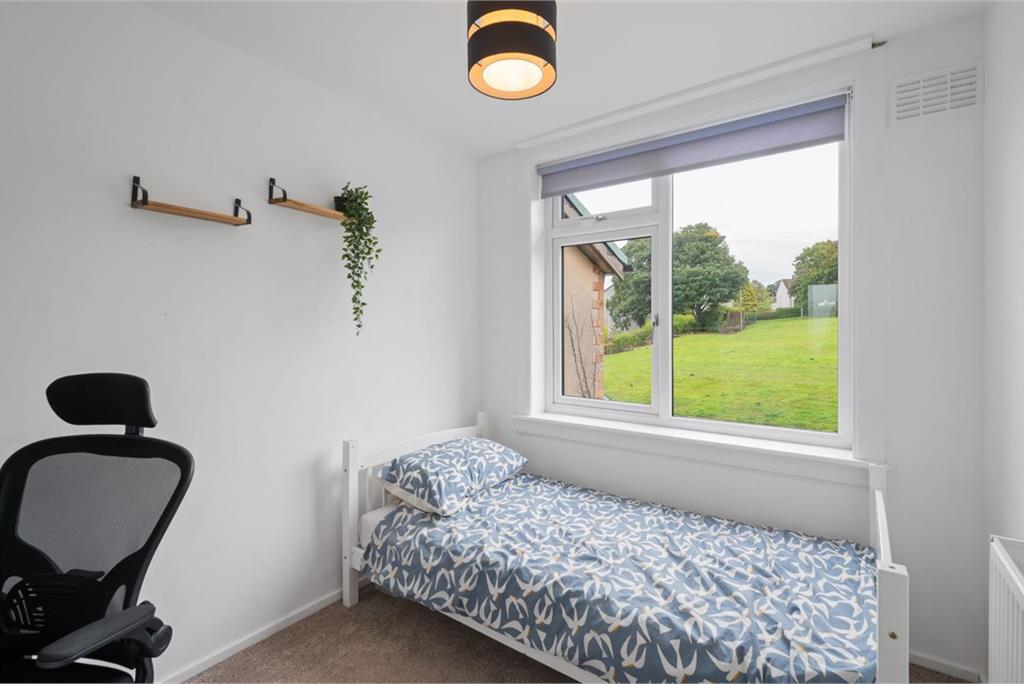
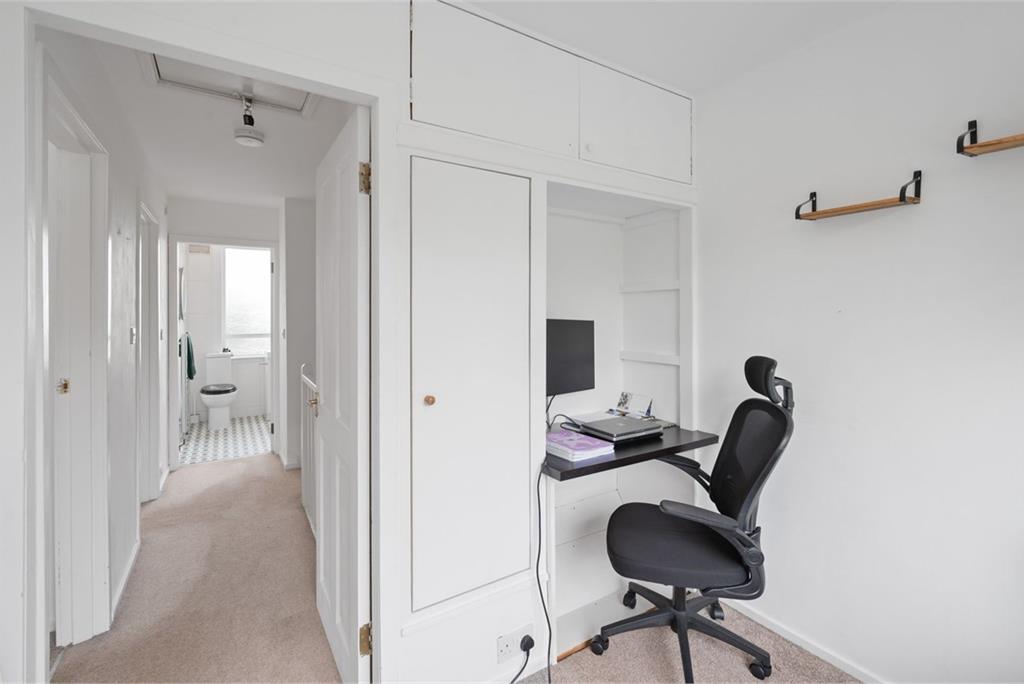
- Versatile third bedroom, ideal as a child’s bedroom, nursery or home office
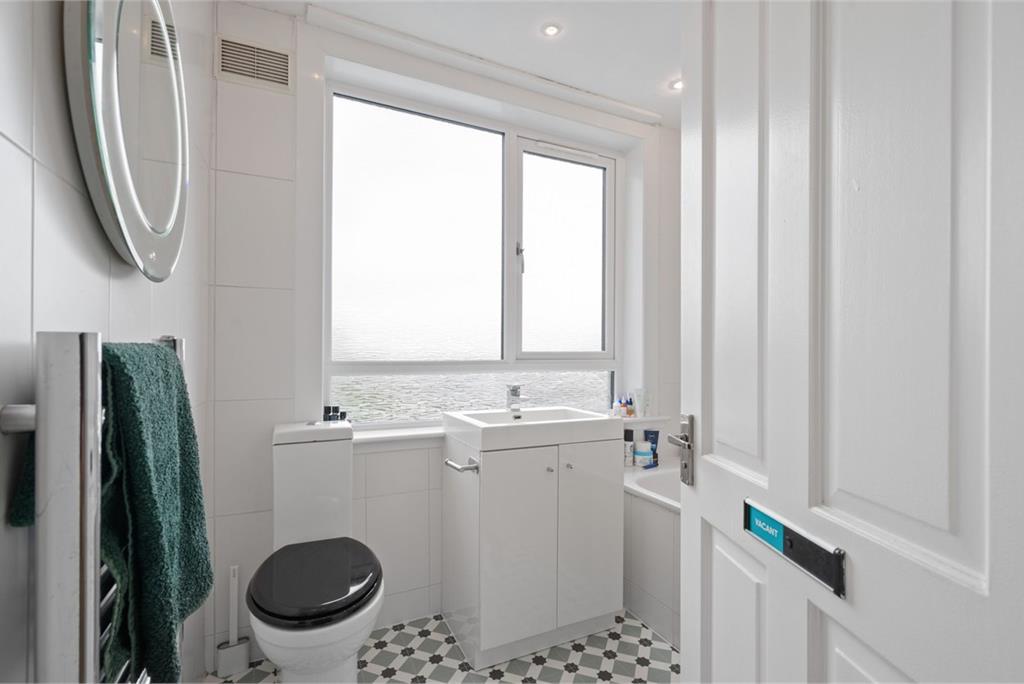
- Modern family bathroom with bath and mains-pressure shower
- Useful loft space providing excellent additional storage
- Nearby single garage providing valuable additional storage
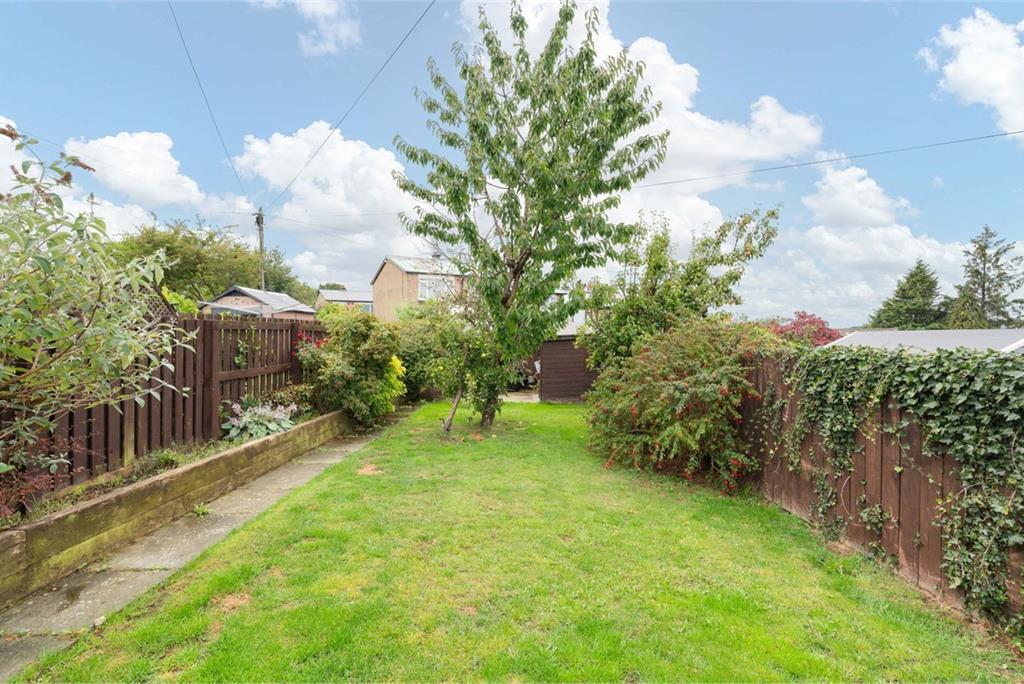
- Private west-facing rear garden with patio areas and mature fruit trees
Property description
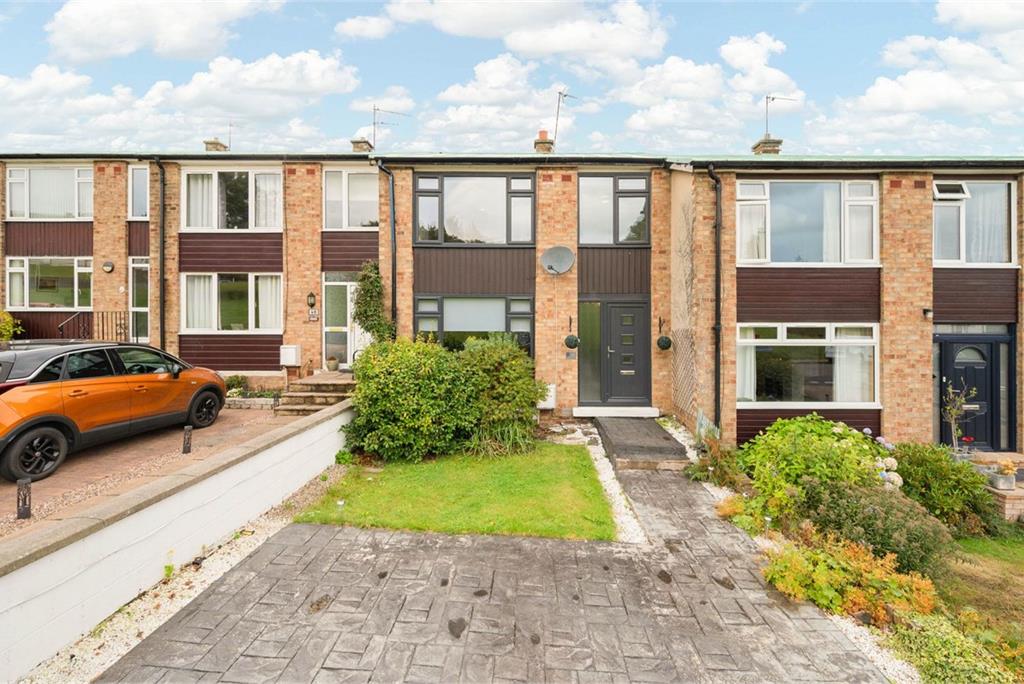
Beautifully presented and significantly extended three-bedroom mid-terraced house, offering spacious and versatile family accommodation in a peaceful residential setting on the southern side of Edinburgh.
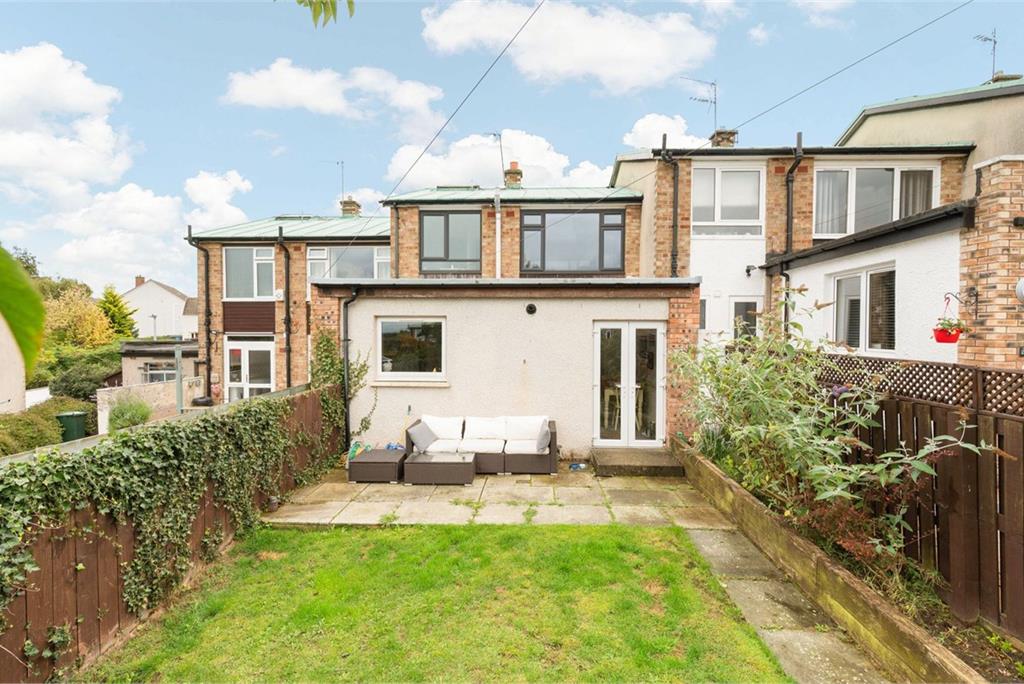
A particular highlight is the substantial rear extension, which has transformed the ground floor to create a generous kitchen and dining space overlooking and opening towards the garden. Combined with a comfortable living room with wood-burning stove, three well-proportioned bedrooms and excellent storage, the property offers a highly practical layout ideally suited to modern family life. There is a single garage located nearby which provides additional storage. The house has been well maintained and upgraded, with a modern kitchen, bathroom and heating, while retaining a warm and welcoming feel throughout. Its elevated position is another notable feature, enjoying impressive open views across south Edinburgh and beyond towards the Forth bridges. The central heating boiler was replaced recently with a modern combi boiler for year round comfort.
The accommodation comprises:
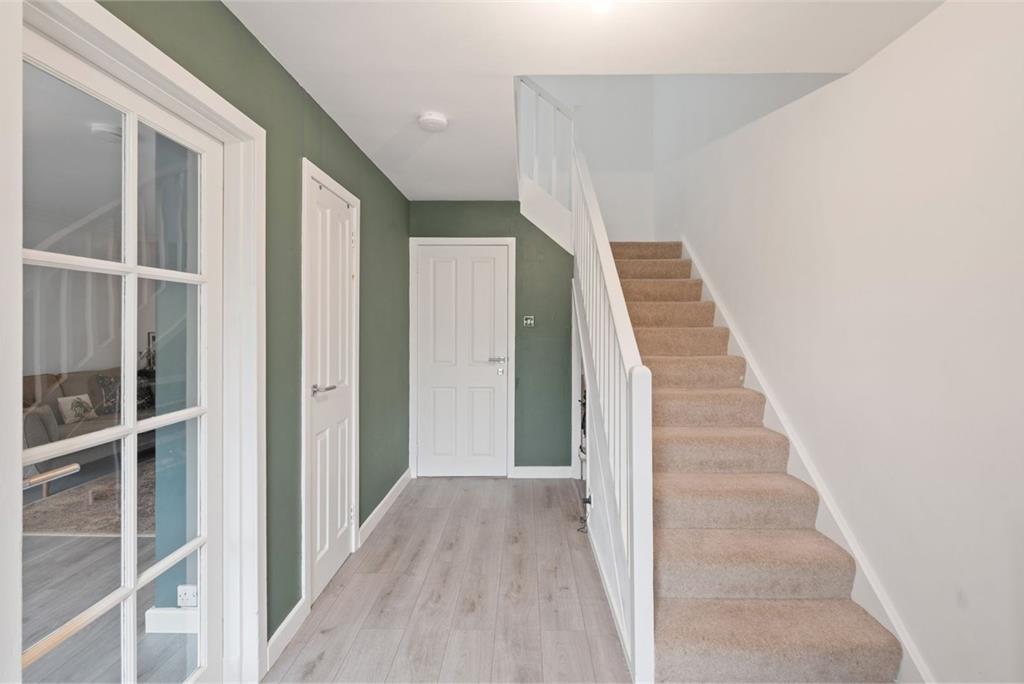
• Welcoming entrance hall with useful understair storage and an additional storage cupboard
• Downstairs WC fitted with a wash basin
• Comfortable living room centred around a wood-burning stove, creating an attractive focal point and a particularly cosy space during the colder months
• Impressive extended kitchen / dining room, providing an excellent everyday family and entertaining space, fitted with farmhouse-style cream units, complementary laminate worktops and appliances including a gas cooker. The generous proportions provide ample room for a substantial dining table
• Upper landing with hatch providing access to the loft
• Modern family bathroom fitted with a bath with mains-pressure shower over, wash basin with vanity storage and WC
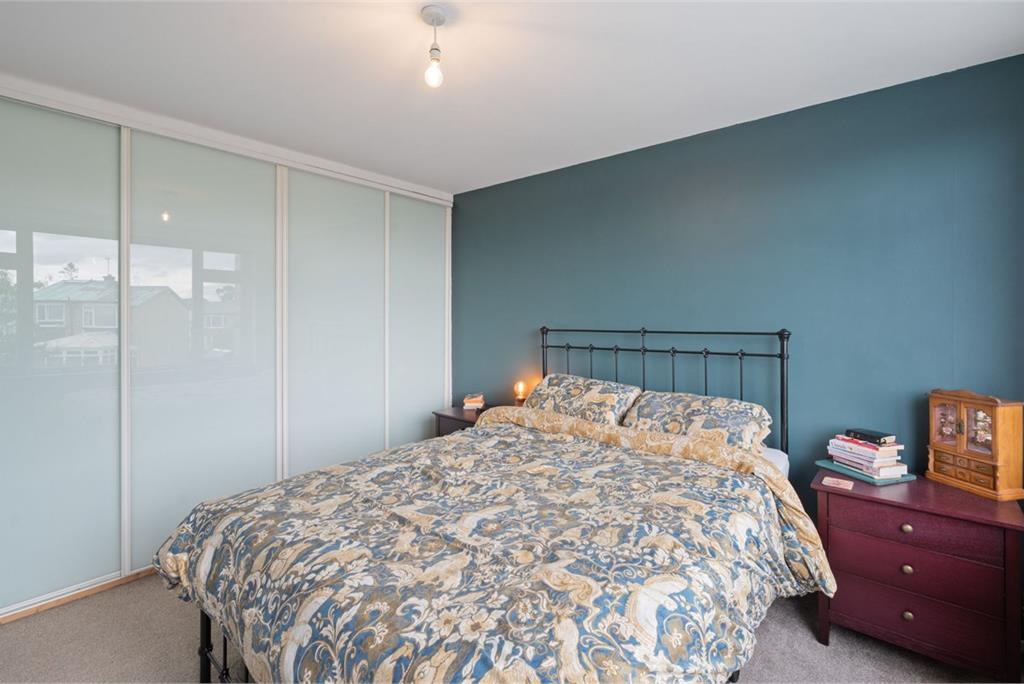
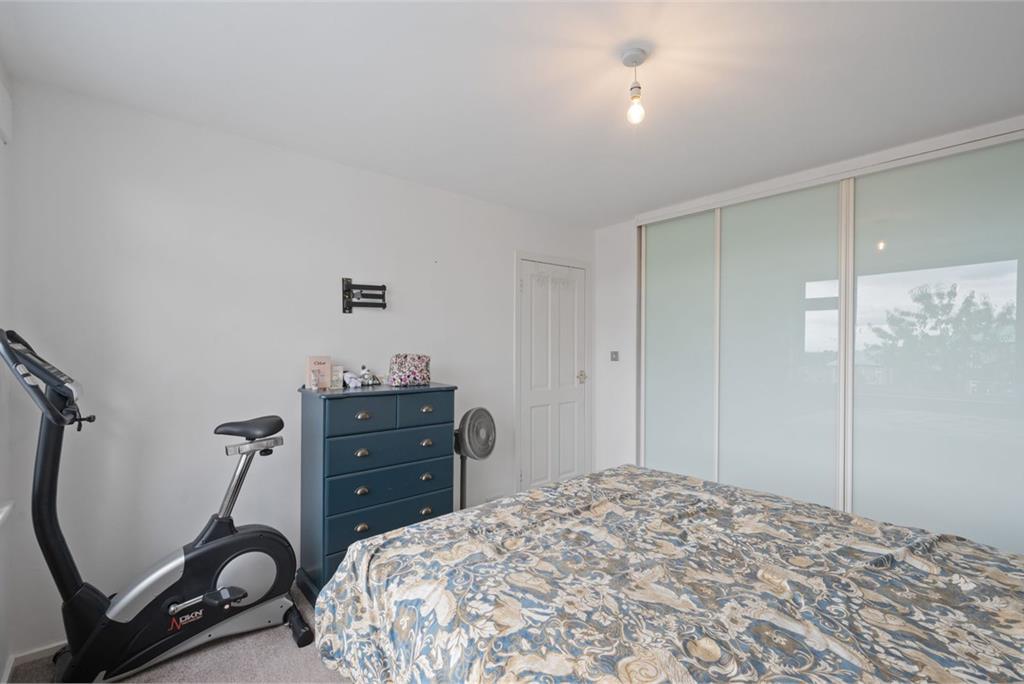
• Rear-facing principal double bedroom with fitted wardrobes and attractive open outlook
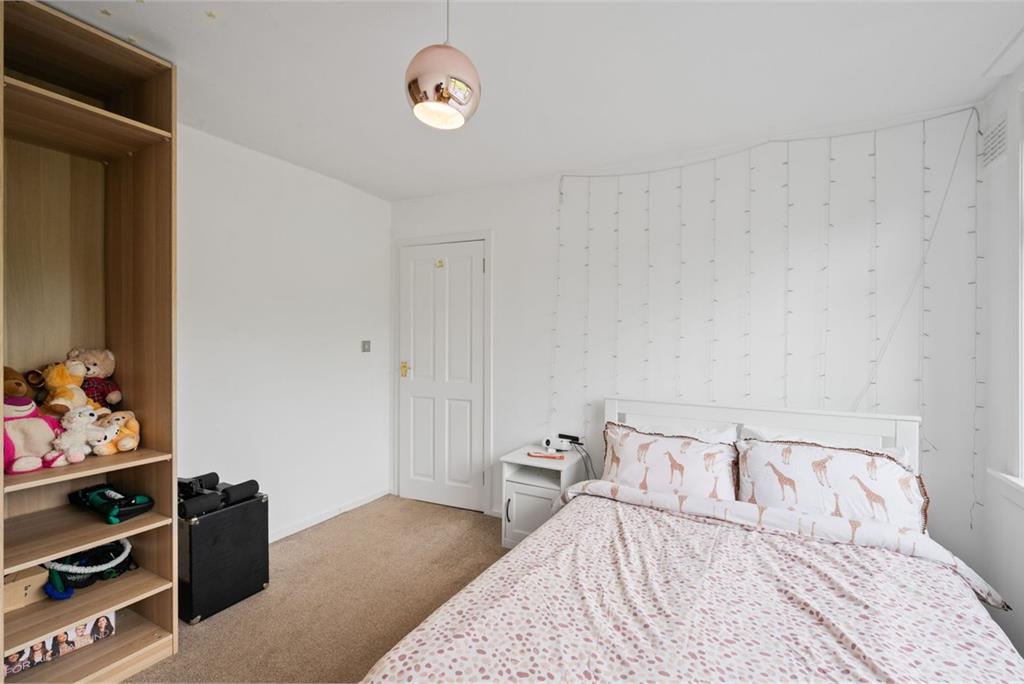
• Further generous double bedroom to the front
• Good-sized third bedroom, ideally suited as a child's bedroom, nursery or home office
The property enjoys private gardens to both the front and rear, with the rear garden being a particularly appealing feature. Benefiting from a sunny westerly aspect, it provides an excellent setting for afternoon and evening sunshine and is predominantly laid to lawn with two paved patio areas offering plenty of space for outdoor dining, entertaining and relaxation.
Raised planters, productive apple, Plum and pear trees add further character to the garden, while a useful garden shed is included in the sale.To the front, the property benefits from the considerable convenience of a private driveway providing off-street parking.
There is a single garage located nearby which provides additional storage.
The fixed floor coverings, blinds, curtains, light fittings and kitchen appliances are included in the sale.
More information
Marketed by
Contact


Name: DMD Law LLP - Property Department
Phone: 0131 253 2970
Address: 22 St Johns Road, Corstorphine, Edinburgh, EH12 6NZ
School catchments
* School catchment data is provided for information purposes only and ESPC UK Ltd does not accept any responsibility for the accuracy or completeness of the data. You should always contact the local authority responsible for the provision of education in a property's location, and more information on particular school catchment areas can be found via the links here.
Colinton Mains, Edinburgh South at a glance*

Average selling price
£207,310

Median time to sell
19 days

Average % of Home Report achieved
98.7%

Most popular property type
2 bedroom flat
* Figures are based on properties marketed and sold through ESPC. Home Report valuations relate to properties where the Home Report was available on espc.com. Figures relate to the 12 month period ending on 31 July 2026.
Useful calculators
Use our mortgage calculator to discover your monthly repayments. These estimates are provided as illustrative figures for guidance only. Consider seeking advice from a professional mortgage advisor.
Term on loan
Your monthly repayments would be £1,691
(or £1,313 if you are repaying interest only)
(or £1,313 if you are repaying interest only)
Property reference: E513100
Print this pageMarketed by