Offers over £345,000
4 bed semi-detached house for sale in Bonnyrigg
37 Gladstone's Gait, Bonnyrigg, EH19 3GA
- 4 bedrooms
- 2 bathrooms
- 2 reception rooms
- 1518ft² / 141m²
- EPC rating C
- Council tax band F
- Freehold
Property description
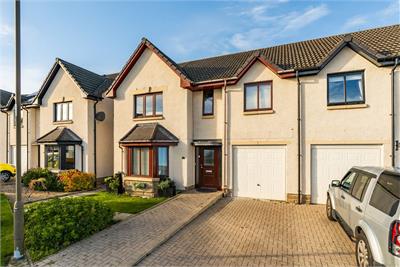
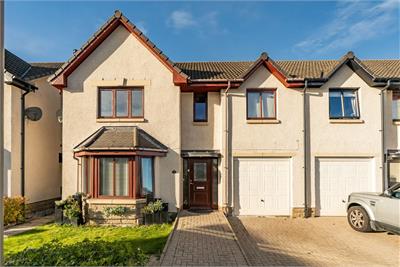
This spacious and bright semi-detached villa with fantastic sized private garden, driveway and summer house provides excellent family sized accommodation within an established quiet modern development, close to a host of local amenities, transport links and schooling.
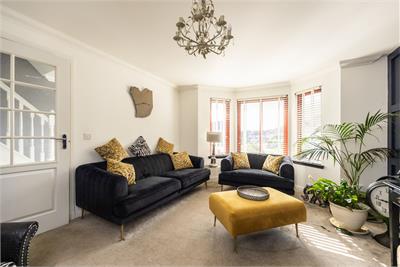
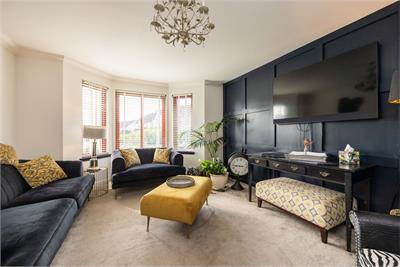
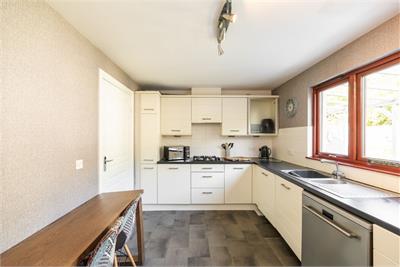
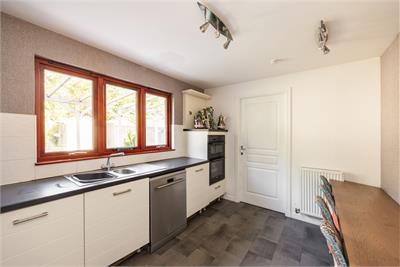
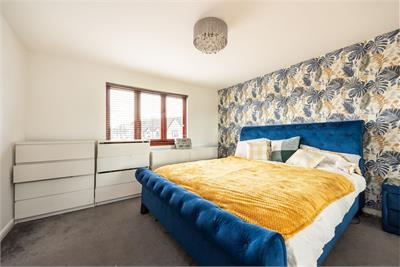
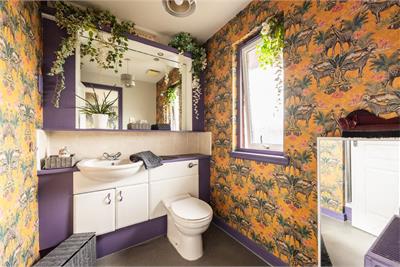
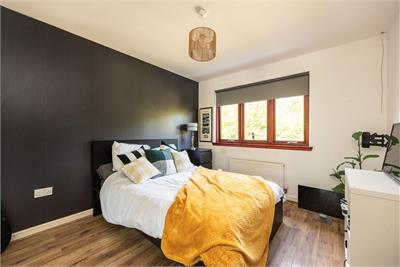
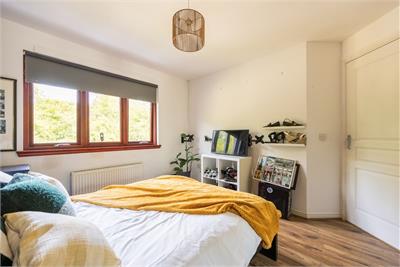
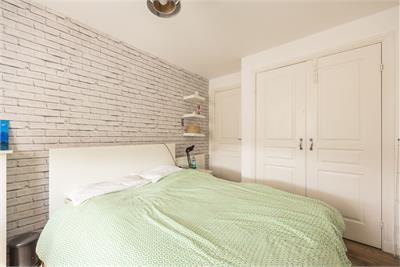
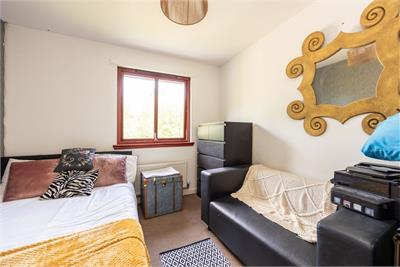
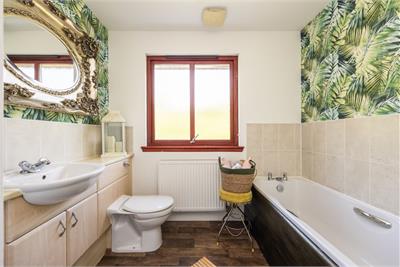
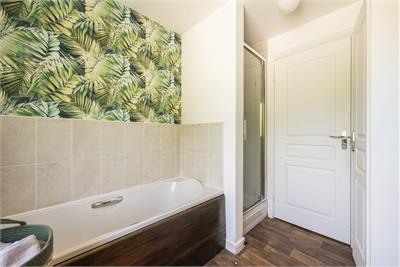
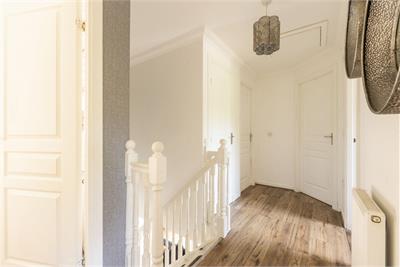
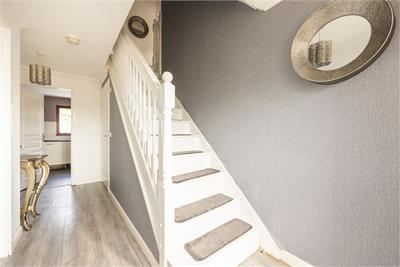
The accommodation in brief comprises; welcoming entrance hallway with downstairs WC, generously proportioned and bright bay-windowed lounge, light and airy dining room with French doors providing direct access to the rear garden, stylish fitted breakfasting kitchen, useful utility room with door to rear garden, well proportioned principal bedroom with fitted wardrobes and en-suite shower room, three further good sized bedrooms all with fitted storage and modern family bathroom with bath and separate shower enclosure. Further benefits include gas central heating & double glazing.
Spiers Gumley are the Factoring Agents for the development to which a quarterly fee of approx. £89 is payable for the upkeep of the communal garden grounds.
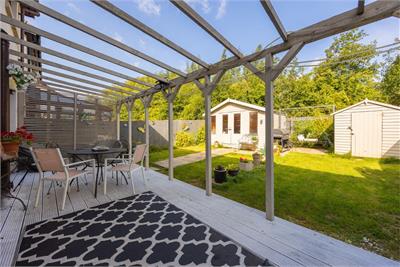
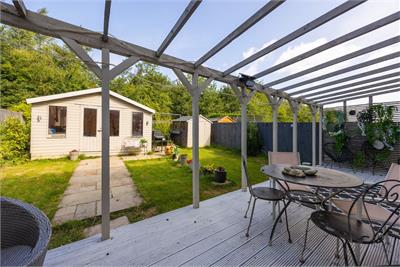
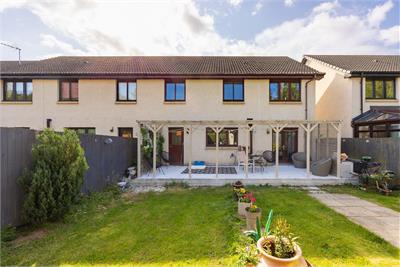
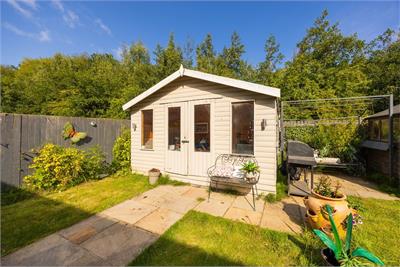
There is a fantastic sized private garden located to the rear of the property which has an area of decking/pergola, laid with lawn and houses the summerhouse. There is a further section of private garden ground to the front of the property together with a driveway providing off-street parking.
Council Tax Band - F
More information
Marketed by
Contact


Name: Neilsons - Property Centre
Phone: 0131 625 2222
Address: 162 St John's Road, Corstorphine, Edinburgh, EH12 8AZ
School catchments
* School catchment data is provided for information purposes only and ESPC UK Ltd does not accept any responsibility for the accuracy or completeness of the data. You should always contact the local authority responsible for the provision of education in a property's location, and more information on particular school catchment areas can be found via the links here.
Useful calculators
Use our mortgage calculator to discover your monthly repayments. These estimates are provided as illustrative figures for guidance only. Consider seeking advice from a professional mortgage advisor.
Term on loan
Your monthly repayments would be £1,667
(or £1,294 if you are repaying interest only)
(or £1,294 if you are repaying interest only)
Property reference: E499140
Print this pageMarketed by