Offers over £335,000
- Exclusive
- New
3 bed double upper flat for sale in Tollcross
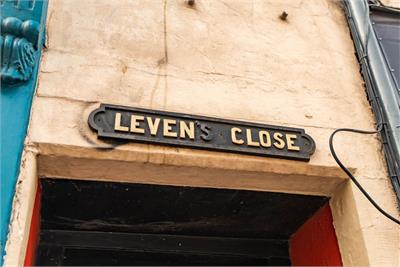
7 Leven Close, Edinburgh, EH3 9LF
- 3 bedrooms
- 1 bathroom
- 1 reception room
- 807ft² / 75m²
- EPC rating C
- Council tax band C
- Freehold
Property highlight:
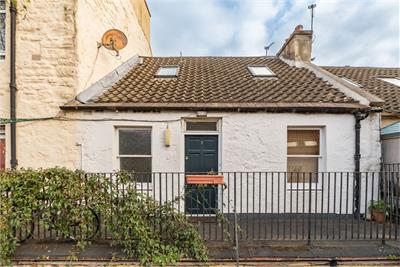
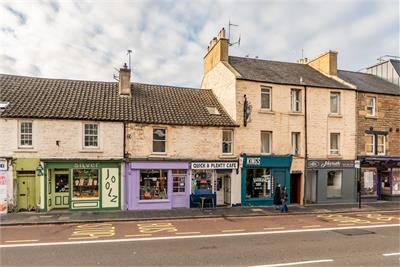
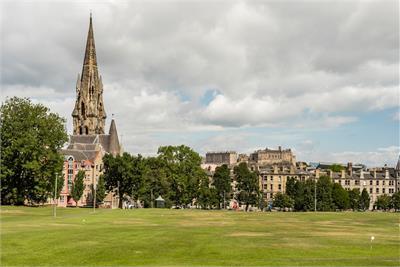
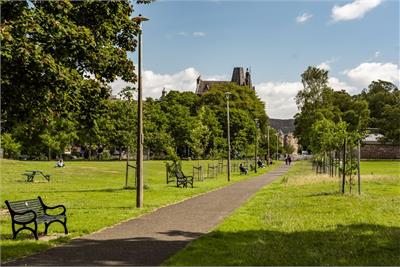
A rarely available 1800's double upper villa, located close to the Meadows in vibrant Tollcross.
Property description
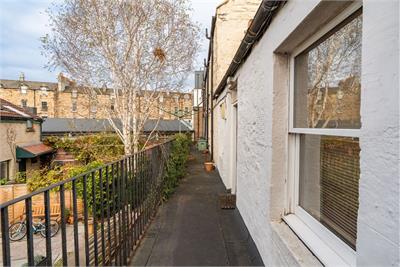
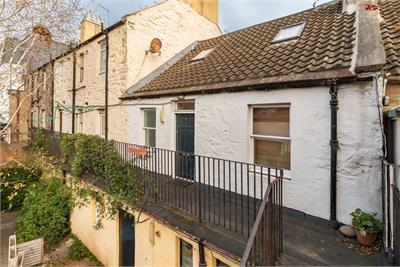
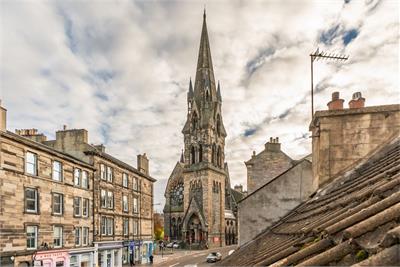
A charming, beautifully presented main-door double-upper villa, combining a peaceful courtyard setting with a vibrant, high-amenity city-centre location on the border of Edinburgh's highly sought-after Tollcross and Bruntsfield areas.
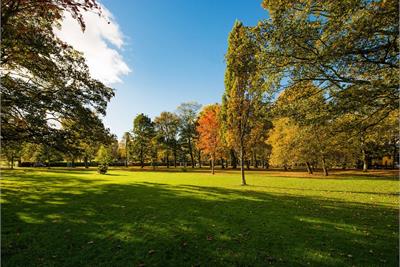
Dating back to the early 1800s, this unique property is a hidden gem, tucked away within a charming, secure courtyard, while occupying an enviable city-centre position with all amenities and the green expanse of Edinburgh's iconic Meadows right on the doorstep.
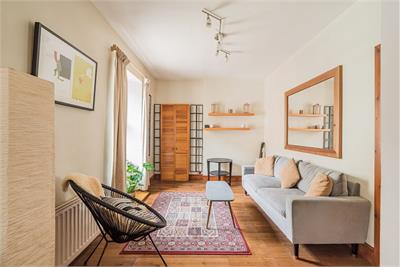
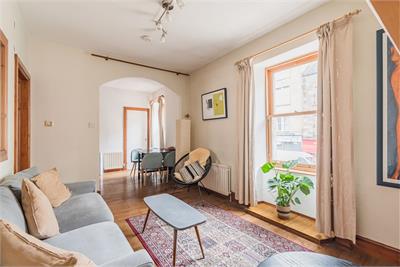
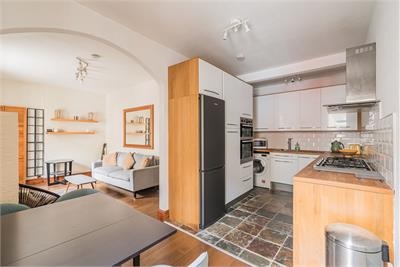
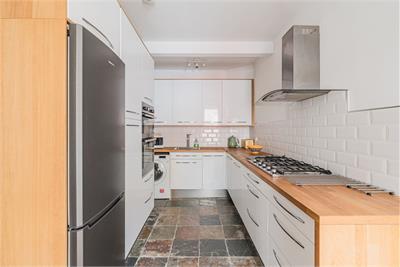
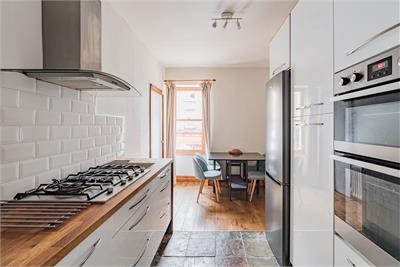
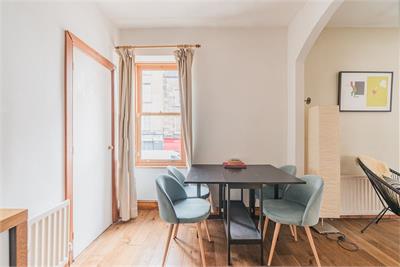
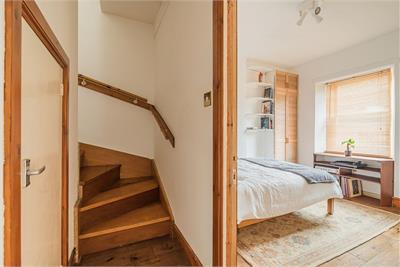
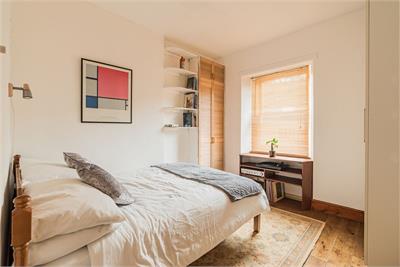
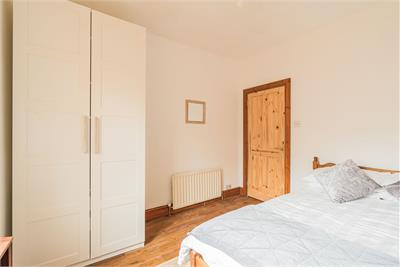
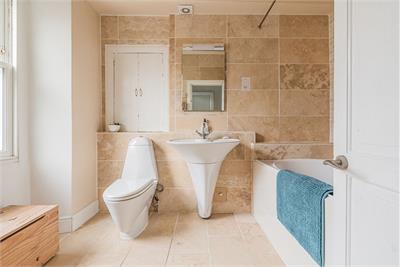
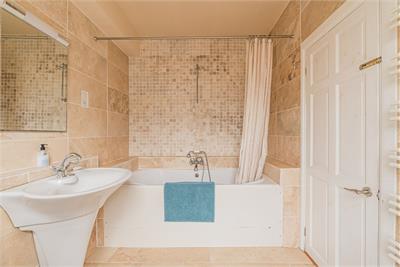
Stepping through the private main door, you are welcomed into a property brimming with character. The inviting entrance hallway is laid with rich wood flooring and leads to the spacious open-plan living and dining area, which features two double-glazed traditional sash-and-case windows. This relaxing space features fresh neutral décor and seamlessly integrates a cleverly designed contemporary kitchen with plenty of storage. Complete with an array of modern base and wall-mounted units, stylish stone flooring, and built-in appliances, the cooking zone remains beautifully discreet from the living area, while the open flow to the dining area is perfect for entertaining. Also located on the ground floor is a bright and peaceful principal bedroom with a double-glazed sash-and-case window and integrated storage. Completing the accommodation on this level is a spacious, modern family bathroom featuring premium wall and floor tiling with under-floor heating. The room boasts a large, luxury spa bath with an overhead shower, beautifully illuminated by natural light from an obscured double-glazed sash-and-case window. Finally on this level, you have access to excellent storage with a linen cupboard off the hallway and a very spacious under-stairs storage cupboard.
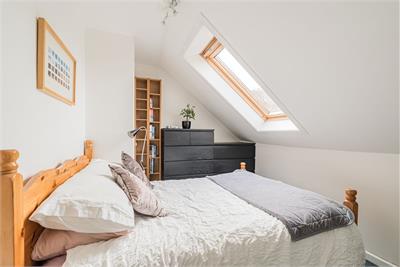
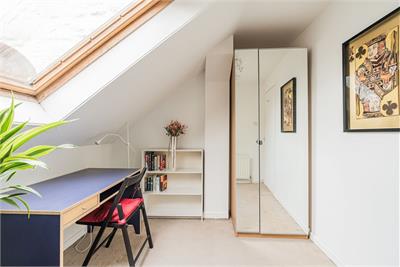
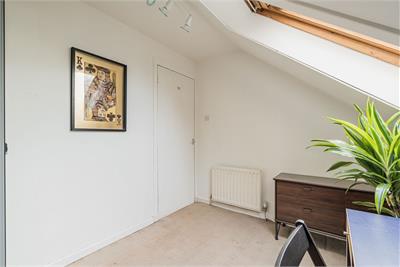
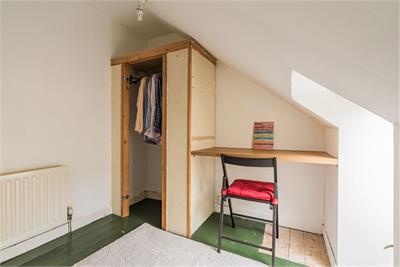
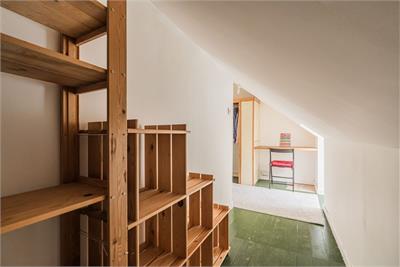
Ascending the wooden staircase to the upper level, the accommodation continues to impress with two further bright, west-facing double bedrooms featuring large skylight windows. This floor also includes a great-sized additional room with skylight making it ideal as a study, single guest room, or a dedicated home office. Completing this level is access to additional attic space, providing excellent long-term storage.
On-street parking is available via application to Edinburgh Council.
Council Tax Band - C
More information
Marketed by
Contact


Name: Neilsons - Property Centre
Phone: 0131 625 2222
Address: 162 St John's Road, Corstorphine, Edinburgh, EH12 8AZ
School catchments
* School catchment data is provided for information purposes only and ESPC UK Ltd does not accept any responsibility for the accuracy or completeness of the data. You should always contact the local authority responsible for the provision of education in a property's location, and more information on particular school catchment areas can be found via the links here.
Useful calculators
Use our mortgage calculator to discover your monthly repayments. These estimates are provided as illustrative figures for guidance only. Consider seeking advice from a professional mortgage advisor.
Term on loan
Your monthly repayments would be £1,619
(or £1,256 if you are repaying interest only)
(or £1,256 if you are repaying interest only)
Property reference: E515594
Print this pageMarketed by