Offers over £310,000
- Exclusive
- New
2 bed penthouse flat for sale in Granton
Flat 10, 41 Waterfront Avenue, Edinburgh, EH5 1JD
- 2 bedrooms
- 2 bathrooms
- 1 reception room
- 936ft² / 87m²
- EPC rating B
- Council tax band D
- Freehold
Property description
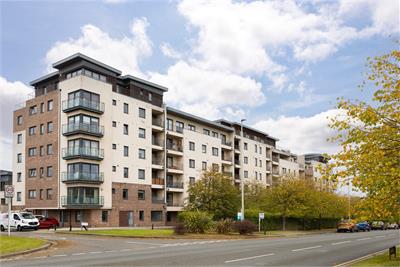
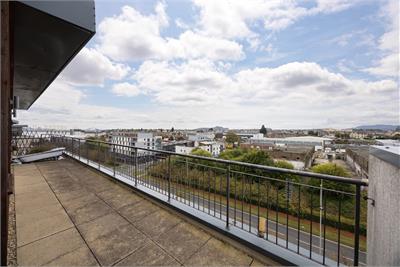
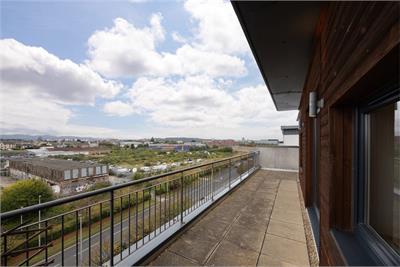
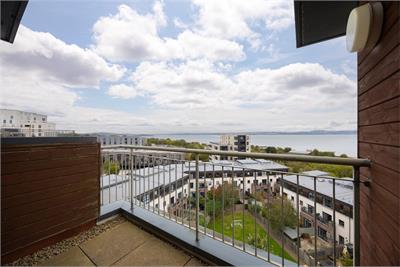
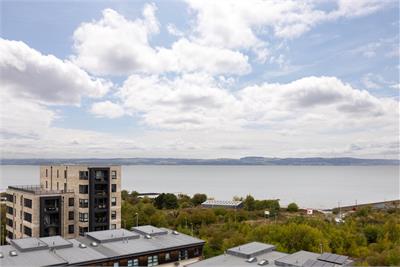
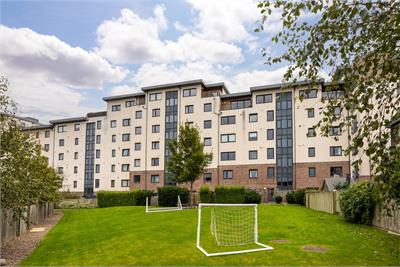
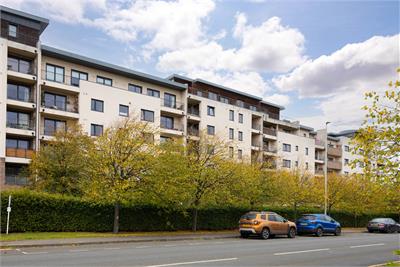
Well-presented, two-bedroom, south-facing, sixth-floor (top) penthouse apartment with private balconies and panoramic views. Forming part of a modern residential development in the popular Granton area northwest of Edinburgh city centre.
Comprises an entrance hallway, open-plan living/dining room and kitchen, master bedroom with an en-suite, a further double bedroom and a shower room.
Highlights include two balconies with superb views, a modern shower suite and fitted kitchen with a range of integrated appliances, and contemporary flooring and lighting. Additional features include double glazing, a newly fitted boiler (2021), gas central heating, and good storage provision throughout.
The development also provides a lift service, communal garden grounds, a secured entry system and a private car park with ample resident and visitor spaces.
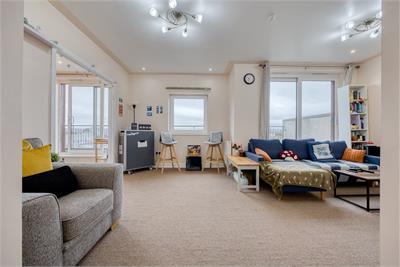
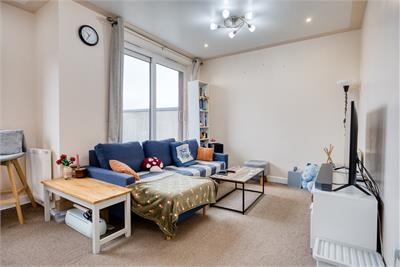
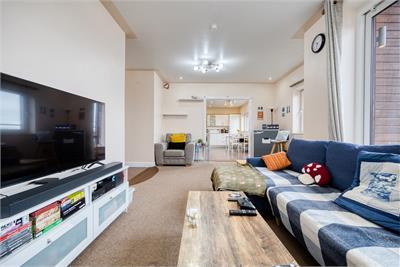
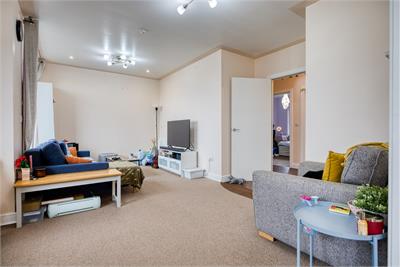
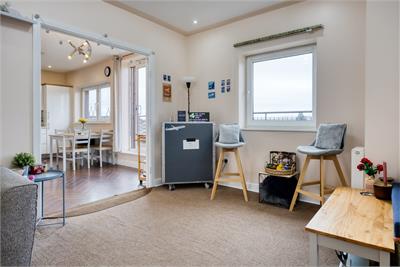
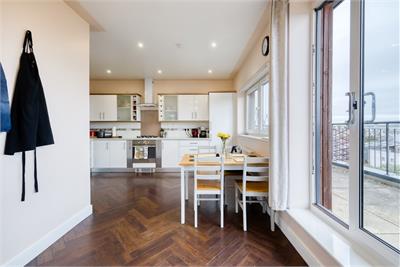
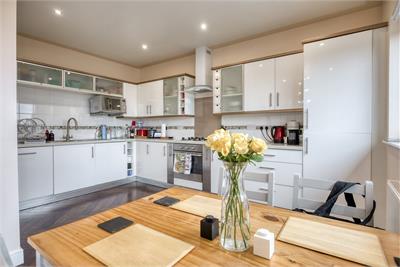
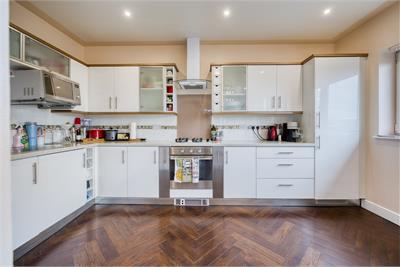
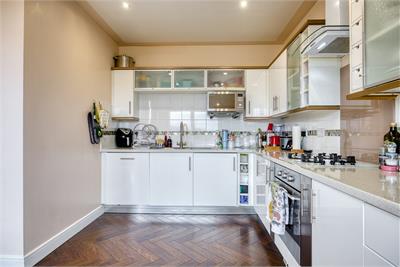
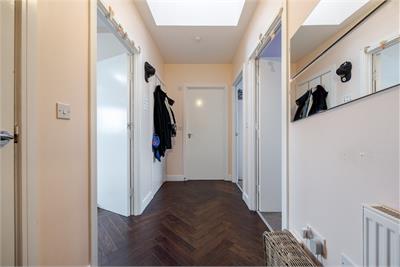
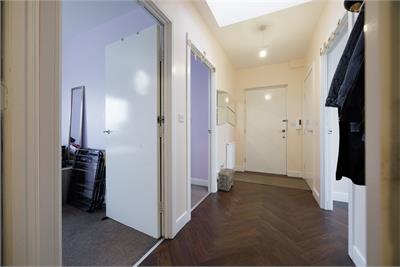
A welcoming entrance hall gives access to all rooms and features a skylight providing natural light throughout the year, two useful storage cupboards and attractive herringbone-style flooring. Extending the full length of the property, the stunning open-plan kitchen, dining and living area forms the heart of the home. Bathed in natural light thanks to its desirable south-facing aspect, the space benefits from two sets of patio doors opening onto a large balcony with panoramic views of the Edinburgh skyline, creating an ideal setting for relaxing or entertaining. Presented in light, neutral decor, this impressive open-plan space boasts stylish herringbone-effect flooring throughout, with carpet currently laid over the flooring in the lounge area. The contemporary kitchen is fitted with modern units, complementary worktops, a sink with drainer, a tiled splashback and a plinth heater, alongside a range of integrated appliances including a gas hob, oven, fridge/freezer, dishwasher and washing machine.
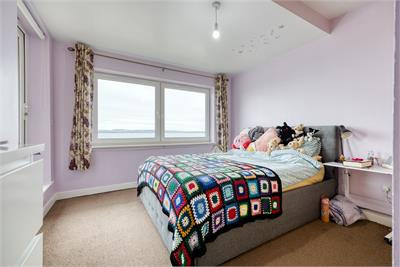
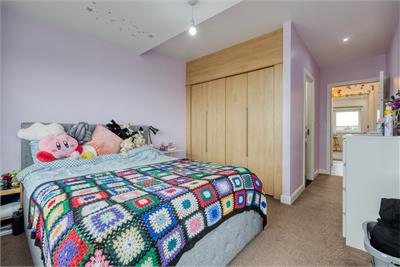
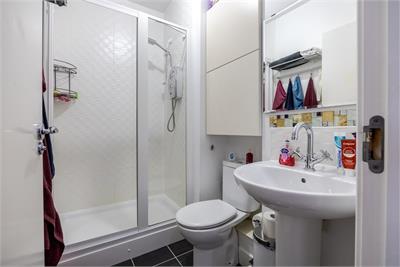
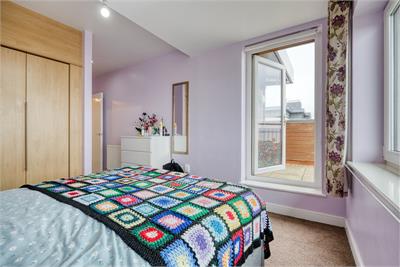
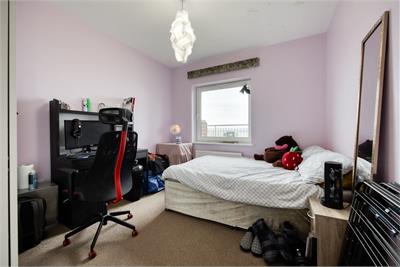
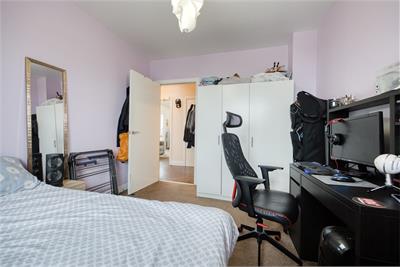
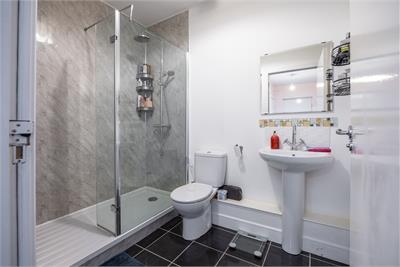
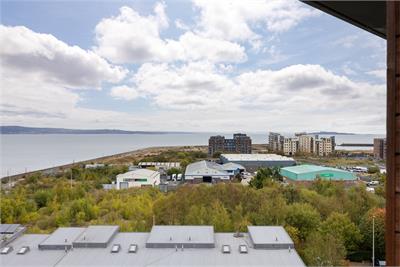
The two well-proportioned bedrooms are positioned to the rear of the property. The generous master bedroom benefits from two built-in wardrobes, a good-sized balcony with views of the Firth of Forth and an en-suite shower room. Bedroom two is another spacious double room, offering ample space for freestanding furniture. Completing the accommodation, the main shower room features a modern suite, including a large shower enclosure with a rainfall showerhead and stylish panelled splash walls.
Factor Fees: Charles White - Approx. £400
A 360 Virtual Tour is available online.
More information
Marketed by
Contact


Name: Blair Hutchison
Phone: 0131 297 4964
Address: 6 Redheughs Rigg, EDINBURGH, EH12 9DQ
Email: sales@mov8realestate.com
School catchments
* School catchment data is provided for information purposes only and ESPC UK Ltd does not accept any responsibility for the accuracy or completeness of the data. You should always contact the local authority responsible for the provision of education in a property's location, and more information on particular school catchment areas can be found via the links here.
Useful calculators
Use our mortgage calculator to discover your monthly repayments. These estimates are provided as illustrative figures for guidance only. Consider seeking advice from a professional mortgage advisor.
Term on loan
Your monthly repayments would be £1,498
(or £1,163 if you are repaying interest only)
(or £1,163 if you are repaying interest only)
Property reference: E513525
Print this pageMarketed by