Offers over £310,000
- Exclusive
- New
3 bed detached house for sale in Pathhead
35 Dreepy Burn Drive, Pathhead, EH37 5AB
- 3 bedrooms
- 3 bathrooms
- 1 reception room
- EPC rating D
- Freehold
Key features
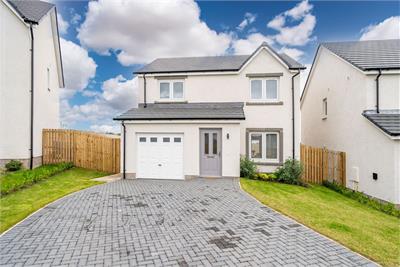
- Beautifully presented modern three-bedroom home
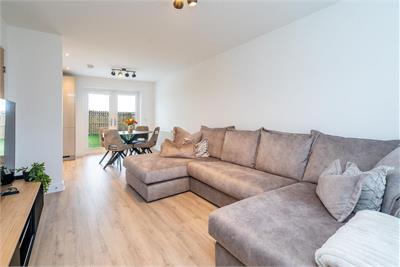
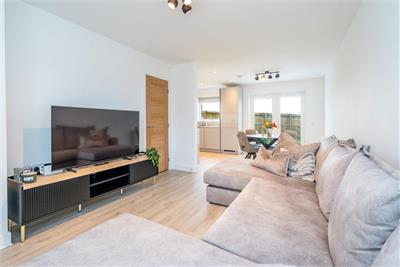
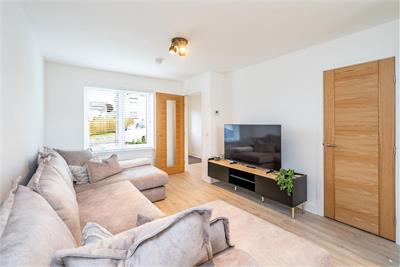
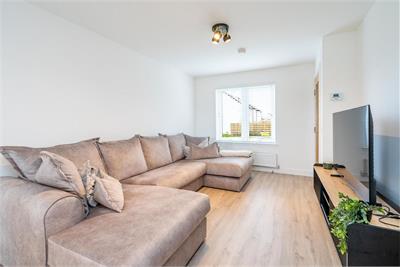
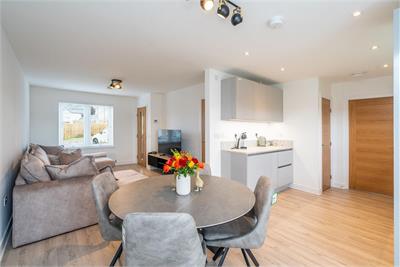
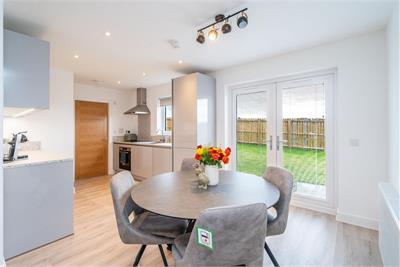
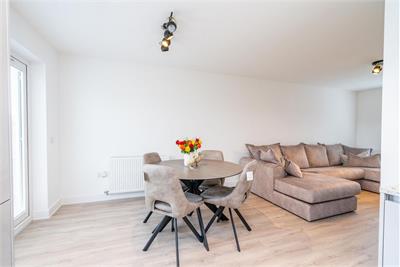
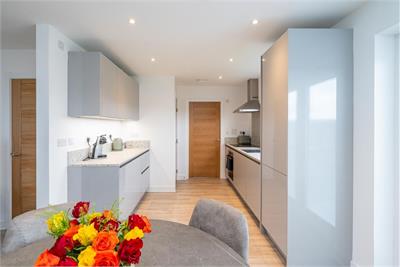
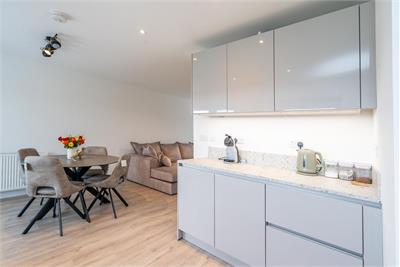
- Open-plan kitchen, living and dining space
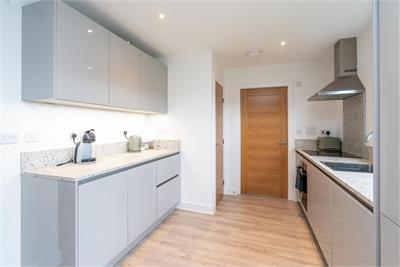
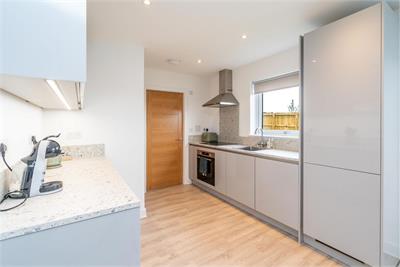
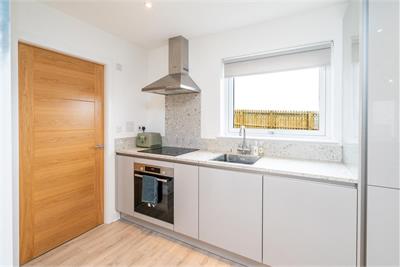
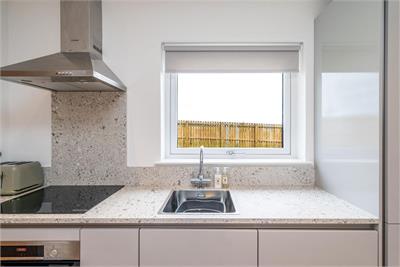
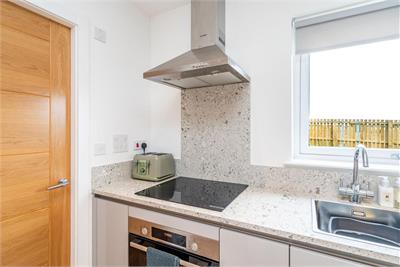
- Stylish kitchen with fully integrated appliances
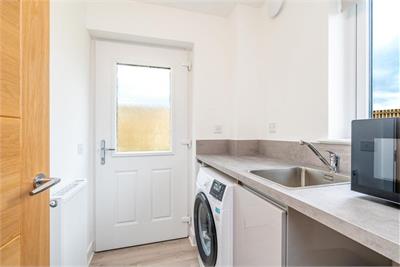
- Utility room with sink and additional storage
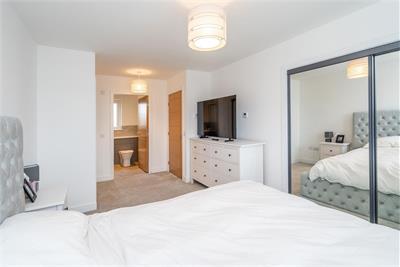
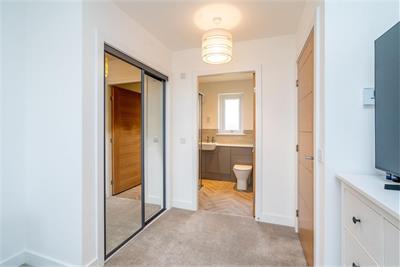
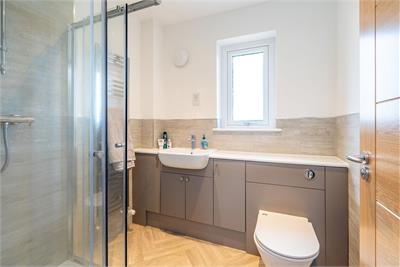
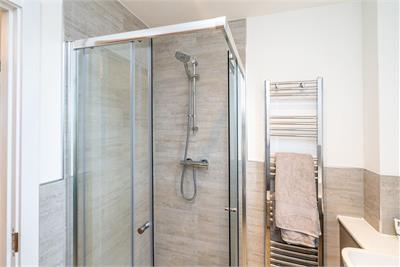
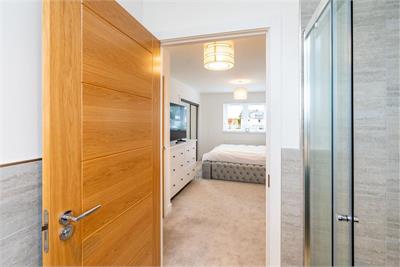
- Principal bedroom with ensuite shower room
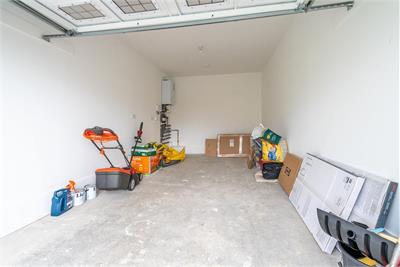
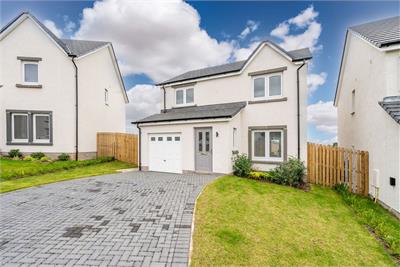
- Integral garage wired for power, driveway and front/rear gardens
- Epc B
Property description
Description
Drummond Miller is delighted to present this beautifully presented three-bedroom family home.
Offering a bright, spacious accommodation arranged over two floors and is presented in excellent walk-in condition.
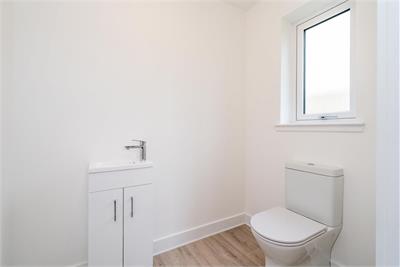
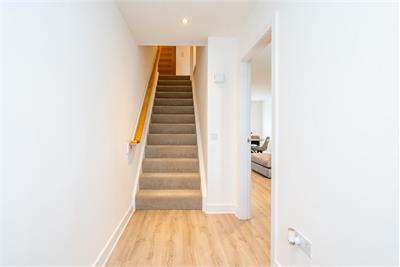
The welcoming entrance hallway leads into the impressive open-plan kitchen, living and dining space, creating a sociable and versatile heart of the home. The stylish kitchen is fitted with fully integrated appliances, while a useful utility room provides additional storage and a sink. A WC and integral garage complete the ground floor.
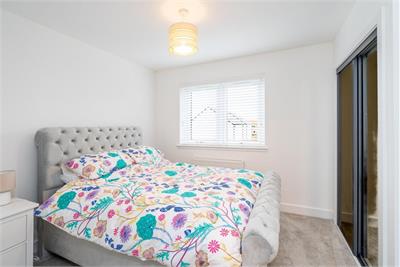
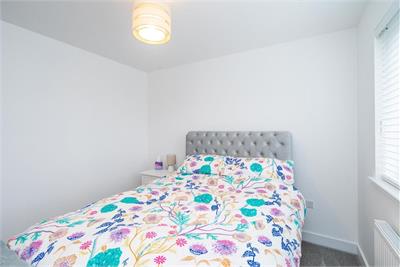
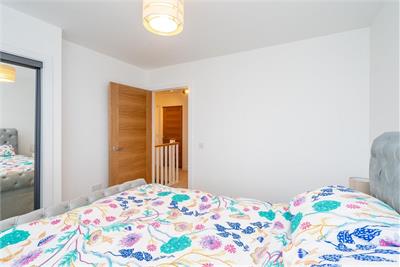
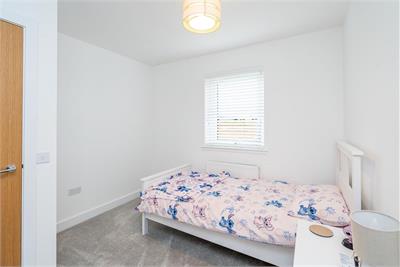
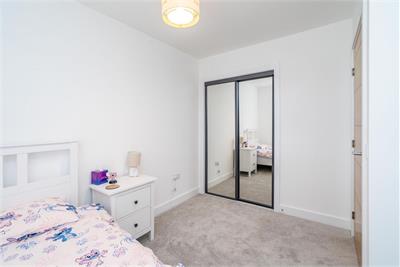
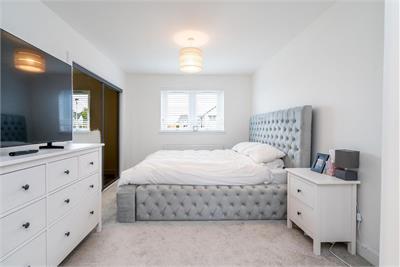
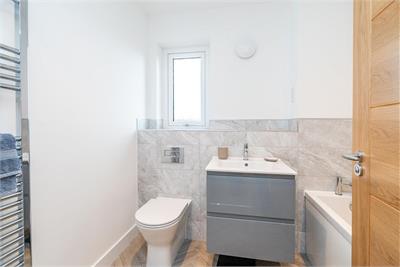
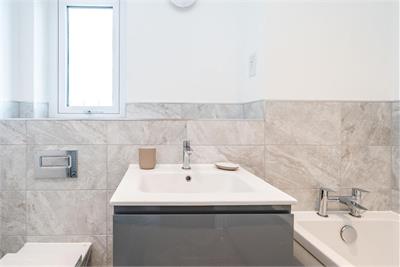
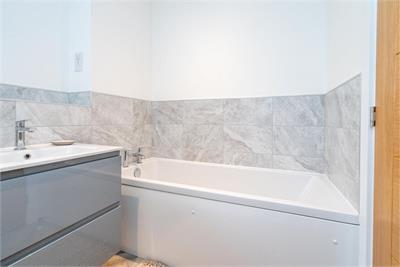
Upstairs, there are three well-proportioned bedrooms, all benefiting from built-in wardrobes. Bedroom one enjoys a private ensuite shower room, with a further family bathroom serving the remaining bedrooms.
Central Heating and double glazing
There are double-glazed windows throughout and gas central heating
Garden and parking
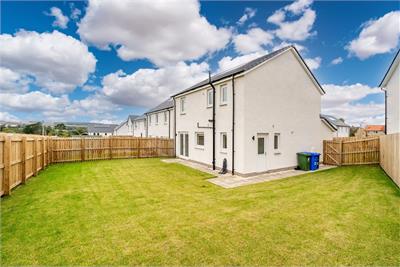
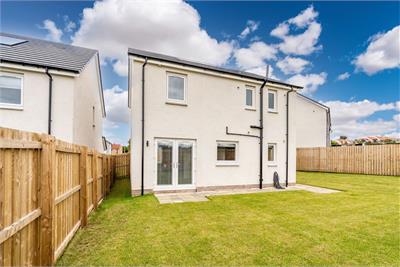
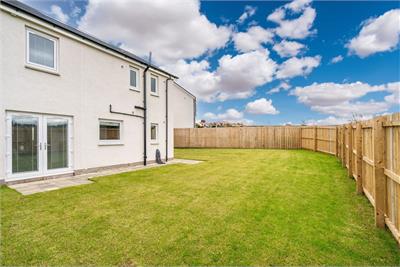
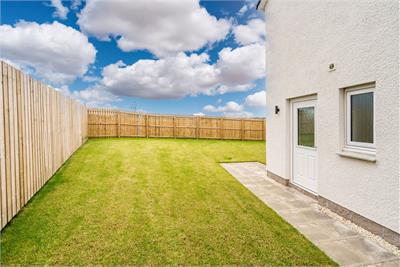
The property benefits from front and rear gardens, with the rear enjoying good views.
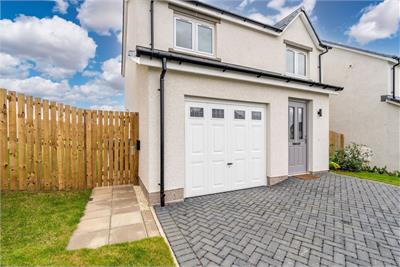
A driveway provides off-street parking and leads to the integral garage.
Location
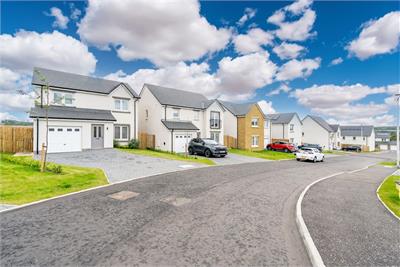
Pathhead is a well-established village in Midlothian, conveniently positioned for access to Edinburgh, Dalkeith and the surrounding countryside. The village offers a useful range of everyday amenities, including a convenience store and Post Office, pharmacy, bakery, pub and takeaway, together with Tynewater Primary School. The surrounding area provides excellent opportunities for outdoor pursuits, with Vogrie Country Park approximately 1.9 miles away.
For commuters, the A68 provides road links towards Edinburgh and the Scottish Borders, while regular bus services connect Pathhead with surrounding communities. Gorebridge railway station is approximately 3 miles away and provides Borders Railway services to Edinburgh Waverley and Tweedbank.
Council Tax and EPC
Council Tax band E and has a B-rated Energy Performance Certificate.
Home Report
The property has been valued at £330,000 and a link to the Home Report is available from the ESPC website.
Viewing
By appointment only, telephone 0131 229 3399.
Extras
All curtains, pelmets, blinds, light fittings and white goods are included in the sale price.
Rooms
Dimensions2.74 m X 3.15 m / 9'0" X 10'4"
Dimensions2.74 m X 3.15 m / 9'0" X 10'4"
Dimensions3.24 m X 4.07 m / 10'8" X 13'4"
Dimensions1.9 m X 1.6 m / 6'3" X 5'3"
Dimensions1.9 m X 1.4 m / 6'3" X 4'7"
Dimensions2.98 m X 5.93 m / 9'9" X 19'5"
Dimensions3.04 m X 5.25 m / 10'0" X 17'3"
Dimensions3 m X 3.14 m / 9'10" X 10'4"
Dimensions3.02 m X 3.08 m / 9'11" X 10'1"
Dimensions2.31 m X 1.95 m / 7'7" X 6'5"
Dimensions2.05 m X 1.95 m / 6'9" X 6'5"
More information
Marketed by
Contact


Name: Drummond Miller Solicitors & Estate Agents - Dalkeith
Phone: 0131 663 9568
Address: 38 Buccleuch Street, Dalkeith, EH22 1HA
School catchments
* School catchment data is provided for information purposes only and ESPC UK Ltd does not accept any responsibility for the accuracy or completeness of the data. You should always contact the local authority responsible for the provision of education in a property's location, and more information on particular school catchment areas can be found via the links here.
Useful calculators
Use our mortgage calculator to discover your monthly repayments. These estimates are provided as illustrative figures for guidance only. Consider seeking advice from a professional mortgage advisor.
Term on loan
Your monthly repayments would be £1,498
(or £1,163 if you are repaying interest only)
(or £1,163 if you are repaying interest only)
Property reference: E513746
Print this pageMarketed by